NEW PRICE! EXCEPTIONAL SUNNYVALE VALUE! Stylish and move-in ready townhome in the highly desirable Sunset Oaks community! Easy walk to Sunnyvale Community Center and the historic Orchard Heritage Park. This bright and inviting 2-bedroom, 2.5-bath residence has been thoughtfully refreshed with newly painted and remodeled kitchen cabinetry, updated designer light fixtures, and fresh interior paint. The functional two -story floor plan offers spacious living and dining areas, an updated kitchen with center island and GE appliances, fully remodeled hardwood flooring, in-unit laundry, and a private fence patio perfect for everyday enjoyment or entertaining. Spacious bedrooms offer comfort and privacy. Excellent Silicon Valley location near major employers including Apple, Google, LinkedIn, NVIDIA, Meta and Amazon, as well as shopping, dining, parks, and convenient commuter access. Top rated Cupertino schools nearby. Community amenities include pool, spa, tennis courts, volleyball court, and greenbelt areas.
For sale
Price cut: $70K (8/27)
$1,100,000
1295 Crescent Ter, Sunnyvale, CA 94087
2beds
1,300sqft
Townhouse
Built in 1974
871 Square Feet Lot
$-- Zestimate®
$846/sqft
$600/mo HOA
What's special
Fresh interior paintFully remodeled hardwood flooringFunctional two-story floor planUpdated designer light fixturesIn-unit laundry
- 126 days
- 938
- 25
Zillow last checked:
Listing updated:
Listed by:
Li Li DRE #02011685 415-488-7422,
Coldwell Banker
Source: CCAR,MLS#: 41136407
Facts & features
Interior
Bedrooms & bathrooms
- Bedrooms: 2
- Bathrooms: 3
- Full bathrooms: 2
- Partial bathrooms: 1
Rooms
- Room types: 2 Bedrooms, 2.5 Baths, Primary Bedrm Suite - 1, Primary Bedrm Suites - 2, Dining Room
Kitchen
- Features: 220 Volt Outlet, Stone Counters, Dishwasher, Eat-in Kitchen, Disposal, Gas Range/Cooktop, Kitchen Island, Microwave, Range/Oven Free Standing, Refrigerator, Trash Compactor, Updated Kitchen
Heating
- Zoned, Central
Cooling
- No Air Conditioning
Appliances
- Included: Dishwasher, Gas Range, Microwave, Free-Standing Range, Refrigerator, Trash Compactor, Dryer, Gas Water Heater, Washer
- Laundry: Laundry Closet, In Unit, Inside
Features
- Updated Kitchen
- Flooring: Engineered Wood
- Windows: Double Pane Windows, Screens, Window Coverings
- Number of fireplaces: 1
- Fireplace features: Living Room
Interior area
- Total structure area: 1,300
- Total interior livable area: 1,300 sqft
Property
Parking
- Total spaces: 1
- Parking features: Detached, Garage Door Opener
- Garage spaces: 1
Features
- Levels: Two
- Stories: 2
- Entry location: No Steps to Entry
- Exterior features: Balcony
- Pool features: Pool/Spa Combo, Community
- Fencing: Fenced
Lot
- Size: 871 Square Feet
- Features: Corner Lot, Level, Back Yard
Details
- Parcel number: 21140048
- Special conditions: Standard
Construction
Type & style
- Home type: Townhouse
- Architectural style: See Remarks
- Property subtype: Townhouse
Materials
- Wood Siding
- Roof: Composition
Condition
- Existing
- New construction: No
- Year built: 1974
Utilities & green energy
- Electric: No Solar, 220 Volts in Kitchen, 220 Volts in Laundry
- Sewer: Public Sewer
- Water: Public
Community & HOA
Community
- Subdivision: Fremont
HOA
- Has HOA: Yes
- Amenities included: Greenbelt, Pool, Spa/Hot Tub
- Services included: Common Area Maint, Maintenance Structure, Management Fee, Trash, Insurance, Maintenance Grounds
- HOA fee: $600 monthly
- HOA name: NOT LISTED
Location
- Region: Sunnyvale
Financial & listing details
- Price per square foot: $846/sqft
- Tax assessed value: $658,300
- Date on market: 6/17/2026
Estimated market value
Not available
Estimated sales range
Not available
$4,252/mo
Price history
| Date | Event | Price |
|---|---|---|
| 8/27/2026 | Price change | $1,100,000-6%$846/sqft |
Source:  CCAR #41136407 Report a problem CCAR #41136407 Report a problem | ||
| 7/23/2026 | Price change | $1,170,000-4.1%$900/sqft |
Source: CCAR #41136407 Report a problem | ||
| 6/17/2026 | Listed for sale | $1,220,000+144%$938/sqft |
Source: CCAR #41136407 Report a problem | ||
| 2/24/2021 | Listing removed | -- |
Source: Owner Report a problem | ||
| 7/28/2020 | Listing removed | $3,690$3/sqft |
Source: Owner Report a problem | ||
| 6/23/2020 | Listed for rent | $3,690$3/sqft |
Source: Owner Report a problem | ||
| 8/6/2019 | Listing removed | $3,690$3/sqft |
Source: Owner Report a problem | ||
| 7/30/2019 | Listed for rent | $3,690$3/sqft |
Source: Owner Report a problem | ||
| 10/29/2009 | Sold | $500,000-1.9%$385/sqft |
Source: Public Record Report a problem | ||
| 8/29/2009 | Price change | $509,900-6.4%$392/sqft |
Source: A to B Realty #80937419 Report a problem | ||
| 8/8/2009 | Listed for sale | $544,900+29.9%$419/sqft |
Source: A to B Realty #80937419 Report a problem | ||
| 6/30/2009 | Sold | $419,410+4.9%$323/sqft |
Source: Public Record Report a problem | ||
| 7/26/2002 | Sold | $400,000$308/sqft |
Source: Public Record Report a problem | ||
Public tax history
| Year | Property taxes | Tax assessment |
|---|---|---|
| 2026 | -- | $658,300 +2% |
| 2025 | $7,659 +3.9% | $645,394 +2% |
| 2024 | $7,374 +0.8% | $632,740 +2% |
| 2023 | $7,319 -1.4% | $620,334 +2% |
| 2022 | $7,420 +0.9% | $608,172 +2% |
| 2021 | $7,352 +1.1% | $596,248 +1% |
| 2020 | $7,269 | $590,136 +2% |
| 2019 | $7,269 +4.6% | $578,566 +2% |
| 2018 | $6,953 | $567,222 +2% |
| 2017 | $6,953 +0.5% | $556,100 +2% |
| 2016 | $6,920 +3.8% | $545,198 +1.5% |
| 2015 | $6,668 +2.5% | $537,010 +2% |
| 2014 | $6,508 | $526,492 +0.5% |
| 2013 | -- | $524,114 +2% |
| 2012 | -- | $513,838 +2% |
| 2011 | -- | $503,764 +0.8% |
| 2010 | -- | $500,000 +11.1% |
| 2009 | -- | $449,874 +2% |
| 2008 | -- | $441,054 +2% |
| 2007 | -- | $432,406 +2% |
| 2006 | -- | $423,928 +2% |
| 2005 | -- | $415,616 +6.3% |
| 2004 | -- | $391,000 +4% |
| 2003 | -- | $376,000 +50.2% |
| 2002 | -- | $250,291 +2% |
| 2001 | -- | $245,384 |
Find assessor info on the county website
Monthly payment
Est. payment
Payment breakdown
Explore the cost of this home by adjusting the details. Changes won't be saved.Climate risks
Neighborhood: Ortega


Similar homes
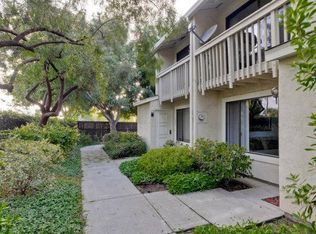
- $1,250,0002 bd3 ba1.4k sqft1354 Dale Ave APT 9, Mountain View, CA 94040For Sale
 MLS ID #ML82056220, Varsha Upadhye. MLSListings Inc
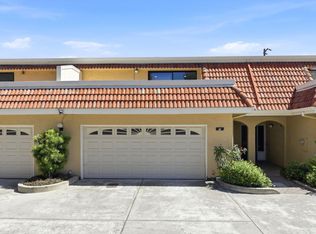
 - $1,175,0003 bd4 ba1.7k sqftCoyote Creek, Milpitas, CA 95035For Sale
 MLS ID #41151615, Sri Ram. Bay East AOR
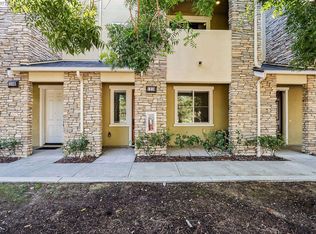
 - $1,243,0003 bd3 ba1.6k sqft19124 Vineyard Ln, Saratoga, CA 95070For Sale
 MLS ID #ML82056303, Vicky Li. MLSListings Inc
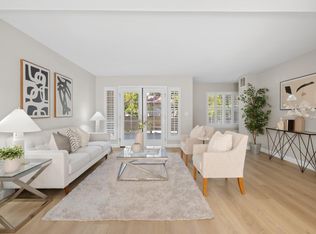
 - $1,288,0003 bd3 ba1.6k sqft703 Hibiscus Pl, San Jose, CA 95117For Sale
 MLS ID #ML82063855, Sophie Shen. MLSListings Inc
