**Prepare to FALL IN LOVE before you even find the LIGHT SWITCH.** Welcome to Indigo...where this FULLY FURNISHED, TURNKEY, Endless Summer floor plan is sitting on a quiet cul-de-sac with a greenbelt preserve view and pond view that make you forget you're minutes from everything. This one's a true "second home" — gently used, gently loved, and ready for someone to just move in and start living. Neal-built, 3 bedrooms, 2.5 baths, plus a den/office for whatever your heart (or side hustle) desires. Vaulted ceilings give the main living space a big, open feel, while granite counters and stainless steel appliances keep the kitchen looking sharp without you lifting a finger. Step outside and this is where it gets fun: an EXTENDED salt water, heated pool and deck, pool bath, outdoor kitchen with refrigerator and grill, and a fire pit for those "just one more hour outside" Florida nights. Private backyard, NO rear neighbors staring back at you...just preserve and pond!! TWO closets in the primary suite (because sharing is caring, but closets are sacred), a 2-car garage, maintenance-free iiving that means MORE time for pickleball and LESS time with a lawnmower. And speaking of pickleball... Indigo's resort-style clubhouse brings the pool, spa, fitness center, and pickleball and bocce courts, plus a closer neighborhood pool just for this home's convenience. There's a full kitchen and covered patio for community events, and an on-site activities director who keeps the social calendar (and the friendships) going. Add in the lakes, mature oak trees, and nature preserves throughout, and you've got a community that feels more like a permanent vacation than a subdivision. Location? Practically unfair. You're close to LECOM, minutes from the Premier Sports Campus, Polo Fields, Waterside Place, UTC shopping and dining, SRQ Airport, and the Gulf Coast's best beaches. A new athletic, aquatic, pickleball, and tennis center is on the way too — because apparently Lakewood Ranch just doesn't know how to stop leveling up. This home didn't come to sit on the market. It came to be someone's favorite decision.
Pending
$765,000
12950 SEASONG TERRACE, BRADENTON, FL 34211
3beds
2,220sqft
:
Get pre-qualified$5,341/mo
Single Family Residence
Built in 2021
7,200 Square Feet Lot
$-- Zestimate®
$345/sqft
$433/mo HOA
What's special
Granite countersQuiet cul-de-sacFully furnished turnkeyFire pitStainless steel appliancesPool bath
- 20 days |
- 259 |
- 18 |
Likely to sell faster than
Zillow last checked:
Listing updated:
Listed by:
Annie Jordan 941-740-0126,
EXP REALTY LLC 888-883-8509,
Hannah Jordan 941-740-3937,
EXP REALTY LLC
Source: Stellar MLS,MLS#: A4700051 Originating MLS: Sarasota - Manatee
Originating MLS: Sarasota - Manatee
Facts & features
Interior
Bedrooms & bathrooms
- Bedrooms: 3
- Bathrooms: 3
- Full bathrooms: 2
- 1/2 bathrooms: 1
Rooms
- Room types: Den/Library/Office, Family Room, Dining Room, Utility Room
Primary bedroom
- Features: Ceiling Fan(s), Walk-In Closet(s)
- Level: First
Bedroom 2
- Features: Ceiling Fan(s), Built-in Closet
- Level: First
Bedroom 3
- Features: Ceiling Fan(s), Built-in Closet
- Level: First
Den
- Features: No Closet
- Level: First
Dining room
- Level: First
Family room
- Level: First
Kitchen
- Level: First
Heating
- Electric
Cooling
- Central Air, Humidity Control
Appliances
- Included: Bar Fridge, Dishwasher, Disposal, Dryer, Electric Water Heater, Exhaust Fan, Freezer, Ice Maker, Microwave, Range, Range Hood, Refrigerator, Washer
- Laundry: Electric Dryer Hookup, Inside, Laundry Room, Washer Hookup
Features
- Ceiling Fan(s), Coffered Ceiling(s), Dry Bar, Eating Space In Kitchen, Kitchen/Family Room Combo, Living Room/Dining Room Combo, Open Floorplan, Primary Bedroom Main Floor, Smart Home, Solid Wood Cabinets, Split Bedroom, Stone Counters, Thermostat, Tray Ceiling(s), Walk-In Closet(s), Wet Bar
- Flooring: Carpet, Tile
- Doors: Outdoor Grill, Outdoor Kitchen, Sliding Doors
- Windows: Window Treatments, Hurricane Shutters, Hurricane Shutters/Windows
- Has fireplace: No
- Furnished: Yes
Interior area
- Total structure area: 3,075
- Total interior livable area: 2,220 sqft
Property
Parking
- Total spaces: 2
- Parking features: Driveway, Garage Door Opener
- Attached garage spaces: 2
- Has uncovered spaces: Yes
Features
- Levels: One
- Stories: 1
- Patio & porch: Covered, Deck, Enclosed, Front Porch, Patio, Porch, Screened
- Exterior features: Irrigation System, Outdoor Grill, Outdoor Kitchen, Rain Gutters, Sidewalk
- Has private pool: Yes
- Pool features: Child Safety Fence, Chlorine Free, Gunite, Heated, In Ground, Outside Bath Access, Salt Water, Tile
- Has view: Yes
- View description: Park/Greenbelt, Water, Pond
- Has water view: Yes
- Water view: Water,Pond
Lot
- Size: 7,200 Square Feet
- Features: Conservation Area, Cul-De-Sac, Greenbelt, Landscaped, Sidewalk, Street Dead-End, Above Flood Plain
- Residential vegetation: Fruit Trees, Mature Landscaping, Trees/Landscaped
Details
- Parcel number: 578754859
- Zoning: PDR
- Special conditions: None
Construction
Type & style
- Home type: SingleFamily
- Architectural style: Coastal
- Property subtype: Single Family Residence
Materials
- Stucco
- Foundation: Slab
- Roof: Tile
Condition
- Completed
- New construction: No
- Year built: 2021
Details
- Builder model: Endless Summer
- Builder name: Neal
Utilities & green energy
- Sewer: Public Sewer
- Water: Public
- Utilities for property: BB/HS Internet Available, Electricity Connected, Fire Hydrant, Natural Gas Connected, Public, Sewer Connected, Sprinkler Recycled, Street Lights, Underground Utilities, Water Connected
Green energy
- Energy efficient items: Appliances, HVAC, Insulation, Thermostat, Windows
- Indoor air quality: No Smoking-Interior Buildg
- Water conservation: Irrigation-Reclaimed Water, Fl. Friendly/Native Landscape
Community & HOA
Community
- Features: Clubhouse, Community Mailbox, Deed Restrictions, Dog Park, Fitness Center, Gated Community - No Guard, Irrigation-Reclaimed Water, Playground, Pool, Sidewalks
- Security: Closed Circuit Camera(s), Gated Community, Smoke Detector(s), Fire/Smoke Detection Integration
- Pet fee: $0 monthly
- Subdivision: INDIGO PH VIII SUBPH 8A, 8B & 8C
HOA
- Has HOA: Yes
- Amenities included: Fitness Center, Gated, Lobby Key Required, Maintenance, Park, Pickleball Court(s), Playground, Pool, Shuffleboard Court, Spa/Hot Tub
- Services included: Community Pool, Maintenance Grounds
- HOA fee: $433 monthly
- HOA name: Castle Group/Jessica Cole
- HOA phone: 954-792-6000
Location
- Region: Bradenton
Financial & listing details
- Price per square foot: $345/sqft
- Tax assessed value: $582,203
- Annual tax amount: $10,349
- Date on market: 7/17/2026
- Cumulative days on market: 17 days
- Listing terms: Cash,Conventional,FHA,VA Loan
- Ownership: Fee Simple
- Total actual rent: 0
- Electric utility on property: Yes
- Road surface type: Paved
Estimated market value
Not available
Estimated sales range
Not available
Not available
Price history
| Date | Event | Price |
|---|---|---|
| 7/20/2026 | Pending sale | $765,000$345/sqft |
Source: eXp Realty #A4700051 Report a problem | ||
| 7/17/2026 | Listed for sale | $765,000+36.8%$345/sqft |
Source:  Stellar MLS #A4700051 Report a problem Stellar MLS #A4700051 Report a problem | ||
| 9/1/2021 | Sold | $559,342$252/sqft |
Source: Public Record Report a problem | ||
Public tax history
| Year | Property taxes | Tax assessment |
|---|---|---|
| 2025 | $10,350 -3.3% | $582,203 -4.3% |
| 2024 | $10,700 -2.6% | $608,105 -0.9% |
| 2023 | $10,984 +7.1% | $613,373 +9% |
| 2022 | $10,255 +326.4% | $562,526 +2068.4% |
| 2021 | $2,405 +501.8% | $25,942 |
| 2020 | $400 | $25,942 |
Find assessor info on the county website
Monthly payment
Est. payment
Payment breakdown
Explore the cost of this home by adjusting the details. Changes won't be saved.Climate risks
Neighborhood: 34211
Nearby schools
GreatSchools rating
- 8/10B.D. Gullett Elementary SchoolGrades: PK-5Distance: 1.1 mi
- 8/10Dr Mona Jain Middle SchoolGrades: 6-8Distance: 1 mi
- 6/10Lakewood Ranch High SchoolGrades: PK,9-12Distance: 2.7 mi
Schools provided by the listing agent
- Elementary: Gullett Elementary
- Middle: Dr Mona Jain Middle
- High: Lakewood Ranch High
Source: Stellar MLS. This data may not be complete. We recommend contacting the local school district to confirm school assignments for this home.
- $657,1003 bd2 ba1.9k sqft12956 Seasong Ter, Bradenton, FL 34211Off Market
- $620,9003 bd-- ba2.2k sqft12946 Seasong Ter, Bradenton, FL 34211Off Market
- $744,3003 bd2 ba2.2k sqft12960 Seasong Ter, Bradenton, FL 34211Off Market
- $782,1003 bd2 ba2.1k sqft12934 Seasong Ter, Bradenton, FL 34211Off Market
- $773,3003 bd3 ba2.1k sqft12964 Seasong Ter, Bradenton, FL 34211Off Market
- $463,0003 bd2 ba1.7k sqft12951 Seasong Ter, Bradenton, FL 34211Off Market
- $429,4003 bd2 ba2.1k sqft12947 Seasong Ter, Bradenton, FL 34211Off Market
- $464,0003 bd2 ba1.7k sqft12955 Seasong Ter, Bradenton, FL 34211Off Market
A local agent can set up tours, give advice and negotiate with sellers.
A local lender can help you make sure your offer is ready when you are.
Similar homes
- $745,0004 bd3 ba2.7k sqft12217 CRANSTON WAY, BRADENTON, FL 34211For Sale
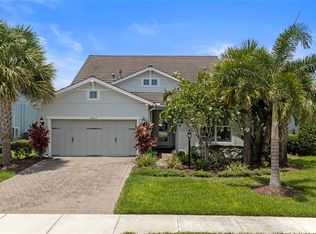
 MLS ID #A4701144, Kendall Williams, HOUSE MATCH. Stellar MLS
 - $744,0004 bd3 ba2.4k sqft12311 BLUE HILL TRAIL, BRADENTON, FL 34211For Sale
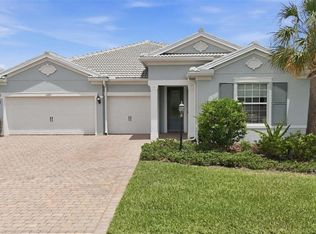 MLS ID #A4696949, Martin Dimovski, PREMIER SOTHEBY'S INTERNATIONAL REALTY. Stellar MLS
 - $869,9003 bd3 ba2.3k sqft12825 COASTAL BREEZE WAY, BRADENTON, FL 34211For Sale
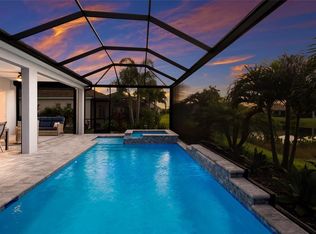 MLS ID #A4697737, John Shanahan, COMPASS FLORIDA LLC. Stellar MLS
 - $799,0005 bd3 ba3.2k sqft15859 ISLANDWALK AVENUE, BRADENTON, FL 34211For Sale
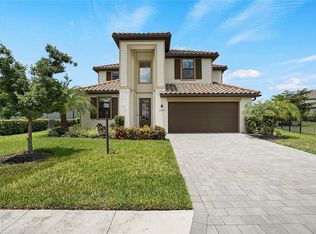 MLS ID #A4700521, Tracey Larsen, COLDWELL BANKER REALTY. Stellar MLS
 - $659,0003 bd2 ba1.9k sqft5019 SAVONA RUN, BRADENTON, FL 34211For SaleMLS ID #A4699576, Judi Taulbee, FINE PROPERTIES. Stellar MLS
- $844,9005 bd3 ba2.9k sqft13608 AMERICAN PRAIRIE PLACE, LAKEWOOD RANCH, FL 34211For SaleMLS ID #A4685108, Christy Peterson, SERHANT. Stellar MLS
- $740,0004 bd3 ba2.5k sqft16942 SAVORY MIST CIRCLE, BRADENTON, FL 34211For SaleMLS ID #A4699430, Lauren Volpe, FINE PROPERTIES. Stellar MLS
- $899,0003 bd3 ba2.6k sqft16228 TRADEWIND TERRACE, LAKEWOOD RANCH, FL 34211For SaleMLS ID #A4698373, Tracey Larsen, COLDWELL BANKER REALTY. Stellar MLS
- $585,0004 bd3 ba2.4k sqft12959 SEASONG TERRACE, BRADENTON, FL 34211For SaleMLS ID #A4685159, Toni Zarghami, KW COASTAL LIVING III. Stellar MLS
- $925,0003 bd3 ba2.5k sqft16309 TRADEWIND TERRACE, LAKEWOOD RANCH, FL 34211For SaleMLS ID #A4690495, Vincent Vizzaccaro, PA, FINE PROPERTIES. Stellar MLS
- $840,0003 bd3 ba2.8k sqft4952 SURFSIDE CIRCLE, BRADENTON, FL 34211For SaleMLS ID #A4679642, Thomas Murphy, SKYWAY REALTY OF FLORIDA, LLC. Stellar MLS
- $585,0003 bd3 ba3.3k sqft2312 STARWOOD COURT, BRADENTON, FL 34211For SaleMLS ID #A4686211, Amalia Marello, PREFERRED SHORE LLC. Stellar MLS
- $575,0004 bd2 ba1.9k sqft3312 BIG SKY WAY, BRADENTON, FL 34211For SaleMLS ID #A4696529, Katie Cobb, DOUGLAS ELLIMAN. Stellar MLS
- $499,9003 bd2 ba1.6k sqft13513 FLAT WOODS TERRACE, BRADENTON, FL 34211For SaleMLS ID #A4696745, Andrew Duignan, PREFERRED SHORE LLC. Stellar MLS
- $574,9993 bd3 ba2.7k sqft1735 LAKE VERONA CIRCLE, BRADENTON, FL 34211For SaleMLS ID #A4687293, Christy Walters, REALTY BY DESIGN LLC. Stellar MLS
- $799,5004 bd3 ba2.7k sqft4970 OYSTER PEARL STREET, LAKEWOOD RANCH, FL 34211For SaleMLS ID #A4693409, Tracey Larsen, COLDWELL BANKER REALTY. Stellar MLS
- $640,0003 bd3 ba2.2k sqft15045 SERENE SHORES LOOP, BRADENTON, FL 34211For SaleMLS ID #A4698279, Tina Caton, EXP REALTY LLC. Stellar MLS
- $845,0003 bd3 ba2.4k sqft5030 SARATOGA SPRINGS RUN, BRADENTON, FL 34211For SaleMLS ID #A4662055, Nili Blaha, PREFERRED SHORE LLC. Stellar MLS
- $625,0003 bd2 ba2.2k sqft4427 RENWICK DRIVE, PARRISH, FL 34219For SaleMLS ID #A4701648, Jose Ortega, KW SUNCOAST. Stellar MLS
- $620,0002 bd2 ba1.6k sqft4743 MOTTA COURT, BRADENTON, FL 34211For SaleMLS ID #A4676579, Jill Young, CENTURY 21 INTEGRA. Stellar MLS
