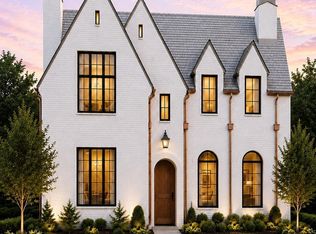
Stunning luxury estate offers 6 bedrooms and 6.5 bathrooms masterfully designed living space. Perfectly positioned on a highly sought address walking distance to the prestigious Rummel Creek Elementary. This home presents a rare opportunity to secure an elevated lifestyle in one of Houston’s most coveted neighborhoods. Impeccable finishes and exquisite architectural details flow throughout the residence, highlighted by premium tiles and natural quartzite countertops, bespoke custom cabinetry and extensive custom-built ins. Expansive floor-to-ceiling windows flood the open-concept layout with abundant natural light.A true culinary masterpiece the chef’s kitchen features a massive quartzite island, a professional-grade Café Smart Dual-Fuel 6-burner gas range. Designed for effortless living and grand-scale entertaining the kitchen connects seamlessly to the generous dining and living areas. The outdoor oasis is impressive, covered patio complete outdoor kitchen, swimming pool ,Zen Garden.
Pending
$2,425,000
12955 Kimberley Ln, Houston, TX 77079
6beds
4,790sqft
Single Family Residence
Built in 2026
9,439 Square Feet Lot
$2,345,100 Zestimate®
$506/sqft
$38/mo HOA
What's special
Swimming poolImpeccable finishesZen gardenComplete outdoor kitchenExpansive floor-to-ceiling windowsAbundant natural lightNatural quartzite countertops
- 50 days
- 48
- 2
Zillow last checked:
Listing updated:
Listed by:
Cahit Celik TREC #0707755 310-745-0621,
Coldwell Banker Realty - Greater Northwest
Source: HAR,MLS#: 13226662
Facts & features
Interior
Bedrooms & bathrooms
- Bedrooms: 6
- Bathrooms: 7
- Full bathrooms: 6
- 1/2 bathrooms: 1
Primary bedroom
- Level: First
- Area: 340
- Dimensions: 20 x 17
Bedroom
- Level: Second
- Area: 280
- Dimensions: 14 x 20
Bedroom
- Level: Second
- Area: 210
- Dimensions: 14 x 15
Bedroom
- Level: Second
- Area: 323
- Dimensions: 17 x 19
Bedroom
- Level: Second
- Area: 135
- Dimensions: 9 x 15
Bedroom
- Level: Second
- Area: 195
- Dimensions: 13 x 15
Other
- Level: First
- Area: 182
- Dimensions: 13 x 14
Other
- Level: First
- Area: 170.92
- Dimensions: 12'7" x 13'7"
Other
- Level: First
- Area: 47.69
- Dimensions: 5'8" x 8'5"
Other
- Level: First
- Area: 67.5
- Dimensions: 11'3" x 6'0"
Dining room
- Level: First
- Area: 98
- Dimensions: 14 x 7
Dining room
- Level: First
- Area: 102.67
- Dimensions: 14'0" x 7'4"
Kitchen
- Level: First
- Area: 280
- Dimensions: 14 x 20
Kitchen
- Level: First
- Area: 273.69
- Dimensions: 13'11" x 19'8"
Living room
- Level: First
- Area: 500
- Dimensions: 25 x 20
Living room
- Level: First
- Area: 495.76
- Dimensions: 24'7" x 20'2"
Primary bath
- Level: First
- Area: 168.75
- Dimensions: 11'3 x 15'0"
Utility room
- Level: First
- Area: 65.09
- Dimensions: 8'7" x 7'7"
Utility room
- Level: First
- Area: 72
- Dimensions: 9 x 8
Heating
- Natural Gas
Cooling
- Ceiling Fan(s), Electric
Appliances
- Included: ENERGY STAR Qualified Appliances, Water Heater, Disposal, Water Softener, Wine Refrigerator, Convection Oven, Freestanding Oven, Microwave, Free-Standing Range, Gas Range, Dishwasher
- Laundry: Electric Dryer Hookup, Gas Dryer Hookup, Washer Hookup
Features
- High Ceilings, Vaulted Ceiling, Wet Bar, Wired for Sound, Primary Bed - 1st Floor, Walk-In Closet(s)
- Flooring: Carpet, Engineered Hardwood, Tile
- Number of fireplaces: 1
- Fireplace features: Electric
Interior area
- Total structure area: 4,790
- Total interior livable area: 4,790 sqft
Property
Parking
- Total spaces: 2
- Parking features: Attached, Garage Door Opener
- Attached garage spaces: 2
Accessibility
- Accessibility features: Customized Wheelchair Accessible, Accessible Bedroom, Accessible Closets, Accessible Common Area, Accessible Doors, Accessible Electrical and Environmental Controls, Accessible Entrance, Accessible Full Bath, Accessible Kitchen, Accessible Kitchen Appliances
Features
- Stories: 2
- Patio & porch: Covered, Patio/Deck, Porch
- Exterior features: Back Green Space, Outdoor Kitchen, Sprinkler System
- Has private pool: Yes
- Pool features: Heated, Salt Water
- Fencing: Back Yard
Lot
- Size: 9,439 Square Feet
- Features: Back Yard, Other, 0 Up To 1/4 Acre
Details
- Parcel number: 0920100000012
Construction
Type & style
- Home type: SingleFamily
- Architectural style: Contemporary
- Property subtype: Single Family Residence
Materials
- Brick, Stucco, Wood Siding
- Foundation: Slab
- Roof: Composition
Condition
- New construction: Yes
- Year built: 2026
Details
- Builder name: Artisan Custom Construction
Utilities & green energy
- Sewer: Public Sewer
- Water: Public
Green energy
- Energy efficient items: Thermostat, Lighting
Community & HOA
Community
- Subdivision: Memorial Plaza Sec 02
HOA
- Has HOA: Yes
- HOA fee: $450 annually
Location
- Region: Houston
Financial & listing details
- Price per square foot: $506/sqft
- Tax assessed value: $754,590
- Annual tax amount: $16,384
- Date on market: 8/24/2026
- Road surface type: Concrete
Estimated market value
$2,345,100
$2.23M - $2.46M
$7,252/mo
Price history
| Date | Event | Price |
|---|---|---|
| 9/4/2026 | Pending sale | $2,425,000$506/sqft |
Source:  HAR #13226662 Report a problem HAR #13226662 Report a problem | ||
| 8/24/2026 | Listed for sale | $2,425,000+3.2%$506/sqft |
Source: HAR #13226662 Report a problem | ||
| 7/20/2026 | Listing removed | $2,350,000$491/sqft |
Source: HAR #13226662 Report a problem | ||
| 7/3/2026 | Listed for sale | $2,350,000+199.4%$491/sqft |
Source: HAR #13226662 Report a problem | ||
| 12/26/2024 | Price change | $785,000-1.3%$164/sqft |
Source: HAR #26499242 Report a problem | ||
| 9/12/2024 | Listed for sale | $795,000+7.4%$166/sqft |
Source: HAR #26499242 Report a problem | ||
| 8/17/2024 | Listing removed | -- |
Source: HAR #77506754 Report a problem | ||
| 6/29/2024 | Pending sale | $740,000$154/sqft |
Source: HAR #77506754 Report a problem | ||
| 6/28/2024 | Listed for sale | $740,000$154/sqft |
Source: HAR #77506754 Report a problem | ||
Public tax history
| Year | Property taxes | Tax assessment |
|---|---|---|
| 2025 | $8,664 +187.6% | $754,590 +7.9% |
| 2024 | $3,012 | $699,278 -0.6% |
| 2023 | -- | $703,427 +9.9% |
| 2022 | $2,749 | $640,193 +4.7% |
| 2021 | -- | $611,727 +2.8% |
| 2020 | $3,274 -7.9% | $595,323 +3.5% |
| 2019 | $3,554 -13.9% | $575,000 -6% |
| 2018 | $4,125 | $611,796 |
| 2017 | $4,125 +12.2% | $611,796 |
| 2016 | $3,678 +2.1% | $611,796 |
| 2015 | $3,602 | $611,796 +44.7% |
| 2014 | $3,602 | $422,756 +21.4% |
| 2013 | -- | $348,372 +3.9% |
| 2012 | -- | $335,400 -2% |
| 2011 | -- | $342,312 |
| 2010 | -- | $342,312 -4.9% |
| 2009 | -- | $360,093 +6.3% |
| 2007 | -- | $338,662 +28.8% |
| 2006 | -- | $262,900 +10% |
| 2005 | -- | $239,000 +1.8% |
| 2004 | -- | $234,800 +10% |
| 2003 | -- | $213,500 |
| 2002 | -- | $213,500 +7.8% |
| 2001 | -- | $198,000 +10% |
| 2000 | -- | $180,000 |
Find assessor info on the county website
Monthly payment
Est. payment
Payment breakdown
Explore the cost of this home by adjusting the details. Changes won't be saved.Climate risks
Neighborhood: Memorial
Nearby schools
Schools provided by the listing agent
- Elementary: Rummel Creek Elementary School
- Middle: Memorial Middle School (Spring Branch)
- High: Stratford High School (Spring Branch)
Source: HAR. This data may not be complete. We recommend contacting the local school district to confirm school assignments for this home.
Similar homes
- $2,575,0005 bd7 ba5.8k sqft14106 Heatherfield Dr, Houston, TX 77079New Construction
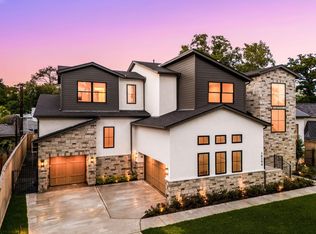 MLS ID #16895945, Thai Klam, Compass RE Texas, LLC - Houston. HAR
 - $2,350,0004 bd6 ba5k sqft206 Faust Ln, Houston, TX 77024For Sale
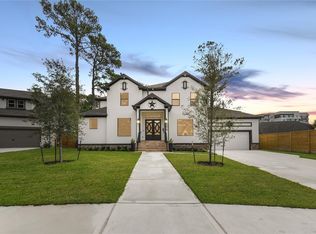 MLS ID #7661157, Jason Junkin, Bravado Realty. HAR
 - $2,399,0005 bd6 ba4.7k sqft5642 Pine Forest Rd, Houston, TX 77056For Sale
 MLS ID #53021595, Sissy Lappin, Lappin Properties. HAR
 - $2,599,0005 bd8 ba5.7k sqft810 W 41st St, Houston, TX 77018New Construction
 MLS ID #2223197, Michael Silva, Happen Houston. HAR
