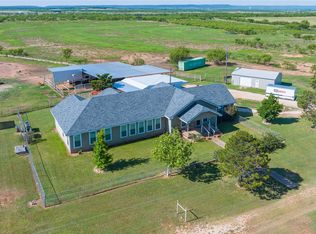
Rustic charm meets country living on 4 scenic acres in Eula ISD. This exceptional 4-bedroom, 3 bath stone residence offers the perfect blend of warmth, character and functionality. Rich in history and craftsmanship, this home was originally an old farmhouse thoughtfully incorporated into the design by Stockard, showcasing a distinctive combination of timeless character and contemporary comfort. Inside, you'll find striking arched wood ceilings with exposed beams and rich hardwood floors. At the heart of the home is a beautifully designed rustic, open-concept kitchen equipped with custom wood cabinetry, tiled counters, stainless appliances and a breakfast bar. There are two spacious living areas both anchored with a stone fireplace. The split-bedroom floor plan provides both privacy and versatility for families or guests. The massive primary suite includes a walk-in closet and an ensuite bath with dual sinks, a jetted tub and a separate shower. Two bedrooms are cedar lined, cabin style combined with a jack n jill bath. This home is well suited for entertaining featuring covered patios that overlook peaceful West Texas sunsets, framed by mature trees along with a firepit for relaxing evenings. Additional amenities include a small pond and ample space for livestock or future improvements. This home offers endless potential, though it will require TLC, making it an excellent opportunity for buyers looking to invest in a unique property with acreage. Additional acreage available upon request.
Under contract
Price cut: $95.1K (6/8)
$439,900
12999 County Road 250, Clyde, TX 79510
4beds
3,167sqft
:
Get pre-qualified$3,089/mo
Single Family Residence
Built in 2002
4 Acres Lot
$-- Zestimate®
$139/sqft
$-- HOA
What's special
Small pondStone fireplaceRich hardwood floorsAmple space for livestockStainless appliancesSplit-bedroom floor planCovered patios
- 67 days |
- 100 |
- 2 |
Zillow last checked:
Listing updated:
Listed by:
Chelsea Pemberton 325-267-3100,
Sendero Properties, LLC 325-267-3100
Source: NTREIS,MLS#: 21279734
Facts & features
Interior
Bedrooms & bathrooms
- Bedrooms: 4
- Bathrooms: 3
- Full bathrooms: 3
Primary bedroom
- Features: Ceiling Fan(s), Dual Sinks, En Suite Bathroom, Garden Tub/Roman Tub, Jetted Tub, Sitting Area in Primary, Separate Shower, Walk-In Closet(s)
- Level: First
- Dimensions: 22 x 16
Bedroom
- Features: Ceiling Fan(s), En Suite Bathroom, Walk-In Closet(s)
- Level: First
- Dimensions: 14 x 12
Bedroom
- Features: Ceiling Fan(s), En Suite Bathroom
- Level: First
- Dimensions: 14 x 14
Bedroom
- Features: Ceiling Fan(s)
- Level: First
- Dimensions: 14 x 10
Dining room
- Level: First
- Dimensions: 19 x 14
Other
- Features: En Suite Bathroom, Solid Surface Counters, Separate Shower
- Level: First
- Dimensions: 6 x 7
Other
- Features: Jack and Jill Bath, Solid Surface Counters
- Level: First
- Dimensions: 12 x 9
Kitchen
- Features: Breakfast Bar, Built-in Features, Eat-in Kitchen, Pantry, Tile Counters
- Level: First
- Dimensions: 18 x 13
Laundry
- Features: Built-in Features, Utility Sink
- Level: First
- Dimensions: 15 x 8
Living room
- Features: Ceiling Fan(s), Fireplace
- Level: First
- Dimensions: 23 x 26
Living room
- Features: Ceiling Fan(s), Fireplace
- Level: First
- Dimensions: 22 x 16
Heating
- Central, Electric, Fireplace(s), Propane
Cooling
- Central Air, Ceiling Fan(s), Electric
Appliances
- Included: Built-In Gas Range, Dishwasher, Electric Oven, Gas Cooktop, Gas Water Heater, Ice Maker, Microwave, Refrigerator
- Laundry: Washer Hookup, Dryer Hookup, ElectricDryer Hookup, Laundry in Utility Room
Features
- Built-in Features, Decorative/Designer Lighting Fixtures, Eat-in Kitchen, Pantry, Vaulted Ceiling(s), Walk-In Closet(s)
- Flooring: Carpet, Concrete, Tile, Wood
- Windows: Window Coverings
- Has basement: No
- Number of fireplaces: 2
- Fireplace features: Decorative, Insert, Family Room, Living Room, Stone, Wood Burning
Interior area
- Total interior livable area: 3,167 sqft
Video & virtual tour
Property
Parking
- Parking features: Circular Driveway, Driveway, Gated, Open, Outside, Oversized, Private, Unpaved, Boat, RV Access/Parking
- Has uncovered spaces: Yes
Features
- Levels: One
- Stories: 1
- Patio & porch: Awning(s), Front Porch, Covered
- Exterior features: Fire Pit, Kennel, Lighting, Other, Private Entrance
- Pool features: None
- Fencing: Partial
Lot
- Size: 4 Acres
- Features: Acreage, Interior Lot, Landscaped, Pond on Lot, Many Trees, Sprinkler System
- Residential vegetation: Cleared, Partially Wooded
Details
- Additional structures: Kennel/Dog Run
- Parcel number: R000010173
Construction
Type & style
- Home type: SingleFamily
- Architectural style: Ranch,Detached,Farmhouse
- Property subtype: Single Family Residence
Materials
- Rock, Stone
- Foundation: Pillar/Post/Pier, Slab
- Roof: Composition
Condition
- Year built: 2002
Utilities & green energy
- Sewer: Septic Tank
- Water: Community/Coop
- Utilities for property: Cable Available, Electricity Available, Electricity Connected, Septic Available, Water Available
Community & HOA
Community
- Security: Smoke Detector(s)
- Subdivision: Abst 1913, Sec 14 S P Ry Co
HOA
- Has HOA: No
Location
- Region: Clyde
Financial & listing details
- Price per square foot: $139/sqft
- Date on market: 5/23/2026
- Cumulative days on market: 68 days
- Listing terms: Cash,Conventional
- Exclusions: shipping containers
Estimated market value
Not available
Estimated sales range
Not available
Not available
Price history
| Date | Event | Price |
|---|---|---|
| 6/16/2026 | Contingent | $439,900$139/sqft |
Source: NTREIS #21279734 Report a problem | ||
| 6/8/2026 | Price change | $439,900-17.8%$139/sqft |
Source: NTREIS #21279734 Report a problem | ||
| 5/23/2026 | Listed for sale | $535,000$169/sqft |
Source: NTREIS #21279734 Report a problem | ||
Public tax history
Tax history is unavailable.
Monthly payment
Est. payment
Payment breakdown
Explore the cost of this home by adjusting the details. Changes won't be saved.Climate risks
Neighborhood: 79510
Nearby schools
GreatSchools rating
- 8/10Eula Elementary SchoolGrades: PK-5Distance: 2.6 mi
- 6/10Eula High SchoolGrades: 9-12Distance: 2.6 mi
Schools provided by the listing agent
- Elementary: Eula
- Middle: Eula
- High: Eula
- District: Eula ISD
Source: NTREIS. This data may not be complete. We recommend contacting the local school district to confirm school assignments for this home.
- $561,700-- bd-- ba3.1k sqft5310 County Road 209, Clyde, TX 79510Off Market
- $202,200-- bd-- ba1.9k sqft2186 County Road 209, Abilene, TX 79602Off Market
- $209,200-- bd-- ba409 sqft5377 Private Road 2507, Abilene, TX 79602Off Market
- $314,200-- bd-- ba2.5k sqft5377 Private Road 2507, Abilene, TX 79602Off Market
- $325,00033 AcresCounty Road 250, Clyde, TX 79510Lot/Land
- $330,0003 bd2 ba1.4k sqft12275 County Road 250, Clyde, TX 79510Off Market
- $475,600-- bd-- ba-- sqft12275 County Road 250, Clyde, TX 79510Off Market
- $211,5002 bd2 ba984 sqft12117 County Road 250, Clyde, TX 79510Off Market
A local agent can set up tours, give advice and negotiate with sellers.
A local lender can help you make sure your offer is ready when you are.
Similar homes
- $519,0004 bd3 ba2.1k sqft9259 County Road 258, Clyde, TX 79510For Sale
 MLS ID #21315874, Lucy Bishop. NTREIS
 - $599,9003 bd3 ba3k sqft12085 County Road 250, Clyde, TX 79510For Sale
 MLS ID #21271011, Kristi Andrew. NTREIS
 - $425,0004 bd3 ba2.3k sqft158 Codybug Rd, Abilene, TX 79602For Sale
 MLS ID #21338128, Cheyenne Toliver. NTREIS
 - $625,0004 bd3 ba2.7k sqft5074 Fm 603, Clyde, TX 79510For Sale
 MLS ID #21308243, Todd Rodriguez. NTREIS
 - $385,0003 bd2 ba1.8k sqft510 Hamby Rd, Clyde, TX 79510For SaleMLS ID #21295336, Glenda Hall. NTREIS
- $329,9994 bd2 ba1.8k sqft2143 County Road 113, Clyde, TX 79510For SaleMLS ID #21300928, Brandi Smith. NTREIS
- $475,0004 bd3 ba3.4k sqft445 State Highway 83 #84, Abilene, TX 79602For SaleMLS ID #20760322, Kayla Couch. NTREIS
- $415,0003 bd2 ba1.8k sqft13006 Rainey Ridge Ln, Abilene, TX 79602For SaleMLS ID #21304311, Lucy Bishop. NTREIS
- $419,9003 bd2 ba1.7k sqft101 Dollar Bill Dr, Abilene, TX 79602For SaleMLS ID #21315809, Tonya Harbin. NTREIS
- $375,0003 bd2 ba1.7k sqft109 Clark Rd, Abilene, TX 79602For SaleMLS ID #21339894, Brandi Smith. NTREIS
- $360,0005 bd2 ba2.2k sqft1705 Alamo Ct, Clyde, TX 79510For SaleMLS ID #21317490, Tonya Harbin. NTREIS
- $499,5003 bd2 ba1.8k sqft13944 County Road 224, Abilene, TX 79602For SaleMLS ID #20951587, Crissy Ward. NTREIS
- $490,0003 bd2 ba2.6k sqft636 Clark Rd, Abilene, TX 79602For SaleMLS ID #21235643, Tonya Harbin. NTREIS
- $355,0003 bd2 ba2k sqft239 County Road 123, Abilene, TX 79601For SaleMLS ID #21338580, Paul Walker. NTREIS
- $495,0004 bd2 ba1.6k sqft3109 Beltway S, Abilene, TX 79606For SaleMLS ID #21155149, Chad Chaney. NTREIS
- $435,0005 bd3 ba1.9k sqft6370 County Road 107, Abilene, TX 79601For SaleMLS ID #21145304, Amber Sanders. NTREIS
- $485,0004 bd3 ba2.5k sqft1418 Kingwood Cir, Abilene, TX 79602For SaleMLS ID #21327488, Chelsea Pemberton. NTREIS
- $420,0004 bd3 ba2.2k sqft6418 Milestone Dr, Abilene, TX 79606For SaleMLS ID #21335514, Sandra Minnick. NTREIS
- $569,9944 bd2 ba2.9k sqft8541 Saddle Creek Rd, Abilene, TX 79602For SaleMLS ID #21177513, Brandi Smith. NTREIS
- $575,0004 bd3 ba3.1k sqft201 Apple Blossom Dr, Abilene, TX 79602For SaleMLS ID #21161516, Charlie Thyne. NTREIS
