Welcome to 13 Alfred Street, a charming detached two-storey home set on a desirable corner lot in the heart of Greater Napanee. Offering three bedrooms, one full bathroom, a 2-car garage, and second-floor laundry, this property combines everyday family living with plenty of space to enjoy the outdoors. Inside, you will find a fully renovated home with a great kitchen, 2 bathrooms, rustic hardwood floors, and it is in move-in condition. Sit back and enjoy that quiet morning coffee on the front porch or watch the kids play in the large yard. The attached garage offers convenient parking and valuable storage, while the home's location puts you close to the amenities that make Greater Napanee such a desirable community. Enjoy easy access to shopping, restaurants, schools, parks, recreation, the Napanee River waterfront, and downtown, with its unique shops and small-town charm. A great opportunity for families, first-time buyers, or anyone looking for a spacious home in a welcoming small-town setting. Come see all that 13 Alfred Street has to offer!
Under contract
C$569,000
13 Alfred St, Greater Napanee, ON K7R 3H8
3beds
2baths
Single Family Residence
Built in ----
0 Square Feet Lot
$-- Zestimate®
C$--/sqft
C$-- HOA
What's special
Charming detached two-storey homeDesirable corner lotThree bedroomsSecond-floor laundryFully renovated homeGreat kitchenRustic hardwood floors
- 50 days
- 8
- 0
Zillow last checked:
Listing updated:
Listed by:
EXP REALTY, BROKERAGE
Source: TRREB,MLS®#: X13698936 Originating MLS®#: Kingston & Area Real Estate Association
Originating MLS®#: Kingston & Area Real Estate AssociationFacts & features
Interior
Bedrooms & bathrooms
- Bedrooms: 3
- Bathrooms: 2
Primary bedroom
- Level: Second
- Dimensions: 3.8 x 3.77
Bedroom 2
- Level: Second
- Dimensions: 3.81 x 3.25
Bedroom 3
- Level: Second
- Dimensions: 2.56 x 4.06
Bathroom
- Level: Second
- Dimensions: 2.16 x 2.25
Bathroom
- Level: Second
- Dimensions: 2.12 x 1.87
Dining room
- Level: Main
- Dimensions: 6.19 x 3.86
Kitchen
- Level: Main
- Dimensions: 4.88 x 4.1
Living room
- Level: Main
- Dimensions: 3.91 x 4.59
Mud room
- Level: Main
- Dimensions: 2.2 x 3.2
Heating
- Forced Air, Gas
Cooling
- Window Unit(s)
Appliances
- Included: Water Heater Owned
Features
- Basement: Unfinished
- Has fireplace: No
Interior area
- Living area range: 1500-2000 null
Video & virtual tour
Property
Parking
- Total spaces: 5
- Parking features: Private
- Has garage: Yes
Features
- Stories: 2
- Pool features: None
- Waterfront features: None
Lot
- Size: 0 Square Feet
- Features: Rectangular Lot
Details
- Parcel number: 451130234
Construction
Type & style
- Home type: SingleFamily
- Property subtype: Single Family Residence
Materials
- Brick, Vinyl Siding
- Foundation: Stone
- Roof: Metal
Utilities & green energy
- Sewer: Sewer
Community & HOA
Location
- Region: Greater Napanee
Financial & listing details
- Annual tax amount: C$3,164
- Date on market: 8/21/2026
Price history
Price history is unavailable.
Public tax history
Tax history is unavailable.
Climate risks
Neighborhood: K7R
Nearby schools
GreatSchools rating
No schools nearby
We couldn't find any schools near this home.


Similar homes
- C$568,8005 bd3 ba-- sqft480 Newburgh Rd, Greater Napanee, ON K7R 3L2For Sale
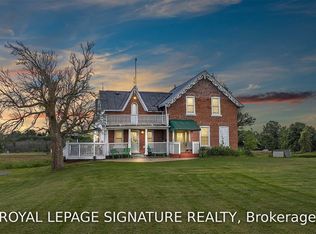 MLS ID #X13642442, ROYAL LEPAGE SIGNATURE REALTY. TRREB
 - C$559,9004 bd3 ba-- sqft224 Dundas St W, Greater Napanee, ON K7R 2A8For Sale
 MLS ID #X13824784, Royal Lepage Proalliance Realty. TRREB
 - C$549,0004 bd3 ba-- sqft106 Donald St, Greater Napanee, ON K7R 2V1For Sale
 MLS ID #X13822706, EXIT REALTY ACCELERATION REAL ESTATE, BROKERAGE. TRREB
 - C$559,5003 bd2 ba-- sqft15 Graham St E, Greater Napanee, ON K7R 1L6For Sale
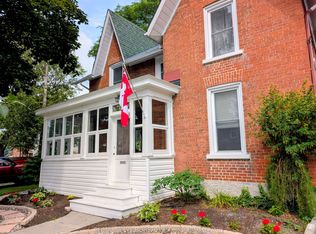 MLS ID #X13535060, RE/MAX SERVICE FIRST REALTY INC., BROKERAGE. TRREB
