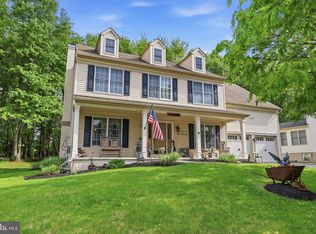
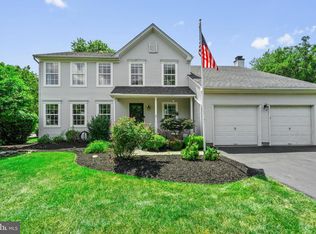
Welcome to 13 Bedford, a well maintained 4 bedroom colonial in the desirable Durham Lea community within the award winning Council Rock School District. A welcoming foyer with hardwood flooring, elegant wainscoting that continues into the formal dining room, and neutral paint throughout create a warm and inviting first impression. The formal living room and dining room provide the perfect setting for entertaining, while the sun filled family room features a fireplace, recessed lighting, and an abundance of natural light from oversized windows and sliding glass doors leading to the rear deck. The spacious kitchen offers granite countertops, a classic subway tile backsplash, ample cabinetry, and a bright breakfast area with access to the attached garage and the partially covered deck, making indoor and outdoor entertaining effortless. A convenient first floor laundry and powder room complete the main level. The second floor features a spacious primary suite with a private sitting room, walk in closet, remodeled en suite bathroom, and access to additional crawl space storage. Three additional generously sized bedrooms share a hall bathroom. The partially finished basement provides flexible living space for a recreation room, playroom, or home office, while the unfinished section offers an ideal workshop and abundant storage. Outside, enjoy the private backyard which provides the perfect space for relaxing, dining, or entertaining in every season. This is one of the few lots in the community which backs up directly to woods. Conveniently located just minutes from Newtown Borough, shopping, restaurants, parks, major roadways, and train stations, this home offers the perfect combination of comfort, space, and location. Don't miss out; book your appointment today.
Pending
$875,000
13 Bedford Ln, Newtown, PA 18940
4beds
2,388sqft
:
Get pre-qualified$5,609/mo
Single Family Residence
Built in 1987
0.34 Acres Lot
$901,300 Zestimate®
$366/sqft
$58/mo HOA
What's special
Sun filled family roomRecessed lightingPartially covered deckClassic subway tile backsplashAmple cabinetryWalk in closetRemodeled en suite bathroom
- 15 days |
- 1,620 |
- 125 |
Zillow last checked:
Listing updated:
Listed by:
Janique Craig 267-221-6968,
Keller Williams Real Estate-Doylestown 2153405700,
Listing Team: Hometown Real Estate Network
Source: Bright MLS,MLS#: PABU2125676
Facts & features
Interior
Bedrooms & bathrooms
- Bedrooms: 4
- Bathrooms: 3
- Full bathrooms: 2
- 1/2 bathrooms: 1
- Main level bathrooms: 1
Basement
- Area: 0
Heating
- Heat Pump, Electric
Cooling
- Central Air, Electric
Appliances
- Included: Electric Water Heater
- Laundry: Main Level
Features
- Breakfast Area, Dining Area, Family Room Off Kitchen, Formal/Separate Dining Room, Kitchen - Gourmet, Walk-In Closet(s)
- Flooring: Carpet
- Basement: Full,Partially Finished
- Number of fireplaces: 1
Interior area
- Total structure area: 2,388
- Total interior livable area: 2,388 sqft
- Finished area above ground: 2,388
- Finished area below ground: 0
Property
Parking
- Total spaces: 2
- Parking features: Storage, Garage Faces Side, Asphalt, Driveway, On Street, Attached
- Attached garage spaces: 2
- Has uncovered spaces: Yes
Accessibility
- Accessibility features: None
Features
- Levels: Two
- Stories: 2
- Pool features: None
Lot
- Size: 0.34 Acres
- Dimensions: 100.00 x 150.00
Details
- Additional structures: Above Grade, Below Grade
- Parcel number: 29039015
- Zoning: R1
- Special conditions: Standard
Construction
Type & style
- Home type: SingleFamily
- Architectural style: Colonial
- Property subtype: Single Family Residence
Materials
- Frame
- Foundation: Concrete Perimeter
Condition
- New construction: No
- Year built: 1987
Utilities & green energy
- Sewer: Public Sewer
- Water: Public
Community & HOA
Community
- Subdivision: Durham Lea
HOA
- Has HOA: Yes
- HOA fee: $700 annually
Location
- Region: Newtown
- Municipality: NEWTOWN TWP
Financial & listing details
- Price per square foot: $366/sqft
- Tax assessed value: $42,960
- Annual tax amount: $8,233
- Date on market: 7/14/2026
- Listing agreement: Exclusive Right To Sell
- Listing terms: Cash,Conventional
- Ownership: Fee Simple
Estimated market value
$901,300
$856,000 - $946,000
$4,174/mo
Price history
| Date | Event | Price |
|---|---|---|
| 7/18/2026 | Pending sale | $875,000$366/sqft |
Source:  Bright MLS #PABU2125676 Report a problem Bright MLS #PABU2125676 Report a problem | ||
| 7/14/2026 | Listed for sale | $875,000+411.7%$366/sqft |
Source: Bright MLS #PABU2125676 Report a problem | ||
| 12/17/1986 | Sold | $171,000$72/sqft |
Source: Agent Provided Report a problem | ||
Public tax history
| Year | Property taxes | Tax assessment |
|---|---|---|
| 2025 | $7,790 | $42,960 |
| 2024 | $7,790 +6.6% | $42,960 |
| 2023 | $7,305 +2% | $42,960 |
| 2022 | $7,163 +1.6% | $42,960 |
| 2021 | $7,052 +5.1% | $42,960 |
| 2020 | $6,713 +4.4% | $42,960 |
| 2018 | $6,429 +4.3% | $42,960 |
| 2017 | $6,163 | $42,960 |
| 2016 | $6,163 | $42,960 |
| 2015 | -- | $42,960 |
| 2014 | -- | $42,960 |
| 2013 | -- | $42,960 |
| 2012 | -- | $42,960 |
| 2011 | -- | $42,960 |
| 2010 | -- | $42,960 |
| 2009 | -- | $42,960 |
| 2008 | -- | $42,960 |
| 2007 | -- | $42,960 |
| 2006 | -- | $42,960 |
| 2005 | -- | $42,960 +300% |
| 2004 | -- | $10,740 |
| 2003 | -- | $10,740 |
| 2002 | -- | $10,740 |
| 2000 | -- | $10,740 |
Find assessor info on the county website
Monthly payment
Est. payment
Payment breakdown
Explore the cost of this home by adjusting the details. Changes won't be saved.Climate risks
Neighborhood: 18940
Nearby schools
GreatSchools rating
- 8/10Newtown El SchoolGrades: K-6Distance: 0.7 mi
- 9/10Newtown Middle SchoolGrades: 7-8Distance: 1.2 mi
- 10/10Council Rock High School NorthGrades: 9-12Distance: 1 mi
Schools provided by the listing agent
- District: Council Rock
Source: Bright MLS. This data may not be complete. We recommend contacting the local school district to confirm school assignments for this home.
- $760,6004 bd2 ba2.4k sqft17 Bedford Ln, Newtown, PA 18940Off Market
- $736,1004 bd2 ba2.3k sqft9 Bedford Ln, Newtown, PA 18940Off Market
- $827,0004 bd2 ba2.4k sqft77 Chatham Pl, Newtown, PA 18940Off Market
- $742,9004 bd2 ba2.3k sqft21 Bedford Ln, Newtown, PA 18940Off Market
- $935,5004 bd3 ba2.4k sqft10 Bedford Ln, Newtown, PA 18940Off Market
- $853,4004 bd2 ba2.4k sqft3 Bedford Ln, Newtown, PA 18940Off Market
- $746,3004 bd2 ba2.3k sqft78 Chatham Pl, Newtown, PA 18940Off Market
- $812,8004 bd2 ba2.3k sqft25 Bedford Ln, Newtown, PA 18940Off Market
A local agent can set up tours, give advice and negotiate with sellers.
A local lender can help you make sure your offer is ready when you are.
Similar homes
- $925,0004 bd3 ba2.7k sqft2 Timothy Dr, Newtown, PA 18940For Sale
 MLS ID #PABU2121292, Chris Terry, RE/MAX Properties - Newtown. Bright MLS
 - $799,0004 bd3 ba2.7k sqft5 Zinnia Dr, Newtown, PA 18940For Sale
 MLS ID #PABU2124928, Janique Craig, Keller Williams Real Estate-Doylestown. Bright MLS
 - $900,0004 bd4 ba2.2k sqft2 Sutton Ct, Newtown, PA 18940For Sale
 MLS ID #PABU2125452, Nick DeLuca, KW Empower. Bright MLS
 - $785,0004 bd3 ba2.2k sqft51 Snapdragon Dr, Newtown, PA 18940For Sale
 MLS ID #PABU2126064, Bonnie Frain, Keller Williams Real Estate - Newtown. Bright MLS
 - $825,0005 bd3 ba2.6k sqft50 Copperleaf Dr, Newtown, PA 18940For SaleMLS ID #PABU2120940, Carrie Sullivan, Keller Williams Real Estate-Langhorne. Bright MLS
- $775,0004 bd3 ba2.2k sqft119 Pennsylvania Ave, Yardley, PA 19067For SaleMLS ID #PABU2126864, Jill Doran, BHHS Fox & Roach -Yardley/Newtown. Bright MLS
- $969,9004 bd3 ba3k sqft107 Gleniffer Hill Rd, Richboro, PA 18954For SaleMLS ID #PABU2123632, Joseph Bograd, Elite Realty Group Unl. Inc.. Bright MLS
- $774,9004 bd2 ba2.4k sqft612 Doublewoods Rd, Langhorne, PA 19047For SaleMLS ID #PABU2119772, Robin Kemmerer, Robin Kemmerer Associates Inc. Bright MLS
- $889,0004 bd4 ba2.4k sqft14 Springwood Dr, Lawrence Township, NJ 08648For SaleMLS ID #NJME2080370, Nick DeLuca, KW Empower. Bright MLS
- $899,9004 bd3 ba3.2k sqft259 Schan Dr, Churchville, PA 18966For SaleMLS ID #PABU2125916, Joseph Bograd, Elite Realty Group Unl. Inc.. Bright MLS
- $699,9004 bd3 ba2.2k sqft152 Windham Dr, Langhorne, PA 19047For SaleMLS ID #PABU2122394, M Angelina Mancuso, Coldwell Banker Hearthside. Bright MLS
- $949,0004 bd3 ba3.2k sqft414 Forest Ln, North Wales, PA 19454For SaleMLS ID #PAMC2188250, Leta Goodwin, BHHS Fox & Roach-Blue Bell. Bright MLS
- $825,0004 bd3 ba2.7k sqft4 Theresa Dr, Lawrence Township, NJ 08648For SaleMLS ID #NJME2078720, Beth Miller, BHHS Fox & Roach - Princeton. Bright MLS
- $824,9004 bd2 ba2.9k sqft6338 Stump Rd, Pipersville, PA 18947For SaleMLS ID #PABU2124136, Christa Conte, Addison Wolfe Real Estate. Bright MLS
- $849,9003 bd2 ba1.9k sqft56 Valley Rd, Lambertville, NJ 08530For SaleMLS ID #NJME2079858, Nina Burns, Callaway Henderson Sotheby's Int'l-Lambertville. Bright MLS
- $895,0004 bd4 ba3.1k sqft35 Worman Rd, Stockton, NJ 08559For SaleMLS ID #NJHT2005116, Cynthia Shoemaker-Zerrer, Callaway Henderson Sotheby's Int'l-Lambertville. Bright MLS
- $1,199,0004 bd3 ba3k sqft4841 Lower Mountain Rd, New Hope, PA 18938For SaleMLS ID #PABU2126400, Melanie Rush, Class-Harlan Real Estate, LLC. Bright MLS
- $1,045,0004 bd3 ba2.6k sqft106 Spencer Rd, Washington Crossing, PA 18977For SaleMLS ID #PABU2117562, Jay Spaziano, Jay Spaziano Real Estate. Bright MLS
- $795,0004 bd3 ba2.6k sqft21 Winthrop Rd, Lawrence Township, NJ 08648For SaleMLS ID #NJME2079214, Laura Sawicki, Coldwell Banker Residential Brokerage - Princeton. Bright MLS
- $729,9004 bd3 ba2.3k sqft17 Marjorie Way, Hamilton, NJ 08690For SaleMLS ID #NJME2081018, Ginny Sheehan, BHHS Fox & Roach - Princeton. Bright MLS
