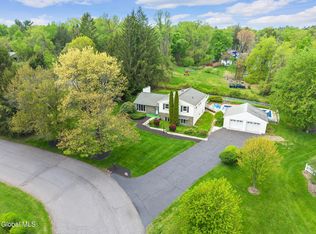
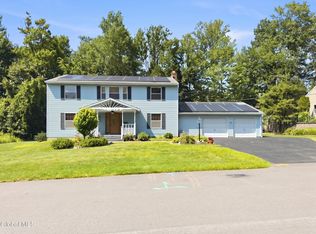
''Welcome Home'' to this sun-drenched and impeccably cared for colonial home. Situated on a beautiful lot, this home is walkable to The Crossings, the Ciccotti Center, both the middle and high schools, as well as a quick commute to Albany and all it has to offer. Enter and enjoy hardwood floors, a lovely front living room leading to a spacious dining room. The kitchen is open and airy with refaced cabinetry, replaced sliding glass door and new granite counters. It opens into the cozy family room w/gas fireplace and leads directly into the sun room, so great for entertaining any time of year! Upstairs boasts four spacious bedrooms, plentiful closet space and two full baths. The primary bath has new shower, vanity and tile floors ('24) and the main bathroom received a new vanity, mirror and tile floor in 2022. Downstairs half bath remodeled 2019, garage door 2017. And the outdoors? Be in to enjoy the gorgeous built-in pool (new liner 2020), the expansive outdoor entertaining areas (lower deck floor new 2023 freshly stained & patio re-stained 2023). Don't forget the low Colonie taxes! And the roof? Brand new April 2026! There's nothing to do but move in!
Pending
$545,000
13 Berkshire Drive, Colonie, NY 12205
4beds
2,505sqft
Single Family Residence, Residential
Built in 1988
0.34 Acres Lot
$574,000 Zestimate®
$218/sqft
$-- HOA
What's special
Four spacious bedroomsExpansive outdoor entertaining areasPlentiful closet spaceRefaced cabinetryReplaced sliding glass doorHardwood floorsSpacious dining room
- 44 days |
- 277 |
- 1 |
Zillow last checked:
Listing updated:
Listed by:
Miuccio Real Estate Group 518-438-9302,
Sandra Evans 518-560-0250
Source: Global MLS,MLS#: 202620000
Facts & features
Interior
Bedrooms & bathrooms
- Bedrooms: 4
- Bathrooms: 3
- Full bathrooms: 2
- 1/2 bathrooms: 1
Primary bedroom
- Level: Second
Bedroom
- Level: Second
Bedroom
- Level: Second
Bedroom
- Level: Second
Primary bathroom
- Level: Second
Half bathroom
- Level: First
Full bathroom
- Level: Second
Dining room
- Level: First
Family room
- Level: First
Kitchen
- Level: First
Living room
- Level: First
Other
- Level: Basement
Sun room
- Level: First
Heating
- Forced Air, Natural Gas
Cooling
- Central Air
Appliances
- Included: Dishwasher, Electric Oven, Microwave, Range Hood, Refrigerator
- Laundry: In Basement
Features
- Vaulted Ceiling(s), Chair Rail
- Flooring: Carpet, Ceramic Tile, Hardwood
- Windows: Skylight(s)
- Basement: Finished,Full
- Number of fireplaces: 1
- Fireplace features: Family Room, Gas
Interior area
- Total structure area: 2,505
- Total interior livable area: 2,505 sqft
- Finished area above ground: 2,505
- Finished area below ground: 0
Property
Parking
- Total spaces: 2
- Parking features: Paved, Attached, Driveway, Garage Door Opener
- Attached garage spaces: 2
- Has uncovered spaces: Yes
Features
- Patio & porch: Deck
- Pool features: In Ground
- Fencing: Back Yard,Full
Lot
- Size: 0.34 Acres
- Features: Level
Details
- Additional structures: Shed(s), Garage(s)
- Parcel number: 012689 42.4225
- Special conditions: Standard
Construction
Type & style
- Home type: SingleFamily
- Architectural style: Colonial
- Property subtype: Single Family Residence, Residential
Materials
- Vinyl Siding
- Roof: Asphalt
Condition
- New construction: No
- Year built: 1988
Utilities & green energy
- Sewer: Public Sewer
- Water: Public
Community & HOA
HOA
- Has HOA: No
Location
- Region: Albany
Financial & listing details
- Price per square foot: $218/sqft
- Tax assessed value: $395,900
- Annual tax amount: $7,225
- Date on market: 6/18/2026
Estimated market value
$574,000
$545,000 - $603,000
$3,632/mo
Price history
| Date | Event | Price |
|---|---|---|
| 6/21/2026 | Pending sale | $545,000$218/sqft |
Source:  Global MLS #202620000 Report a problem Global MLS #202620000 Report a problem | ||
| 6/18/2026 | Listed for sale | $545,000+68.7%$218/sqft |
Source: Global MLS #202620000 Report a problem | ||
| 8/19/2008 | Sold | $323,000+71.8%$129/sqft |
Source: Global MLS #28108423 Report a problem | ||
| 3/18/1992 | Sold | $188,000$75/sqft |
Source: Public Record Report a problem | ||
Public tax history
| Year | Property taxes | Tax assessment |
|---|---|---|
| 2025 | -- | $173,000 |
| 2024 | -- | $173,000 |
| 2023 | -- | $173,000 |
| 2022 | -- | $173,000 |
| 2021 | -- | $173,000 |
| 2020 | -- | $173,000 |
| 2019 | -- | $173,000 |
| 2018 | -- | $173,000 |
| 2017 | -- | $173,000 |
| 2016 | -- | $173,000 |
| 2015 | -- | $173,000 |
| 2014 | -- | $173,000 |
| 2013 | -- | $173,000 |
| 2012 | -- | $173,000 |
| 2011 | -- | $173,000 |
| 2010 | -- | $173,000 |
| 2009 | -- | $173,000 |
| 2008 | -- | $173,000 |
| 2007 | -- | $173,000 |
| 2006 | -- | $173,000 |
| 2005 | -- | $173,000 |
| 2004 | -- | $173,000 |
| 2003 | -- | $173,000 |
| 2002 | -- | $173,000 |
| 2001 | -- | $173,000 |
| 2000 | -- | $173,000 |
Find assessor info on the county website
Monthly payment
Climate risks
Neighborhood: Roessleville
Nearby schools
GreatSchools rating
- 7/10Sand Creek Middle SchoolGrades: 5-8Distance: 0.1 mi
- 8/10Colonie Central High SchoolGrades: 9-12Distance: 0.5 mi
- 9/10Shaker Road Elementary SchoolGrades: PK-4Distance: 0.8 mi
Schools provided by the listing agent
- High: Colonie Central HS
Source: Global MLS. This data may not be complete. We recommend contacting the local school district to confirm school assignments for this home.
- $468,6004 bd2 ba2.1k sqft15 Berkshire Dr, Albany, NY 12205Off Market
- $538,6004 bd2 ba2.4k sqft11 Berkshire Dr, Albany, NY 12205Off Market

- $487,6003 bd2 ba2k sqft9 Berkshire Dr, Albany, NY 12205Off Market
- $500,8004 bd2 ba2.1k sqft17 Berkshire Dr, Albany, NY 12205Off Market
- $492,4003 bd3 ba2.3k sqft19 Hearthstone Dr, Albany, NY 12205Off Market
- $406,0003 bd2 ba1.6k sqft21 Hearthstone Dr, Albany, NY 12205Off Market
- $343,1003 bd1 ba1.1k sqft17 Hearthstone Dr, Albany, NY 12205Off Market
- $480,0003 bd2 ba1.8k sqft7 Berkshire Dr, Albany, NY 12205Sold
A local agent can set up tours, give advice and negotiate with sellers.
Similar homes
- $524,9005 bd3 ba1.8k sqft23 Fernwood Drive, Loudonville, NY 12211Active
 MLS ID #202617181, Jenn L Baniak-Hollands, Listing by: KW Platform. Global MLS
 - $599,8004 bd2 ba2.1k sqft10 Willo Lane, Loudonville, NY 12211Active
 MLS ID #202619379, Anthony M Gucciardo, Listing by: Gucciardo Real Estate Group LLC. Global MLS
 - $449,0004 bd3 ba2.3k sqft174 Ormond Street, Albany, NY 12208Active
 MLS ID #202622488, James C Lawrence, Listing by: Krutz Properties, LLC. Global MLS
 - $649,9004 bd3 ba2.9k sqft40 Brookwood Drive, Latham, NY 12110Active
 MLS ID #202622471, Frederick J Field, Listing by: Field Realty. Global MLS
 - $539,9004 bd3 ba2.2k sqft9 Mountainwood Drive, Glenville, NY 12302ActiveMLS ID #202621044, Nadine M Sapone, Listing by: Venture Fox Realty Group LLC. Global MLS
- $469,9003 bd3 ba1.8k sqft401 Greenway, Albany, NY 12208ActiveMLS ID #202622418, Brian A Brosen, Listing by: eXp Realty. Global MLS
- $589,9004 bd3 ba2.6k sqft107 Old Coach Road, Clifton Park, NY 12065ActiveMLS ID #202622541, Paul A Friello, Listing by: Coldwell Banker Prime Properties. Global MLS
- $629,9004 bd3 ba2.9k sqft12 Patriot Circle, Clifton Park, NY 12065ActiveMLS ID #202622669, Scott P Varley, Listing by: KW Platform. Global MLS
- $575,0003 bd3 ba2.7k sqft14 Middle Hill Road, Troy, NY 12180ActiveMLS ID #202622379, Kristin M McClenaghan, Listing by: Howard Hanna Capital Inc. Global MLS
- $569,8005 bd3 ba2.3k sqft1037 Timothy Lane, Niskayuna, NY 12309ActiveMLS ID #202621131, Anthony M Gucciardo, Listing by: Gucciardo Real Estate Group LLC. Global MLS
- $490,0004 bd3 ba2.3k sqft3 Ashford Lane, Niskayuna, NY 12309ActiveMLS ID #202619814, Sandy A Speranza, Listing by: Howard Hanna Capital Inc. Global MLS
- $599,0004 bd3 ba2.1k sqft29 Stony Brook Drive, Rexford, NY 12148ActiveMLS ID #202619968, Scott G Roberts, Listing by: Sterling Real Estate Group. Global MLS
- $524,9004 bd3 ba3k sqft358 Kenwood Avenue, Delmar, NY 12054ActiveMLS ID #202617158, Binglin Li, Listing by: KW Platform. Global MLS
- $595,0005 bd4 ba2k sqft66 S Van Leuvan Drive, Rensselaer, NY 12144ActiveMLS ID #202622337, Benjamin Dumas, Listing by: Miranda Real Estate Group Inc. Global MLS
- $500,0004 bd4 ba2.3k sqft29 Fairway Avenue, Delmar, NY 12054ActiveMLS ID #202621338, Nicholas W Miuccio, Listing by: Miuccio Real Estate Group. Global MLS
- $635,0005 bd4 ba2.1k sqft19 Debbie Marie Court, Schenectady, NY 12309ActiveMLS ID #202619138, Sandy A Speranza, Listing by: Howard Hanna Capital Inc. Global MLS
- $499,9004 bd3 ba2k sqft15 Arbor Lane, Clifton Park, NY 12065ActiveMLS ID #202620478, Kadijah Johnson, Listing by: Hunt ERA. Global MLS
- $385,0003 bd2 ba1.9k sqft38 Milner Avenue, Albany, NY 12203ActiveMLS ID #202622445, Sandra R LaValle, Listing by: KW Platform. Global MLS
- $499,9004 bd2 ba2.7k sqft1 Birch Lane, Rensselaer, NY 12144ActiveMLS ID #202616626, Jenn L Baniak-Hollands, Listing by: KW Platform. Global MLS
- $548,9004 bd4 ba2.1k sqft63 Hillard Lane, Latham, NY 12110ActiveMLS ID #202622486, Vishal Gudumani, Listing by: Empire Plus Real Estate LLC. Global MLS
