HIGHEST & BEST OFFERS DUE 6/23 by 10am. Welcome to 13 Brookwood Drive, a sweet Bethel Ranch style home featuring hardwood floors, 3 bedrooms, an eat-in kitchen with granite countertops, spacious living room, finished lower level, and a private backyard surrounded by mature landscaping. Enjoy one level living with additional flexible space perfect for a family room, home office, gym, or guest area. The large deck overlooks a peaceful backyard retreat complete with a shed and plenty of room to entertain. Public water and sewer services and natural gas! Conveniently located on a cul-de-sac near downtown Bethel, shopping, restaurants, parks, schools, and the Metro-North train station, this home offers the ideal combination of comfort and convenience!
Under contract
$400,000
13 Brookwood Drive, Bethel, CT 06801
3beds
1,796sqft
:
Get pre-qualified$2,743/mo
Single Family Residence
Built in 1967
0.28 Acres Lot
$-- Zestimate®
$223/sqft
$-- HOA
What's special
One level livingFinished lower levelHardwood floors
- 40 days |
- 254 |
- 5 |
Likely to sell faster than
Zillow last checked:
Listing updated:
Listed by:
ENCORE TEAM AT COMPASS,
Danielle Valenti (203)241-7880,
Compass Connecticut, LLC 203-200-0851
Source: Smart MLS,MLS#: 24184251
Facts & features
Interior
Bedrooms & bathrooms
- Bedrooms: 3
- Bathrooms: 2
- Full bathrooms: 1
- 1/2 bathrooms: 1
Primary bedroom
- Level: Main
Bedroom
- Level: Main
Bedroom
- Level: Main
Kitchen
- Level: Main
Living room
- Level: Main
Rec play room
- Level: Lower
Heating
- Baseboard, Natural Gas
Cooling
- None
Appliances
- Included: Oven/Range, Microwave, Refrigerator, Dishwasher, Washer, Dryer, Water Heater
- Laundry: Lower Level
Features
- Basement: Full,Finished
- Attic: Pull Down Stairs
- Has fireplace: No
Interior area
- Total structure area: 1,796
- Total interior livable area: 1,796 sqft
- Finished area above ground: 1,004
- Finished area below ground: 792
Property
Parking
- Total spaces: 2
- Parking features: Attached
- Attached garage spaces: 2
Features
- Patio & porch: Deck
Lot
- Size: 0.28 Acres
- Features: Level, Cul-De-Sac
Details
- Additional structures: Shed(s)
- Parcel number: 2521
- Zoning: R-10
Construction
Type & style
- Home type: SingleFamily
- Architectural style: Ranch
- Property subtype: Single Family Residence
Materials
- Vinyl Siding
- Foundation: Concrete Perimeter
- Roof: Asphalt
Condition
- New construction: No
- Year built: 1967
Utilities & green energy
- Sewer: Public Sewer
- Water: Public
Community & HOA
HOA
- Has HOA: No
Location
- Region: Bethel
Financial & listing details
- Price per square foot: $223/sqft
- Tax assessed value: $241,500
- Annual tax amount: $7,344
- Date on market: 6/17/2026
Estimated market value
Not available
Estimated sales range
Not available
Not available
Price history
| Date | Event | Price |
|---|---|---|
| 6/24/2026 | Pending sale | $400,000$223/sqft |
Source:  Smart MLS #24184251 Report a problem Smart MLS #24184251 Report a problem | ||
| 6/17/2026 | Listed for sale | $400,000+158.1%$223/sqft |
Source: Smart MLS #24184251 Report a problem | ||
| 11/17/1993 | Sold | $155,000$86/sqft |
Source: Public Record Report a problem | ||
Public tax history
| Year | Property taxes | Tax assessment |
|---|---|---|
| 2025 | $7,344 +4.2% | $241,500 |
| 2024 | $7,045 +2.6% | $241,500 |
| 2023 | $6,866 +16.6% | $241,500 +41.9% |
| 2022 | $5,889 +12.8% | $170,240 +11.7% |
| 2021 | $5,221 +1.5% | $152,390 |
| 2020 | $5,142 +1% | $152,390 |
| 2019 | $5,091 +1.6% | $152,390 |
| 2018 | $5,009 +13.9% | $152,390 +14% |
| 2017 | $4,396 +2.2% | $133,700 |
| 2016 | $4,301 0% | $133,700 |
| 2015 | $4,302 +0.2% | $133,700 |
| 2014 | $4,293 +1.9% | $133,700 |
| 2013 | $4,212 -14.6% | $133,700 -34.7% |
| 2012 | $4,932 +3.6% | $204,890 |
| 2011 | $4,762 +3.6% | $204,890 |
| 2010 | $4,598 +3.7% | $204,890 |
| 2009 | $4,434 +1.7% | $204,890 |
| 2008 | $4,360 +9.4% | $204,890 +44.7% |
| 2007 | $3,986 +1.4% | $141,610 |
| 2006 | $3,930 +4.8% | $141,610 |
| 2005 | $3,750 +3.9% | $141,610 |
| 2004 | $3,608 +3.8% | $141,610 |
| 2003 | $3,477 +29.4% | $141,610 +58% |
| 2001 | $2,687 +6.9% | $89,600 -0.1% |
| 2000 | $2,514 +4.8% | $89,700 +0.1% |
| 1999 | $2,398 | $89,600 |
Find assessor info on the county website
Monthly payment
Est. payment
Payment breakdown
Explore the cost of this home by adjusting the details. Changes won't be saved.Climate risks
Neighborhood: 06801
Nearby schools
GreatSchools rating
- NAFrank A. Berry SchoolGrades: PK-2Distance: 0.2 mi
- 8/10Bethel Middle SchoolGrades: 6-8Distance: 0.5 mi
- 8/10Bethel High SchoolGrades: 9-12Distance: 0.3 mi
Schools provided by the listing agent
- High: Bethel
Source: Smart MLS. This data may not be complete. We recommend contacting the local school district to confirm school assignments for this home.
- $489,2003 bd1 ba1.1k sqft11 Brookwood Dr, Bethel, CT 06801Off Market
- $450,8004 bd1 ba1.6k sqft15 Brookwood Dr, Bethel, CT 06801Off Market
- $509,7003 bd2 ba2.2k sqft12 Brookwood Dr, Bethel, CT 06801Off Market

- $452,5003 bd2 ba2.4k sqft10 Brookwood Dr, Bethel, CT 06801Sold

- $479,8004 bd2 ba1.6k sqft32 Kayview Ave, Bethel, CT 06801Off Market
- $443,4003 bd2 ba1k sqft14 Brookwood Dr, Bethel, CT 06801Off Market
- $475,9003 bd1 ba1k sqft9 Brookwood Dr, Bethel, CT 06801Off Market
- $420,5003 bd1 ba1k sqft17 Brookwood Dr, Bethel, CT 06801Off Market
A local agent can set up tours, give advice and negotiate with sellers.
A local lender can help you make sure your offer is ready when you are.
Similar homes
- $455,0003 bd2 ba1.3k sqft46 Topstone Drive, Danbury, CT 06810For Sale

 MLS ID #24149410, Ned Osterhus, Coldwell Banker Realty. Smart MLS
 - $410,0003 bd1 ba1.3k sqft41 Jefferson Avenue, Danbury, CT 06810For Sale
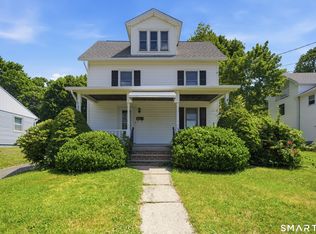 MLS ID #24177005, Evy Brescia, Coldwell Banker Realty. Smart MLS
 - $400,0003 bd3 ba1.6k sqftBarclay Commons, Danbury, CT 06811For Sale
 MLS ID #24190881, Kate White, Houlihan Lawrence. Smart MLS
 - $419,9003 bd1 ba1.2k sqft28 Hickory Street, Danbury, CT 06810For Sale
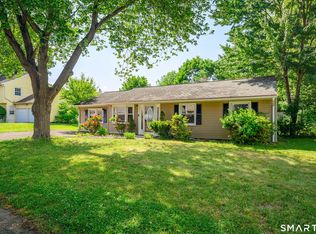 MLS ID #24183133, Michael Vartolone, William Raveis Real Estate. Smart MLS
 - $510,0003 bd2 ba1.9k sqft54 Topstone Drive, Danbury, CT 06810For SaleMLS ID #24191572, Cindi V. Carranza Estrada, eRealty Advisors, Inc.. Smart MLS
- $475,0003 bd3 ba1k sqft7 Valley Road, Danbury, CT 06811For SaleMLS ID #24191987, Michael Taweh, Coldwell Banker Realty. Smart MLS
- $579,0003 bd2 ba1.7k sqft10 Horseshoe Drive, Danbury, CT 06811For SaleMLS ID #24171648, Lisa Weisenberger, Luks Realty. Smart MLS
- $549,0003 bd3 ba1.6k sqft18 Great Hill Road, Newtown, CT 06470For SaleMLS ID #24187381, Barbara Jacobowitz, Luks Realty. Smart MLS
- $495,0003 bd2 ba1.4k sqft4 Francis Road, Danbury, CT 06810For SaleMLS ID #24184619, Lisa Provino, The Provino Group LLC. Smart MLS
- $390,0002 bd1 ba936 sqft14 Wilkes Road, Danbury, CT 06811For SaleMLS ID #24188088, Dave Jones, Dave Jones Realty, LLC. Smart MLS
- $474,9003 bd2 ba1.7k sqft293 Guinea Road, Monroe, CT 06468For SaleMLS ID #24185884, Santo Miletes, BHGRE Gaetano Marra Homes. Smart MLS
- $525,0003 bd2 ba1.9k sqft211 Whisconier Road, Brookfield, CT 06804For SaleMLS ID #24190262, Trevor Burke, Regency Real Estate, LLC. Smart MLS
- $489,9003 bd2 ba1.8k sqft9 Old State Road 3, Oxford, CT 06478For SaleMLS ID #24187422, Pat Blanko, William Raveis Real Estate. Smart MLS
- $429,9002 bd2 ba1.2k sqft339 Spring Hill Road, Monroe, CT 06468For SaleMLS ID #24188112, Dave Jones, Dave Jones Realty, LLC. Smart MLS
- $399,0003 bd1 ba1.2k sqft220 Marina Drive, Stratford, CT 06614For SaleMLS ID #24188499, Chris S. Bacoulis, Realty ONE Group Connect. Smart MLS
- $585,0003 bd2 ba1.8k sqft11 Wicks Manor Drive, Danbury, CT 06810For SaleMLS ID #24185778, Kelley Colino, William Raveis Real Estate. Smart MLS
- $389,0002 bd2 ba1.3k sqftWestwood Village, Danbury, CT 06811For SaleMLS ID #24192211, Lindsay Berardi, Coldwell Banker Realty. Smart MLS
- $579,0003 bd2 ba2.5k sqft4 Beach Road, Danbury, CT 06811For SaleMLS ID #24190827, Shola Nagy, Coldwell Banker Realty. Smart MLS
- $489,0004 bd2 ba1.1k sqft40 Hakim St Extension, Danbury, CT 06810For SaleMLS ID #24171831, David H. Pina, Coldwell Banker Realty. Smart MLS
- $509,9003 bd1 ba1.9k sqft72 Stendahl Drive, Shelton, CT 06484For SaleMLS ID #24193017, Kate Mattox, Higgins Group Real Estate. Smart MLS
