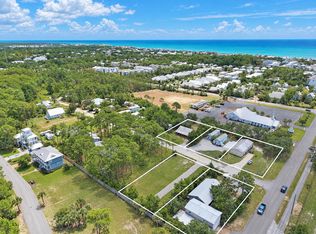
Located in South Walton County, 13 Country Club Dr is situated in the unrecorded subdivision of Country Club Estates and offers 2 homes on one 80' x 145' (0.26-acre) lot.
The original home, constructed in 1983 and facing Country Club Dr, is a 2BR/1BA + office with 1,344 Sq Ft and is currently long-term rented for $2,350/month. An additional 2BR/1BA area below is roughed-in, with a carport and ample space for additional vehicles.
The second structure, built in 1999 and facing County Hwy 393, features a private 1BR/1BA guest home above 2 separate drive-in garages with approximately 1,600 Sq Ft. Long-term rental potential is approximately $1,650/month.
South Walton / Scenic 30A Location
County Hwy 393 provides a convenient Beach-to-Bay connection between Scenic Hwy 30A and the Gulf, and also Hogtown Bayou and Choctawhatchee Bay. The property is approximately 1/2 mile from Gulf Place and Ed Walline Regional Beach Access, where you can enjoy amazing seasonal sunsets and sunrises. Several additional public beach accesses are nearby.
South Walton's unique coastal dune lakes, Grayton Beach State Park and a wide selection of restaurants, shopping and recreation add to the appeal of this location. Just north on 393, Cessna Landing provides a public boat launch, recreational amenities and parking.
With no HOA, keep your boat or RV right on your own property. Short-term rentals are allowed. This section of 393 is golf-cart friendly with a nearby pedestrian/bike path. Number of bedrooms, baths and square footage is combined to include the 1,344sf 1/br home and the 1,600sf home.
For sale
$725,000
13 Country Club Dr, Santa Rosa Beach, FL 32459
3beds
2,944sqft
Single Family Residence
Built in 1999
0.26 Acres Lot
$683,100 Zestimate®
$246/sqft
$-- HOA
What's special
- 9 days
- 883
- 34
Likely to sell faster than
Zillow last checked:
Listing updated:
Listed by:
Janette A Klein 850-585-7872,
Scenic Real Estate,
Johnny Milan LLC 850-419-4311,
Scenic Real Estate
Source: ECAOR,MLS#: 1012383
Facts & features
Interior
Bedrooms & bathrooms
- Bedrooms: 3
- Bathrooms: 2
- Full bathrooms: 2
Bedroom
- Description: 13 CC 1BR Guest House
- Level: Second
- Area: 248.98 Square Feet
- Dimensions: 19.06 x 13.07
Garage
- Description: Gravel Floor
- Level: First
- Area: 591.5 Square Feet
- Dimensions: 31.05 x 19.05
Garage
- Description: Concrete Floor
- Level: First
- Area: 591.5 Square Feet
- Dimensions: 31.05 x 19.05
Kitchen
- Description: 13 CC 1BR Guest House
- Level: Second
- Area: 154.63 Square Feet
- Dimensions: 17.03 x 9.08
Living room
- Description: 13 CC 1BR GH L/D Combo
- Level: Second
- Area: 248.79 Square Feet
- Dimensions: 19.06 x 13.06
Heating
- Central
Cooling
- Central Air, Ceiling Fan(s)
Appliances
- Included: Cooktop, Dishwasher, Electric Water Heater
- Laundry: Washer/Dryer Hookup
Features
- Woodwork Painted
- Flooring: Tile
- Windows: Window Treatments
- Common walls with other units/homes: No Common Walls
Interior area
- Total structure area: 2,944
- Total interior livable area: 2,944 sqft
Property
Parking
- Total spaces: 8
- Parking features: Boat, Attached Carport, Carport, Garage, Covered
- Attached garage spaces: 2
- Carport spaces: 2
- Covered spaces: 4
Features
- Stories: 2
- Exterior features: Balcony, Separate Living Area
- Fencing: Chain Link,Partial
Lot
- Size: 0.26 Acres
- Dimensions: 80 x 145
- Features: Cleared, Corner Lot, Dead End, Level, Within 1/2 Mile to Water
Details
- Additional structures: Separate Bldg Rent
- Parcel number: 023S203404400B0010
- Zoning description: County
Construction
Type & style
- Home type: SingleFamily
- Architectural style: Florida Cottage
- Property subtype: Single Family Residence
Materials
- Frame, Vinyl Siding, Wood Siding, Trim Vinyl
- Roof: Metal
Condition
- Construction Complete
- New construction: No
- Year built: 1999
Utilities & green energy
- Water: Public
Community & HOA
Community
- Features: TV Cable, Short Term Rental - Allowed
- Subdivision: Country Club Estates, An Unrecorded Subdivision
Location
- Region: Santa Rosa Beach
Financial & listing details
- Price per square foot: $246/sqft
- Tax assessed value: $333,304
- Annual tax amount: $2,487
- Date on market: 9/20/2026
Estimated market value
$683,100
$649,000 - $717,000
$2,573/mo
Price history
| Date | Event | Price |
|---|---|---|
| 9/20/2026 | Listed for sale | $725,000$246/sqft |
Source:  ECAOR #1012383 Report a problem ECAOR #1012383 Report a problem | ||
Public tax history
| Year | Property taxes | Tax assessment |
|---|---|---|
| 2025 | $2,488 +34% | $223,535 +10% |
| 2024 | $1,856 +4.3% | $203,214 +9.6% |
| 2023 | $1,780 +5.6% | $185,375 +10% |
| 2022 | $1,685 +13.6% | $168,523 +10% |
| 2021 | $1,483 +2.1% | $153,203 +5.3% |
| 2020 | $1,452 +1.9% | $145,437 +1.4% |
| 2019 | $1,424 | $143,426 +11.7% |
| 2018 | $1,424 +56.9% | $128,384 +2.1% |
| 2017 | $908 +3.4% | $125,743 +2.1% |
| 2016 | $878 +1.9% | $123,157 +0.7% |
| 2015 | $862 -0.7% | $122,250 +1.4% |
| 2014 | $868 | $120,545 -8% |
| 2008 | -- | $131,045 -8.8% |
| 2007 | -- | $143,696 +375.7% |
| 2005 | -- | $30,210 -0.8% |
| 2004 | -- | $30,461 +4.4% |
| 2003 | -- | $29,167 +1.9% |
| 2002 | -- | $28,615 -0.8% |
| 2001 | -- | $28,836 |
Find assessor info on the county website
Monthly payment
Est. payment
Payment breakdown
Explore the cost of this home by adjusting the details. Changes won't be saved.Climate risks
Neighborhood: 32459
Nearby schools
Schools provided by the listing agent
- Elementary: Van R Butler
- Middle: Emerald Coast
- High: South Walton
Source: ECAOR. This data may not be complete. We recommend contacting the local school district to confirm school assignments for this home.
- $3,300,0008 bd6 ba5k sqftMultiple 4 Properties Country Club Drive 13 14 30 #40, Santa Rosa Beach, FL 32459For Sale
- $175,2002 bd1 ba384 sqft29 Country Club Dr, Santa Rosa Beach, FL 32459Off Market
- $340,0000.26 acres3 Country Club Dr, Pt Washington, FL 32459Sold

- $340,0003 bd2 ba1.9k sqft63 Country Club Dr, Santa Rosa Beach, FL 32459Sold
Similar homes
- $899,0003 bd2 ba2k sqft640 Ridge Rd, Santa Rosa Beach, FL 32459For Sale
 MLS ID #1012736, Joiner Group, Scenic Sotheby's International Realty. ECAOR
 - $818,9004 bd4 ba2k sqft262 Plantation Cir, Santa Rosa Beach, FL 32459For Sale
 MLS ID #1012126, Tresha A Brown, LPT Realty LLC. ECAOR
 - $724,9003 bd3 ba1.9k sqft228 Golf Villa Dr, Santa Rosa Beach, FL 32459For Sale
 MLS ID #1007322, Mary Jane Kirby, Scenic Sotheby's International Realty. ECAOR
 - $759,0003 bd3 ba1.6k sqft84 Tradewinds Dr, Santa Rosa Beach, FL 32459For Sale
 MLS ID #1004274, Abbott Martin Group, EXP Realty LLC. ECAOR
 - $825,0003 bd2 ba1.9k sqft200 Ocean Spray Cir, Santa Rosa Beach, FL 32459For SaleMLS ID #1004555, Jeremy D Fretwell, Keller Williams Realty FWB. ECAOR
- $799,0003 bd2 ba2.1k sqft166 Ocean Spray Cir, Santa Rosa Beach, FL 32459For SaleMLS ID #985300, Cole Blair, Cole Blair Properties LLC. ECAOR
- $684,9005 bd3 ba3.1k sqft355 Whispering Lake Dr, Santa Rosa Beach, FL 32459For SaleMLS ID #1011069, Team Laurie & Lori, RE/MAX Agency One. ECAOR
- $899,0003 bd2 ba2k sqft370 Ridge Rd, Santa Rosa Beach, FL 32459For SaleMLS ID #1006776, Robert W Peebles, Grayton Beach Realty Llc. ECAOR
- $837,0003 bd3 ba1.8k sqft40 Salty Dr, Santa Rosa Beach, FL 32459For SaleMLS ID #1010898, Evan H Dickson, Keller Williams Realty SRB. ECAOR
- $719,0004 bd4 ba2.2k sqft12 Woodshire Dr, Santa Rosa Beach, FL 32459For SaleMLS ID #1005091, Christina L Wood, Real Broker LLC. ECAOR
- $929,0003 bd3 ba1.5k sqft471 Hidden Lake Way, Santa Rosa Beach, FL 32459For SaleMLS ID #1012154, Andrea M Lacy, Bastion Realty LLC. ECAOR
- $775,0002 bd2 ba1.6k sqft35 E Blue Coral Dr, Santa Rosa Beach, FL 32459For SaleMLS ID #1001431, Richard E Stafford, Tommy Sholes Inc. ECAOR
- $679,0003 bd4 ba1.8k sqft79 Courtyard Dr, Santa Rosa Beach, FL 32459For SaleMLS ID #1012065, Allison S Robertson, Compass. ECAOR
- $825,0003 bd3 ba2.2k sqft56 Tradewinds Dr, Santa Rosa Beach, FL 32459For SaleMLS ID #1006651, Lisa Hughley and Associates, Classic Luxury Real Estate LLC. ECAOR
- $735,0003 bd4 ba1.8k sqft65 Courtyard Cir #65, Santa Rosa Beach, FL 32459For SaleMLS ID #1007662, The Steely Group, World Impact Real Estate. ECAOR
- $899,0004 bd3 ba2.1k sqft527 Ridge Rd, Santa Rosa Beach, FL 32459For SaleMLS ID #1006645, Lynne Andrews, Christies International Real Estate Emerald Coast. ECAOR
- $675,0003 bd2 ba1.5k sqft350 Tradewinds Dr, Santa Rosa Beach, FL 32459For Sale
 MLS ID #991057, Steve Koleno, Beycome of Florida LLC. Navarre Area BOR
 - $749,0004 bd4 ba2.1k sqft54 Sugar Sands Dr, Santa Rosa Beach, FL 32459For SaleMLS ID #1011187, Matthew R Gordon, EXP Realty LLC. ECAOR
- $799,0003 bd3 ba1.9k sqft324 Ventana Blvd, Santa Rosa Beach, FL 32459For SaleMLS ID #1011096, Chris Sause, Berkshire Hathaway Home Services PenFed Realty. ECAOR
