Fresh updates, flexible living space, and a convenient Glastonbury location make this end unit townhouse a must-see! Discover the possibilities in the desirable Dutton Place community, conveniently tucked off Hebron Avenue. The main level offers an open-concept living and dining area, complemented by engineered hardwood flooring and a cozy wood-burning fireplace. The kitchen features granite countertops and stainless steel appliances, with easy access to the dining area and a private expansive deck-perfect for entertaining or enjoying your morning coffee relaxing outdoors. Upstairs, two generously sized bedrooms offer walk-in closets, including a spacious primary suite with an en-suite bath and dressing area. The finished walk-out lower level adds valuable flexible living space, complete with a full bath and separate entrance-ideal for a family room, home office, recreation area, or additional guest space. Additional highlights include central air, covered parking, and two additional parking spaces. Enjoy the convenience of a location close to Glastonbury's shopping, restaurants, schools, and major commuter routes. A wonderful opportunity to enjoy low-maintenance townhouse living in a convenient Glastonbury location!
For sale
$335,000
13 Dutton Place Way #13, Glastonbury, CT 06033
2beds
1,845sqft
Condominium, Townhouse
Built in 1980
-- sqft lot
$-- Zestimate®
$182/sqft
$400/mo HOA
What's special
Cozy wood-burning fireplacePrivate expansive deckWalk-in closetsGenerously sized bedroomsGranite countertopsEngineered hardwood flooringStainless steel appliances
- 1 day
- 283
- 30
Zillow last checked:
Listing updated:
Listed by:
Noora Brown (860)989-9076,
William Pitt Sotheby's Int'l 860-777-1800
Source: Smart MLS,MLS#: 24212806
Facts & features
Interior
Bedrooms & bathrooms
- Bedrooms: 2
- Bathrooms: 3
- Full bathrooms: 2
- 1/2 bathrooms: 1
Primary bedroom
- Features: Engineered Wood Floor
- Level: Upper
Bedroom
- Features: Engineered Wood Floor
- Level: Upper
Dining room
- Features: Combination Liv/Din Rm, Engineered Wood Floor
- Level: Main
Family room
- Features: Ceiling Fan(s), Sliders, Engineered Wood Floor
- Level: Lower
Kitchen
- Features: Granite Counters, Eating Space, Engineered Wood Floor
- Level: Main
Living room
- Features: Combination Liv/Din Rm, Fireplace, Engineered Wood Floor
- Level: Main
Heating
- Forced Air, Natural Gas
Cooling
- Central Air
Appliances
- Included: Oven/Range, Refrigerator, Dishwasher, Washer, Dryer, Water Heater
- Laundry: Lower Level
Features
- Basement: Full,Finished
- Attic: Crawl Space,Access Via Hatch
- Number of fireplaces: 1
- Common walls with other units/homes: End Unit
Interior area
- Total structure area: 1,845
- Total interior livable area: 1,845 sqft
- Finished area above ground: 1,384
- Finished area below ground: 461
Property
Parking
- Total spaces: 3
- Parking features: Carport, Off Street, Assigned
- Garage spaces: 1
- Has carport: Yes
Features
- Stories: 3
Lot
- Features: Corner Lot
Details
- Parcel number: 567400
- Zoning: PAD
Construction
Type & style
- Home type: Condo
- Architectural style: Townhouse
- Property subtype: Condominium, Townhouse
- Attached to another structure: Yes
Materials
- Brick
Condition
- New construction: No
- Year built: 1980
Utilities & green energy
- Sewer: Public Sewer
- Water: Public
Community & HOA
HOA
- Has HOA: Yes
- Services included: Maintenance Grounds, Snow Removal, Water
- HOA fee: $400 monthly
Location
- Region: Glastonbury
Financial & listing details
- Price per square foot: $182/sqft
- Tax assessed value: $152,100
- Annual tax amount: $5,130
- Date on market: 10/14/2026
Estimated market value
Not available
Estimated sales range
Not available
Not available
Price history
| Date | Event | Price |
|---|---|---|
| 10/14/2026 | Listed for sale | $335,000+74.5%$182/sqft |
Source:  Smart MLS #24212806 Report a problem Smart MLS #24212806 Report a problem | ||
| 10/5/2006 | Sold | $192,000$104/sqft |
Source: Smart MLS #G434986 Report a problem | ||
Public tax history
Tax history is unavailable.
Monthly payment
Est. payment
Payment breakdown
Explore the cost of this home by adjusting the details. Changes won't be saved.Climate risks
Neighborhood: 06033
Nearby schools
Schools provided by the listing agent
- Elementary: Hebron Avenue
- High: Glastonbury
Source: Smart MLS. This data may not be complete. We recommend contacting the local school district to confirm school assignments for this home.
- $324,6002 bd3 ba1.6k sqft13 Dutton Place Way, Glastonbury, CT 06033Off Market
- $353,3002 bd2 ba1.3k sqft13 Dutton Place Way, Glastonbury, CT 06033Off Market
- $2,4503 bd3 ba1.3k sqft14 Dutton Place Way, Glastonbury, CT 06033For Rent
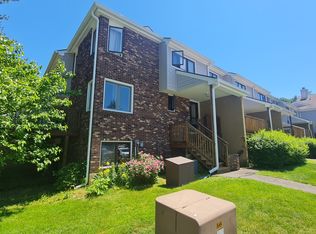
- $353,0002 bd2 ba1.3k sqft14 Dutton Place Way, Glastonbury, CT 06033Off Market
Similar homes
- $389,0003 bd2 ba1.3k sqft1515 Manchester Road, Glastonbury, CT 06033For Sale
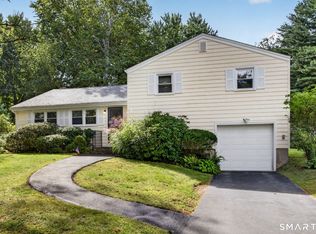
 MLS ID #24213292, Gina M. Lavery, Coldwell Banker Realty. Smart MLS
 - $299,9003 bd2 ba1.5k sqft10 Eagle Court, East Hartford, CT 06118For Sale
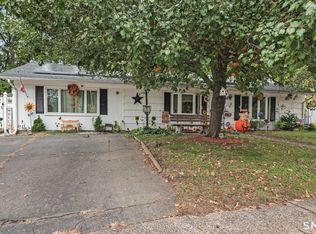 MLS ID #24214032, Stacey Costanzo, LPT Realty. Smart MLS
 - $375,0003 bd1 ba1k sqft122 Prospect Street, Glastonbury, CT 06033For Sale
 MLS ID #24213234, Alex W. Tryon, Better Homes and Gardens Real Estate Executive Real Estate. Smart MLS
 - $429,9002 bd3 ba1.9k sqftChestnut Hill, Glastonbury, CT 06073For Sale
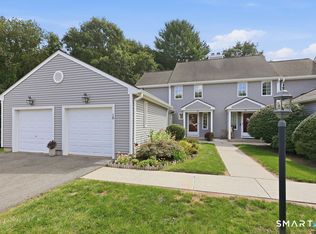 MLS ID #24214160, Linda A. Edelwich, William Raveis Real Estate. Smart MLS
 - $399,9003 bd2 ba1.4k sqft331 Griswold Street, Glastonbury, CT 06033For SaleMLS ID #24209937, David Senna, Senna Realty Group, LLC. Smart MLS
- $285,0002 bd2 ba1k sqftMilestone Commons Vi, Glastonbury, CT 06033For SaleMLS ID #24195567, Tyler DeVecchis, Century 21 AllPoints Realty. Smart MLS
- $386,5002 bd3 ba1.4k sqftMeadow Hill, Glastonbury, CT 06033For SaleMLS ID #24199968, Tracy L. Molloy, Coldwell Banker Realty. Smart MLS
- $347,0004 bd3 ba2.2k sqft51 Huckleberry Lane, Manchester, CT 06040For SaleMLS ID #24211962, Paige C. Niver, William Raveis Real Estate. Smart MLS
- $269,9002 bd2 ba1.1k sqftMilestone Commons Vii, Glastonbury, CT 06033For SaleMLS ID #24187441, Eric Toth, Vision Real Estate. Smart MLS
- $259,9003 bd2 ba1.7k sqft182 Brentmoor Road, East Hartford, CT 06118For SaleMLS ID #24212805, Liz Teare, William Raveis Real Estate. Smart MLS
- $334,9003 bd1 ba960 sqft73 Janet Drive, East Hartford, CT 06118For SaleMLS ID #24210514, Yomayra Morris, Key Connection Realty, LLC. Smart MLS
- $259,9002 bd2 ba1k sqftMeadow Hill, Glastonbury, CT 06033For SaleMLS ID #24187387, Mimi Perrotti, Century 21 AllPoints Realty. Smart MLS
- $349,9002 bd2 ba1.2k sqft24 Barbonsel Road, East Hartford, CT 06118For SaleMLS ID #24184497, Bruce Bernier, Coldwell Banker Realty. Smart MLS
- $315,0003 bd2 ba1.1k sqft220 Handel Road, East Hartford, CT 06118For SaleMLS ID #24212225, Josbel Nazario, Coldwell Banker Realty. Smart MLS
- $330,0003 bd2 ba2k sqft108 Cromwell Street, Hartford, CT 06114For SaleMLS ID #24213248, Anna M. Laurie, Coldwell Banker Realty. Smart MLS
- $275,0002 bd2 ba1.1k sqftRiverpoint On The Connecticut, East Hartford, CT 06108For SaleMLS ID #24213516, Daniel Alvarado, Better Homes and Gardens Real Estate Executive Real Estate. Smart MLS
- $499,0005 bd3 ba2.1k sqft17 Sherman Road, Glastonbury, CT 06033For SaleMLS ID #24206462, Lauren M. Spina, William Raveis Real Estate. Smart MLS
- $359,9903 bd1 ba1.3k sqft40 Avon Drive, East Hartford, CT 06118For SaleMLS ID #24210631, Asriel Morais, LPT Realty. Smart MLS
- $339,9003 bd2 ba1.8k sqft35 Chapman Street, East Hartford, CT 06108For SaleMLS ID #24211418, Tony S. Marques, Golden Rule Realty. Smart MLS
- $369,9004 bd2 ba2.2k sqft1290 Silver Lane, East Hartford, CT 06118For SaleMLS ID #24207741, Edgar Ramirez, Maple Vale Realty LLC. Smart MLS
