Brand-New Luxury Living in the Village of Westbury, Carle Place Schools. Never before lived in and thoughtfully built with exceptional attention to detail, this stunning new construction home showcases 9-foot ceilings, oak flooring, Andersen windows, premium Kohler fixtures, custom glass showers, and elegant marble bathrooms throughout.Designed for both everyday living and entertaining, the first floor features an open and inviting layout with a welcoming living room, oversized coat closet, stylish dry bar with wine refrigerator, formal dining area, and an ample kitchen with direct access to the rear paver patio. The first floor full bathroom and bedroom make a perfect guest room. The second floor includes three additional bedrooms. The spacious primary suite offers a true retreat, featuring a large walk-in closet and a spa-inspired ensuite bath complete with dual vanities, a soaking tub, separate glass-enclosed shower, and luxurious marble finishes. A dedicated laundry room is conveniently located on the second floor, providing added comfort and functionality. The finished basement provides valuable additional living space with endless possibilities for recreation, a home office, gym, or media room, and includes a convenient half bath. Additional highlights include an in-ground sprinkler system, a large paved driveway leading to a detached garage, exterior motion lighting, and quality craftsmanship throughout. Ideally situated near shopping, dining, public transportation, and major parkways, this turnkey residence seamlessly blends modern elegance, comfort, and convenience in one of Nassau County's most desirable locations.
Pending
Price cut: $49K (6/26)
$1,299,000
13 Evelyn Avenue, Westbury, NY 11590
4beds
2,150sqft
Single Family Residence, Residential
Built in 2026
4,000 Square Feet Lot
$-- Zestimate®
$604/sqft
$-- HOA
What's special
Open and inviting layoutLarge walk-in closetOversized coat closetIn-ground sprinkler systemElegant marble bathroomsCustom glass showersAndersen windows
- 86 days
- 161
- 3
Zillow last checked:
Listing updated:
Listed by:
Signature Premier Properties 516-496-0300,
Wendy L. Liotti 516-817-8897,
Francesca Liotti 516-426-2239,
Signature Premier Properties
Source: OneKey® MLS as distributed by MLS GRID,MLS#: 1008283
Facts & features
Interior
Bedrooms & bathrooms
- Bedrooms: 4
- Bathrooms: 4
- Full bathrooms: 3
- 1/2 bathrooms: 1
Heating
- Forced Air
Cooling
- Central Air
Appliances
- Included: Convection Oven, Dishwasher, Dryer, Gas Cooktop, Gas Oven, Gas Range, Microwave, Oven, Range, Refrigerator, Stainless Steel Appliance(s), Washer, Gas Water Heater, Wine Refrigerator
- Laundry: Washer/Dryer Hookup, Inside, Laundry Room
Features
- First Floor Bedroom, First Floor Full Bath, Breakfast Bar, Double Vanity, Dry Bar, Eat-in Kitchen, Formal Dining, High Ceilings, Kitchen Island, Open Floorplan, Open Kitchen, Primary Bathroom, Quartz/Quartzite Counters, Recessed Lighting, Soaking Tub, Storage, Walk-In Closet(s)
- Flooring: Hardwood
- Windows: ENERGY STAR Qualified Windows
- Basement: Finished,Full
- Attic: Full,Pull Stairs
- Has fireplace: No
Interior area
- Total structure area: 2,150
- Total interior livable area: 2,150 sqft
Video & virtual tour
Property
Parking
- Total spaces: 1
- Parking features: Driveway, Garage, On Street
- Garage spaces: 1
- Has uncovered spaces: Yes
Features
- Levels: Two
- Patio & porch: Patio
- Exterior features: Lighting, Mailbox
- Fencing: Back Yard,Vinyl
Lot
- Size: 4,000 Square Feet
- Dimensions: 40 x 100
- Features: Landscaped, Near Public Transit, Near School, Near Shops, Sprinklers In Front, Sprinklers In Rear
Details
- Parcel number: 282255
- Special conditions: None
Construction
Type & style
- Home type: SingleFamily
- Architectural style: Colonial
- Property subtype: Single Family Residence, Residential
Materials
- Vinyl Siding
Condition
- Year built: 2026
Utilities & green energy
- Sewer: Public Sewer
- Water: Public
- Utilities for property: Cable Available, Electricity Connected, Natural Gas Connected, Phone Available, Sewer Connected, Trash Collection Public, Water Connected
Community & HOA
Community
- Security: Security Lights, Smoke Detector(s)
HOA
- Has HOA: No
Location
- Region: Westbury
Financial & listing details
- Price per square foot: $604/sqft
- Tax assessed value: $367,000
- Annual tax amount: $10,297
- Date on market: 6/3/2026
- Cumulative days on market: 87 days
- Listing agreement: Exclusive Right To Sell
- Electric utility on property: Yes
Estimated market value
Not available
Estimated sales range
Not available
Not available
Price history
| Date | Event | Price |
|---|---|---|
| 7/22/2026 | Pending sale | $1,299,000$604/sqft |
Source:  OneKey® MLS as distributed by MLS GRID #1008283 Report a problem OneKey® MLS as distributed by MLS GRID #1008283 Report a problem | ||
| 6/26/2026 | Price change | $1,299,000-3.6%$604/sqft |
Source: OneKey® MLS as distributed by MLS GRID #1008283 Report a problem | ||
| 6/11/2026 | Price change | $1,348,000-0.1%$627/sqft |
Source: OneKey® MLS as distributed by MLS GRID #1008283 Report a problem | ||
| 6/3/2026 | Listed for sale | $1,350,000+331.3%$628/sqft |
Source: OneKey® MLS as distributed by MLS GRID #1008283 Report a problem | ||
| 5/25/2010 | Sold | $313,000$146/sqft |
Source: Public Record Report a problem | ||
Public tax history
| Year | Property taxes | Tax assessment |
|---|---|---|
| 2024 | -- | $367 -6.6% |
| 2023 | -- | $393 |
| 2022 | -- | $393 |
| 2021 | $8,842 -3.6% | -- |
| 2020 | $9,167 +14.7% | $722 |
| 2019 | $7,990 | $722 |
| 2018 | $7,990 +10% | $722 |
| 2017 | $7,262 +3.2% | $722 |
| 2016 | $7,035 +229.5% | $722 |
| 2015 | $2,135 +5.2% | $722 |
| 2013 | $2,030 +4.5% | $722 |
| 2012 | $1,943 -46.8% | $722 |
| 2011 | $3,649 -24.2% | $722 -10.3% |
| 2010 | $4,813 | $805 -17.9% |
| 2009 | -- | $981 +0.6% |
| 2008 | -- | $975 +6% |
| 2006 | -- | $920 -22% |
| 2005 | -- | $1,179 -43.9% |
| 2004 | -- | $2,103 |
| 2003 | -- | $2,103 -43.9% |
| 2002 | -- | $3,750 |
| 2001 | -- | $3,750 |
| 2000 | -- | $3,750 |
Find assessor info on the county website
Monthly payment
Climate risks
Neighborhood: 11590
Nearby schools
Schools provided by the listing agent
- Elementary: Rushmore Avenue School
- Middle: Carle Place Middle Senior High Sch
- High: Carle Place Middle Senior High Sch
Source: OneKey® MLS as distributed by MLS GRID. This data may not be complete. We recommend contacting the local school district to confirm school assignments for this home.
Similar homes
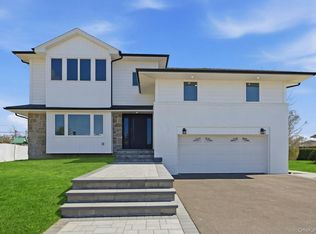
- $1,450,0004 bd4 ba3k sqft2040 Wellington Court, Westbury, NY 11590For Sale
 MLS ID #1002517, Tingting Kang, Listing by: TMK Realty Group Inc. OneKey® MLS as distributed by MLS GRID
 - $748,0004 bd2 ba1.6k sqft237 Fulton Street, Westbury, NY 11590For Sale
 MLS ID #1012210, Wendy L. Liotti, Listing by: Signature Premier Properties. OneKey® MLS as distributed by MLS GRID
 - $1,699,0005 bd5 ba3.1k sqft1104 Washington Avenue, Westbury, NY 11590For Sale
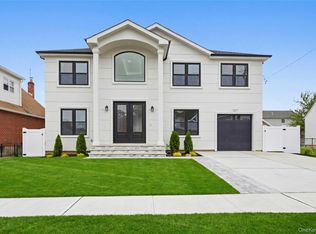 MLS ID #1023735, Kanwar Thind, Listing by: 99 Acres Realty LLC. OneKey® MLS as distributed by MLS GRID
 - $1,288,0005 bd4 ba2.1k sqft18 Park Drive E, Syosset, NY 11791For Sale
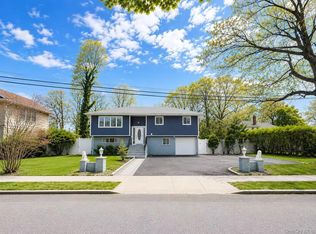 MLS ID #1000693, Qun D. Lin, Listing by: Sweet Key Realty Group Inc. OneKey® MLS as distributed by MLS GRID
 - $1,188,8884 bd5 ba1.8k sqft99 Kuhl Avenue, Hicksville, NY 11801For SaleMLS ID #1009307, Sarbjeet Kaur CBR SFR SRS, Listing by: Sierra Homes Inc. OneKey® MLS as distributed by MLS GRID
- $1,450,0004 bd3 ba2.5k sqft5 Elm Avenue, Floral Park, NY 11001New ConstructionMLS ID #1042484, Karen A. Moncada, Listing by: Real Broker NY LLC. OneKey® MLS as distributed by MLS GRID
- $1,395,0004 bd4 ba2.2k sqft(Undisclosed Address), Old Bethpage, NY 11804For SaleMLS ID #1022367, John W. Messina GRI, Listing by: Daniel Gale Sothebys Intl Rlty. OneKey® MLS as distributed by MLS GRID
- $1,649,9905 bd4 ba3.2k sqft11 Forest Lane, Westbury, NY 11590New ConstructionMLS ID #1033258, Joseph Schaffer, Listing by: Shore Line Realty Group Corp. OneKey® MLS as distributed by MLS GRID
- $1,249,0005 bd4 ba3k sqft467 Hempstead Avenue, Rockville Centre, NY 11570For SaleMLS ID #1010851, Elizabeth A. Byrne, Listing by: Harms Real Estate Inc. OneKey® MLS as distributed by MLS GRID
- $1,249,0004 bd3 ba2.4k sqft3105 Clubhouse Road, Merrick, NY 11566For SaleMLS ID #1033214, Nikki Taylor Friedman, Listing by: Douglas Elliman Real Estate. OneKey® MLS as distributed by MLS GRID
- $1,699,0005 bd4 ba3.2k sqft12 Patience Lane, Westbury, NY 11590New ConstructionMLS ID #987750, Sean Buchalter, Listing by: Signature Premier Properties. OneKey® MLS as distributed by MLS GRID
- $1,349,9905 bd4 ba3.1k sqft38 Pond Lane, Levittown, NY 11756New ConstructionMLS ID #1035164, Kelly DiJorio, Listing by: Daniel Gale Sothebys Intl Rlty. OneKey® MLS as distributed by MLS GRID
- $1,349,9905 bd4 ba3.1k sqft35 Cotton, Levittown, NY 11756New ConstructionMLS ID #1041003, Maria Giardina, Listing by: Signature Premier Properties. OneKey® MLS as distributed by MLS GRID
- $1,200,0005 bd3 ba2.3k sqft36 Michigan Avenue, Massapequa, NY 11758New ConstructionMLS ID #1033192, Elaine Patterson, Listing by: Signature Premier Properties. OneKey® MLS as distributed by MLS GRID
- $1,275,0004 bd3 ba2.6k sqft336 Grand Central Avenue, Amityville, NY 11701For SaleMLS ID #1028381, Rosemarie Bozza RENE, Listing by: Above Board Real Estate Inc. OneKey® MLS as distributed by MLS GRID
- $999,9994 bd3 ba1.9k sqft2599 Orr Street, Merrick, NY 11566For SaleMLS ID #1042112, Aamir F. Marfani, Listing by: Fave Realty Inc. OneKey® MLS as distributed by MLS GRID
- $1,299,0004 bd3 ba2.8k sqft905 S 6th Street, Lindenhurst, NY 11757For SaleMLS ID #1033421, Stacy L. McFadden SRS, Listing by: Signature Premier Properties. OneKey® MLS as distributed by MLS GRID
- $1,450,0005 bd3 ba2k sqft105 Moore Street, New Hyde Park, NY 11040For SaleMLS ID #1037390, Baimei Wan, Listing by: Winzone Realty Inc. OneKey® MLS as distributed by MLS GRID
- $1,569,0005 bd3 ba2.5k sqft43 Westbury Avenue, Mineola, NY 11501New ConstructionMLS ID #1031927, Shahzad S. Qureshi, Listing by: Pinnacle R E Consulting Inc. OneKey® MLS as distributed by MLS GRID
- $1,399,0003 bd3 ba1.4k sqft118 Willow Street, Roslyn Heights, NY 11577For SaleMLS ID #1022036, Shawn Rogol, Listing by: Compass Greater NY LLC. OneKey® MLS as distributed by MLS GRID
