Welcome to 13 Jazz Circle in Whitehall Township! This beautifully maintained 3-bedroom, 2.5-bath townhome has been lovingly cared for and is truly move-in ready. Offering a spacious, functional layout with over 2,000 square feet of living space, it features a versatile lower-level flex room, an open main living area, an eat-in kitchen, and a private primary suite.
Enjoy the convenience of an attached garage, low-maintenance living, and NO HOA FEES. Ideally located just minutes from Whitehall Mall, Lehigh Valley Mall, The Promenade Shops, Costco, Wegmans, popular restaurants, parks, and major commuter routes, you'll have everything you need close to home. Don't miss this exceptional opportunity to own a well-maintained home in a prime Whitehall location!
Pending
$325,000
13 Jazz Cir, Whitehall, PA 18052
3beds
2,026sqft
Townhouse, Row House
Built in 1999
2,613 Square Feet Lot
$322,100 Zestimate®
$160/sqft
$-- HOA
What's special
- 50 days
- 161
- 3
Likely to sell faster than
Zillow last checked:
Listing updated:
Listed by:
Marijke A. Picca 570-421-2890,
Keller Williams Real Estate - Stroudsburg 570-421-2890
Source: PMAR,MLS#: PM-143713
Facts & features
Interior
Bedrooms & bathrooms
- Bedrooms: 3
- Bathrooms: 3
- Full bathrooms: 2
- 1/2 bathrooms: 1
Primary bedroom
- Level: Upper
- Area: 234050
- Dimensions: 155 x 1510
Bedroom 2
- Level: Upper
- Area: 144573
- Dimensions: 1011 x 143
Bedroom 3
- Level: Upper
- Area: 1188
- Dimensions: 99 x 12
Primary bathroom
- Level: Upper
- Area: 4028
- Dimensions: 53 x 76
Bathroom 2
- Level: Second
- Area: 2340
- Dimensions: 65 x 36
Bonus room
- Level: Lower
- Area: 1656
- Dimensions: 138 x 12
Dining room
- Level: Second
- Area: 2058
- Dimensions: 21 x 98
Other
- Level: Lower
- Area: 8050
- Dimensions: 70 x 115
Kitchen
- Level: Second
- Area: 168
- Dimensions: 14 x 12
Living room
- Level: Second
- Area: 23499
- Dimensions: 21 x 1119
Other
- Description: Garage
- Level: Lower
- Area: 2856
- Dimensions: 136 x 21
Utility room
- Description: Hall/ washer dryer
- Level: Lower
- Area: 748
- Dimensions: 34 x 22
Heating
- Central, Forced Air, Natural Gas
Cooling
- Ceiling Fan(s), Central Air, Heat Pump
Appliances
- Included: Gas Range
- Laundry: Lower Level
Features
- Pantry, High Ceilings, Walk-In Closet(s), Ceiling Fan(s), Central Vacuum
- Flooring: Laminate, Linoleum
- Basement: Heated
- Has fireplace: No
- Common walls with other units/homes: 2+ Common Walls,No One Above,No One Below
Interior area
- Total structure area: 2,026
- Total interior livable area: 2,026 sqft
- Finished area above ground: 2,026
- Finished area below ground: 0
Property
Parking
- Total spaces: 3
- Parking features: Garage, Open
- Garage spaces: 1
- Uncovered spaces: 2
Features
- Stories: 2
- Patio & porch: Rear Porch
- Exterior features: Courtyard
Lot
- Size: 2,613 Square Feet
- Features: Level, Cleared, Native Plants
Details
- Parcel number: 25 F09NE3D 001 005
- Zoning description: Residential
- Special conditions: Standard
Construction
Type & style
- Home type: Townhouse
- Architectural style: Colonial
- Property subtype: Townhouse, Row House
Materials
- Foundation: Block
- Roof: Asphalt,Fiberglass,Shingle
Condition
- Year built: 1999
Utilities & green energy
- Electric: 200+ Amp Service
- Sewer: Public Sewer
- Water: Public
- Utilities for property: Natural Gas Connected
Community & HOA
Community
- Subdivision: None
HOA
- Has HOA: No
Location
- Region: Whitehall
Financial & listing details
- Price per square foot: $160/sqft
- Tax assessed value: $166,100
- Annual tax amount: $5,185
- Date on market: 8/7/2026
- Listing terms: Cash,Conventional,FHA,USDA Loan,VA Loan
- Road surface type: Paved
Estimated market value
$322,100
$306,000 - $338,000
$2,541/mo
Price history
| Date | Event | Price |
|---|---|---|
| 8/27/2026 | Pending sale | $325,000$160/sqft |
Source: PMAR #PM-143713 Report a problem | ||
| 8/7/2026 | Listed for sale | $325,000+91.2%$160/sqft |
Source: PMAR #PM-143713 Report a problem | ||
| 4/18/2018 | Sold | $170,000-3.4%$84/sqft |
Source:  GLVR #566063 Report a problem GLVR #566063 Report a problem | ||
| 12/19/2017 | Listed for sale | $176,000+1.6%$87/sqft |
Source: Better Homes and Gardens Real Estate Cassidon Realty #566063 Report a problem | ||
| 8/12/2009 | Sold | $173,200+23.8%$85/sqft |
Source: Public Record Report a problem | ||
| 10/9/2003 | Sold | $139,900+21.8%$69/sqft |
Source: Public Record Report a problem | ||
| 8/9/2002 | Sold | $114,900+9%$57/sqft |
Source: Public Record Report a problem | ||
| 12/15/1999 | Sold | $105,400$52/sqft |
Source: Public Record Report a problem | ||
Public tax history
| Year | Property taxes | Tax assessment |
|---|---|---|
| 2026 | $5,185 +3% | $166,100 |
| 2025 | $5,036 +7% | $166,100 |
| 2024 | $4,707 +2.1% | $166,100 |
| 2023 | $4,609 | $166,100 |
| 2022 | $4,609 +4% | $166,100 |
| 2021 | $4,430 +4% | $166,100 |
| 2020 | $4,260 +11034.7% | $166,100 |
| 2019 | $38 | $166,100 |
| 2018 | $38 | $166,100 |
| 2017 | -- | $166,100 |
| 2016 | -- | $166,100 |
| 2015 | -- | $166,100 |
| 2014 | -- | $166,100 +227% |
| 2012 | -- | $50,800 |
| 2011 | -- | $50,800 |
| 2010 | -- | $50,800 |
| 2009 | -- | $50,800 |
| 2008 | -- | $50,800 |
| 2007 | -- | $50,800 |
| 2006 | -- | $50,800 |
| 2005 | -- | $50,800 |
| 2004 | -- | $50,800 +3.8% |
| 2003 | -- | $48,950 |
| 2002 | -- | $48,950 |
| 2000 | -- | $48,950 |
Find assessor info on the county website
Monthly payment
Est. payment
Payment breakdown
Explore the cost of this home by adjusting the details. Changes won't be saved.Climate risks
Neighborhood: Fullerton

Similar homes
- $359,0003 bd3 ba1.4k sqft1890 Redwood Dr, Whitehall, PA 18052For Sale
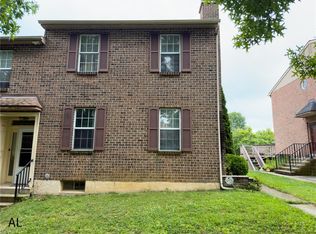 MLS ID #784143, Allen Lin, Realty Mark LLC. GLVR
 - $330,0003 bd2 ba2.1k sqft206 S Front St, Catasauqua, PA 18032For Sale
 MLS ID #784294, William T. Safranek, EXP Realty LLC. GLVR
 - $269,9004 bd1 ba2k sqft1060 Catasauqua Rd, Whitehall, PA 18052For Sale
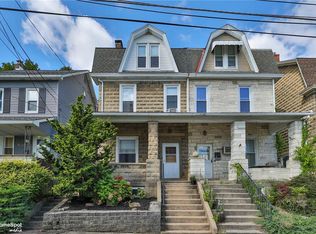 MLS ID #783248, Maribeth DeGuiseppi, Howard Hanna TheFrederickGroup. GLVR
 - $269,9003 bd2 ba2k sqft2230 N Lehigh Ave, Whitehall, PA 18052For Sale
 MLS ID #778910, Jay Marquez Jr, Haven Real Estate Collective. GLVR
