Welcome to 13 Leisure Acres! Tucked away on a half-acre lot between the Sullivan Country Club and the Kaskaskia River, this home offers more space than you might expect from the outside. With over 2,000 square feet, there’s plenty of room for everyone with 4 bedrooms, 3 full baths, a living room, family room, eat-in kitchen, and a bonus room currently used as an office.
The updated U-shaped kitchen is the heart of the home and connects the front living room with the family room in back. From the family room, French doors lead to a covered back deck and the above-ground pool, making the backyard a great place to relax or entertain during the warmer months.
The bedroom layout offers some nice separation. Three bedrooms are located on one side of the home, including one with its own private full bath. The primary bedroom is on the opposite side and features another private bath and a double-door closet.
Just off the main living areas, you’ll find the laundry room and a versatile bonus room that is currently being used as an office. It would also make a great oversized pantry, hobby room, or extra storage space.
Under contract
$249,900
13 Leisure Acres, Sullivan, IL 61951
4beds
2,076sqft
Single Family Residence
Built in 1994
0.52 Acres Lot
$-- Zestimate®
$120/sqft
$-- HOA
What's special
Above-ground poolVersatile bonus roomFamily roomHalf-acre lotEat-in kitchenUpdated u-shaped kitchenCovered back deck
- 9 days
- 721
- 44
Likely to sell faster than
Zillow last checked:
Listing updated:
Listed by:
Jennifer Miller 217-422-3335,
Main Place Real Estate
Source: CIBR,MLS#: 6261423 Originating MLS: Central Illinois Board Of REALTORS
Originating MLS: Central Illinois Board Of REALTORSFacts & features
Interior
Bedrooms & bathrooms
- Bedrooms: 4
- Bathrooms: 3
- Full bathrooms: 3
Primary bedroom
- Level: Main
Bedroom
- Level: Main
Bedroom
- Level: Main
Bedroom
- Level: Main
Primary bathroom
- Level: Main
Dining room
- Level: Main
Family room
- Level: Main
Other
- Level: Main
Other
- Level: Main
Kitchen
- Level: Main
Laundry
- Level: Main
Living room
- Level: Main
Office
- Level: Main
Heating
- Forced Air, Gas
Cooling
- Central Air
Appliances
- Included: Dryer, Disposal, Gas Water Heater, Microwave, Oven, Range, Refrigerator
- Laundry: Main Level
Features
- Bath in Primary Bedroom, Main Level Primary
- Basement: Crawl Space
- Number of fireplaces: 1
Interior area
- Total structure area: 2,076
- Total interior livable area: 2,076 sqft
- Finished area above ground: 2,076
Property
Parking
- Total spaces: 2
- Parking features: Detached, Garage
- Garage spaces: 2
Features
- Levels: One
- Stories: 1
- Patio & porch: Deck
Lot
- Size: 0.52 Acres
Details
- Parcel number: 080813403013
- Zoning: Other
- Special conditions: None
Construction
Type & style
- Home type: SingleFamily
- Architectural style: Ranch
- Property subtype: Single Family Residence
Materials
- Vinyl Siding
- Foundation: Crawlspace
- Roof: Asphalt
Condition
- Year built: 1994
Utilities & green energy
- Sewer: Septic Tank
- Water: Public
Community & HOA
Community
- Subdivision: Leisure Acres Estates
Location
- Region: Sullivan
Financial & listing details
- Price per square foot: $120/sqft
- Tax assessed value: $190,722
- Annual tax amount: $4,837
- Date on market: 10/16/2026
- Cumulative days on market: 10 days
- Road surface type: Concrete, Gravel
Estimated market value
Not available
Estimated sales range
Not available
Not available
Price history
| Date | Event | Price |
|---|---|---|
| 10/22/2026 | Contingent | $249,900$120/sqft |
Source:  CIBR #6261423 Report a problem CIBR #6261423 Report a problem | ||
| 10/16/2026 | Listed for sale | $249,900+66.6%$120/sqft |
Source: CIBR #6261423 Report a problem | ||
| 3/24/2021 | Listing removed | -- |
Source: Owner Report a problem | ||
| 6/6/2019 | Sold | $150,000+11.9%$72/sqft |
Source: Public Record Report a problem | ||
| 5/23/2012 | Sold | $134,000-3.2%$65/sqft |
Source: Public Record Report a problem | ||
| 3/3/2012 | Price change | $138,500-3.1%$67/sqft |
Source: Owner Report a problem | ||
| 12/7/2011 | Price change | $143,000-3.1%$69/sqft |
Source: Owner Report a problem | ||
| 11/5/2011 | Listed for sale | $147,500$71/sqft |
Source: Owner Report a problem | ||
Public tax history
| Year | Property taxes | Tax assessment |
|---|---|---|
| 2024 | $4,490 +7.7% | $63,574 +6.5% |
| 2023 | $4,169 +5.2% | $59,689 +5% |
| 2022 | $3,962 | $56,821 +5.2% |
| 2021 | -- | $54,023 +4.1% |
| 2020 | -- | $51,875 +1.8% |
| 2019 | $3,249 +11.8% | $50,963 +10.9% |
| 2018 | $2,905 +0% | $45,962 +0.4% |
| 2017 | $2,904 +1% | $45,784 -0.2% |
| 2016 | $2,875 | $45,885 +2% |
| 2015 | $2,875 | $44,990 +3.2% |
| 2014 | -- | $43,590 |
| 2013 | -- | $43,590 |
| 2011 | -- | $43,590 -2.9% |
| 2010 | -- | $44,874 |
Find assessor info on the county website
Monthly payment
Est. payment
Payment breakdown
Explore the cost of this home by adjusting the details. Changes won't be saved.Climate risks
Neighborhood: 61951
Nearby schools
Schools provided by the listing agent
- District: Sullivan Dist. 300
Source: CIBR. This data may not be complete. We recommend contacting the local school district to confirm school assignments for this home.
Similar homes
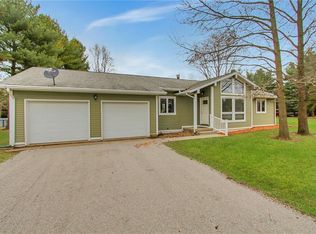
- $203,0004 bd2 ba1.7k sqft902 E Jackson St, Sullivan, IL 61951For Sale
 MLS ID #6261487, Jennifer Hortenstine-Grohler. CIBR
 - $187,0003 bd2 ba1.1k sqft512 N Graham St, Sullivan, IL 61951For Sale
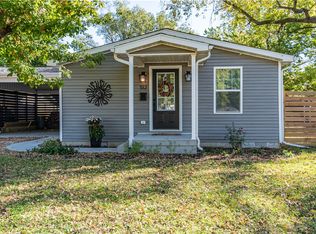 MLS ID #6261456, Christopher Nichols. CIBR
 - $334,0003 bd2 ba2.1k sqft37 S Shrs, Sullivan, IL 61951For Sale
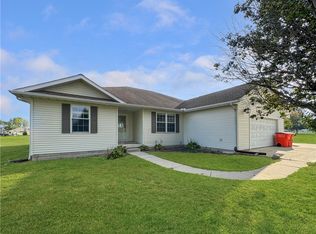 MLS ID #6260851, Toby Ferris. CIBR
 - $260,0004 bd2 ba2.1k sqft723 Ohio Ave, Windsor, IL 61957For Sale
 MLS ID #6261494, Samantha Hoedebecke. CIBR
