Welcome to Crestview Heights, one of the area's most desirable and picturesque neighborhoods. This impeccably maintained 3-bedroom, 2.5-bath home has been lovingly cared for and is in outstanding condition. Quality craftsmanship and pride of ownership shine throughout. The spacious main level features generous living areas, a primary bedroom with en-suite bath, convenient first-floor laundry, and a bright sunroom overlooking the beautifully landscaped backyard. Step outside to the deck, perfect for relaxing or entertaining. The finished lower level adds valuable living space and features a charming brick fireplace, creating a warm and inviting gathering area. Additional features include central air conditioning and an attached garage. Set in a sought-after neighborhood known for its curb appeal and convenient location, this is a rare opportunity to own a truly well-kept home.
Pending
$249,000
13 Oxford Dr, Endicott, NY 13760
3beds
2,492sqft
Single Family Residence
Built in 1965
0.3 Acres Lot
$-- Zestimate®
$100/sqft
$-- HOA
What's special
Beautifully landscaped backyardCentral air conditioningAttached garageConvenient first-floor laundryCharming brick fireplaceSpacious main level
- 70 days |
- 72 |
- 1 |
Likely to sell faster than
Zillow last checked:
Listing updated:
Listed by:
eXp REALTY 888-276-0630,
Erin Cosgriff
Source: GBMLS,MLS#: 336408 Originating MLS: Greater Binghamton Association of REALTORS
Originating MLS: Greater Binghamton Association of REALTORSFacts & features
Interior
Bedrooms & bathrooms
- Bedrooms: 3
- Bathrooms: 3
- Full bathrooms: 2
- 1/2 bathrooms: 1
Primary bedroom
- Level: First
- Dimensions: 15x13
Bedroom
- Level: First
- Dimensions: 15x10
Bedroom
- Level: First
- Dimensions: 13x12
Primary bathroom
- Level: First
- Dimensions: 5x5
Bathroom
- Level: First
- Dimensions: 5x5
Bonus room
- Level: First
- Dimensions: 10x12 Sunroom
Dining room
- Level: First
- Dimensions: 11x14
Family room
- Level: Lower
- Dimensions: 17x11
Foyer
- Level: First
- Dimensions: 5x10
Half bath
- Level: Lower
- Dimensions: 5x5
Kitchen
- Level: First
- Dimensions: 22x14
Laundry
- Level: First
- Dimensions: 6x8
Living room
- Level: First
- Dimensions: 20x13
Office
- Level: Lower
- Dimensions: 13x22
Heating
- Forced Air
Cooling
- Central Air
Appliances
- Included: Built-In Oven, Cooktop, Dryer, Dishwasher, Electric Water Heater, Range, Refrigerator, Washer
Features
- Flooring: Carpet, Hardwood, Tile
- Number of fireplaces: 1
Interior area
- Total interior livable area: 2,492 sqft
- Finished area above ground: 1,920
- Finished area below ground: 572
Video & virtual tour
Property
Parking
- Total spaces: 2
- Parking features: Attached, Garage, Two Car Garage
- Attached garage spaces: 2
Features
- Patio & porch: Covered, Deck, Open, Porch
- Exterior features: Deck, Porch
Lot
- Size: 0.3 Acres
- Dimensions: .3
- Features: Level, Sloped Up
Details
- Parcel number: 49308914301300010710000000
Construction
Type & style
- Home type: SingleFamily
- Architectural style: Raised Ranch
- Property subtype: Single Family Residence
Materials
- Brick, Vinyl Siding
- Foundation: Basement
Condition
- Year built: 1965
Utilities & green energy
- Sewer: Public Sewer
- Water: Public
Community & HOA
Location
- Region: Endicott
Financial & listing details
- Price per square foot: $100/sqft
- Tax assessed value: $102,000
- Annual tax amount: $6,816
- Date on market: 6/10/2026
- Listing agreement: Exclusive Right To Sell
- Ownership: ESTATE
Estimated market value
Not available
Estimated sales range
Not available
Not available
Price history
| Date | Event | Price |
|---|---|---|
| 6/16/2026 | Pending sale | $249,000$100/sqft |
Source:  GBMLS #336408 Report a problem GBMLS #336408 Report a problem | ||
| 6/11/2026 | Listed for sale | $249,000+88.7%$100/sqft |
Source: GBMLS #336408 Report a problem | ||
| 1/26/2004 | Sold | $131,930$53/sqft |
Source: Agent Provided Report a problem | ||
Public tax history
| Year | Property taxes | Tax assessment |
|---|---|---|
| 2025 | -- | $102,000 |
| 2024 | -- | $102,000 |
| 2023 | -- | $102,000 |
| 2022 | -- | $102,000 |
| 2021 | -- | $102,000 |
| 2020 | -- | $102,000 |
| 2019 | -- | $102,000 |
| 2018 | -- | $102,000 |
| 2017 | $4,801 | $102,000 |
| 2016 | -- | $102,000 |
| 2015 | -- | $102,000 |
| 2014 | -- | $102,000 |
| 2013 | -- | $102,000 |
| 2012 | -- | $102,000 |
| 2011 | -- | $102,000 |
| 2010 | -- | $102,000 |
| 2009 | -- | $102,000 |
| 2008 | -- | $102,000 |
| 2007 | -- | $102,000 |
| 2006 | -- | $102,000 |
| 2005 | -- | $102,000 |
| 2004 | -- | $102,000 +1033.3% |
| 2002 | -- | $9,000 |
| 2001 | -- | $9,000 |
| 2000 | -- | $9,000 |
Find assessor info on the county website
Monthly payment
Climate risks
Neighborhood: Crest View Heights
Nearby schools
GreatSchools rating
- 5/10Thomas J Watson Sr Elementary SchoolGrades: K-5Distance: 0.2 mi
- 5/10Jennie F Snapp Middle SchoolGrades: 6-8Distance: 3.7 mi
- 5/10Union Endicott High SchoolGrades: 9-12Distance: 4.3 mi
Schools provided by the listing agent
- Elementary: Thomas J Watson
- District: Union Endicott
Source: GBMLS. This data may not be complete. We recommend contacting the local school district to confirm school assignments for this home.
- $316,2004 bd3 ba3.3k sqft19 Tudor Dr, Endicott, NY 13760Off Market
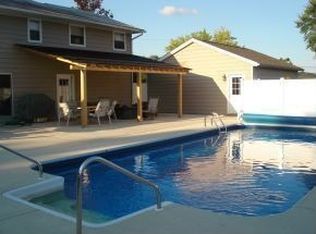
- $286,1003 bd2 ba2.1k sqft11 Oxford Dr, Endicott, NY 13760Off Market
- $207,7003 bd2 ba1.6k sqft20 Dover Dr, Endicott, NY 13760Off Market
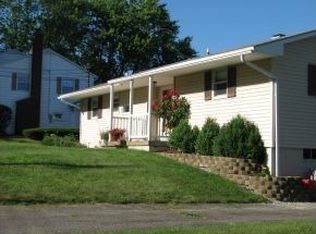
- $304,2004 bd3 ba2k sqft18 Dover Dr, Endicott, NY 13760Off Market
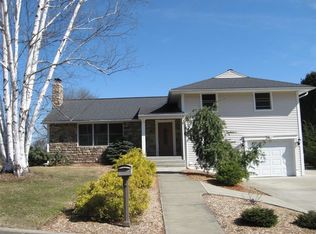
- $317,4005 bd2 ba2.8k sqft22 Dover Dr, Endicott, NY 13760Off Market
- $377,4005 bd4 ba2.8k sqft12 Oxford Dr, Endicott, NY 13760Off Market
- $309,8004 bd3 ba3.1k sqft17 Tudor Dr, Endicott, NY 13760Off Market
- $319,3004 bd2 ba2.4k sqft9 Oxford Dr, Endicott, NY 13760Off Market
A local agent can set up tours, give advice and negotiate with sellers.
Similar homes
- $244,9003 bd2 ba2.4k sqft604 Wilma St, Endicott, NY 13760For Sale
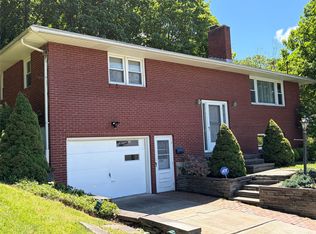 MLS ID #335915, R. Karl Zandt, Listing by: EXIT REALTY FRONT AND CENTER. GBMLS
 - $249,0003 bd2 ba1.6k sqft645 June St, Endicott, NY 13760For Sale
 MLS ID #337387, Michele L DePrato, Listing by: 4HG Real Estate. GBMLS
 - $320,0003 bd3 ba2k sqft8 Wellington Ct, Endicott, NY 13760For Sale
 MLS ID #337242, Lisa Barrows, Listing by: WARREN REAL ESTATE (FRONT STREET). GBMLS
 - $249,9003 bd2 ba1.7k sqft710 University Ave, Endwell, NY 13760For Sale
 MLS ID #337320, Andrea Brown, Listing by: HOWARD HANNA. GBMLS
 - $350,0005 bd3 ba2.8k sqft2 Somerset Dr, Endicott, NY 13760For SaleMLS ID #337382, Dunja Hadziabdic, Listing by: CENTURY 21 NORTH EAST. GBMLS
- $255,0004 bd3 ba2.7k sqft923 Squires Ave, Endicott, NY 13760For Sale By Owner
- $235,0004 bd2 ba2.2k sqft2614 Yale St, Endwell, NY 13760For SaleMLS ID #337269, Elizabeth Madison, Listing by: HOWARD HANNA. GBMLS
- $264,9003 bd3 ba1.9k sqft2714 Magnolia St, Endwell, NY 13760For SaleMLS ID #336292, Andrea Brown, Listing by: HOWARD HANNA. GBMLS
- $259,9004 bd2 ba1.9k sqft3125-3127 Malverne Rd, Endicott, NY 13760For SaleMLS ID #336663, Andrea Brown, Listing by: HOWARD HANNA. GBMLS
- $255,0003 bd3 ba2k sqft1012 Irving Ave, Endicott, NY 13760For SaleMLS ID #337368, Erin Cosgriff, Listing by: eXp REALTY. GBMLS
- $225,0003 bd2 ba1.4k sqft1009 Hazel Ave, Endicott, NY 13760For SaleMLS ID #337259, Derek Schoenfeldt, Listing by: HOWARD HANNA. GBMLS
- $290,0003 bd2 ba2k sqft2636 Quail Ridge Rd, Endicott, NY 13760For SaleMLS ID #337386, Liam P Mallon, Listing by: WARREN REAL ESTATE (FRONT STREET). GBMLS
- $259,9003 bd2 ba1.7k sqft145 Andrews Rd, Vestal, NY 13850For SaleMLS ID #337040, Daniel Schmitt, Listing by: CENTURY 21 NORTH EAST. GBMLS
- $299,9004 bd3 ba2.6k sqft2700 Ward Ave, Endwell, NY 13760For SaleMLS ID #335465, Gloria Parkes, Listing by: HOWARD HANNA. GBMLS
- $240,0003 bd2 ba1.4k sqft2711 Crescent Dr, Endwell, NY 13760For SaleMLS ID #337429, Lisa Norton, Listing by: HOWARD HANNA. GBMLS
- $250,0003 bd2 ba1.7k sqft1629 Rita Rd, Vestal, NY 13850For SaleMLS ID #337176, Mohammad Hoque, Listing by: EXIT REALTY HOMEWARD BOUND. GBMLS
- $279,0003 bd3 ba2.1k sqft2803 Crescent Dr, Endwell, NY 13760For SaleMLS ID #335872, Stephanie J Edson, Listing by: KELLER WILLIAMS REALTY GREATER BINGHAMTON. GBMLS
- $268,0003 bd2 ba1.7k sqft800 Douglas Dr, Endicott, NY 13760For SaleMLS ID #336261, Jeana Hoyt, Listing by: HOWARD HANNA. GBMLS
- $229,9003 bd1 ba1.7k sqft2722 Crescent Dr, Endwell, NY 13760For SaleMLS ID #336866, Angela Nocciolino, Listing by: WARREN REAL ESTATE (FRONT STREET). GBMLS
- $219,0004 bd2 ba1.7k sqft1868 Castle Gardens Rd, Vestal, NY 13850For SaleMLS ID #336725, Jody Butts, Listing by: HOWARD HANNA. GBMLS
