Charming end-unit Victorian in Bloomingdale! Amazing outdoor space with large back deck, brick patio, and featuring a full-sized garage! Inside, this distinctive home blends character with modern living. The main house features 2 BRs, 2.5 BAs, with gorgeous wood floors, high ceilings, and a fully equipped kitchen with stainless-steel appliances. The spacious primary bedroom offers a large en-suite bath with soaking tub, separate shower, and dual sinks. An additional bedroom and full bath provide comfortable space for family, guests, or a home office. The lower level is an updated, separate apartment with C of O, currently tenanted, which brings in $1700/month in rental income. Ideally located in the heart of Bloomingdale, close to neighborhood restaurants like the Red Hen, cafes like Big Bear, and all that Shaw/LeDroit Park/U St offers!
For sale
$929,000
13 S St NW, Washington, DC 20001
3beds
2,189sqft
Townhouse
Built in 1895
1,500 Square Feet Lot
$-- Zestimate®
$424/sqft
$-- HOA
What's special
Full-sized garageLarge back deckLarge en-suite bathEnd-unit victorianSeparate showerUpdated separate apartmentHigh ceilings
- 1 day
- 102
- 12
Zillow last checked:
Listing updated:
Listed by:
Justin Kitsch 202-486-9611,
TTR Sotheby's International Realty
Source: Bright MLS,MLS#: DCDC2281584
Facts & features
Interior
Bedrooms & bathrooms
- Bedrooms: 3
- Bathrooms: 4
- Full bathrooms: 3
- 1/2 bathrooms: 1
- Main level bathrooms: 1
Basement
- Area: 792
Heating
- Forced Air, Natural Gas
Cooling
- Central Air, Natural Gas, Other
Appliances
- Included: Microwave, Dishwasher, Disposal, Dryer, Freezer, Oven, Stainless Steel Appliance(s), Refrigerator, Cooktop, Washer, Gas Water Heater
- Laundry: Dryer In Unit, Washer In Unit
Features
- Soaking Tub, Floor Plan - Traditional, Formal/Separate Dining Room, Kitchen Island, Primary Bath(s), Recessed Lighting, Walk-In Closet(s), Other
- Flooring: Hardwood, Tile/Brick, Wood
- Windows: Window Treatments
- Basement: Front Entrance,Finished,Heated,Exterior Entry,Rear Entrance,Windows,Full
- Number of fireplaces: 2
Interior area
- Total structure area: 2,376
- Total interior livable area: 2,189 sqft
- Finished area above ground: 1,584
- Finished area below ground: 605
Property
Parking
- Total spaces: 1
- Parking features: Storage, Garage Faces Rear, Oversized, Detached
- Garage spaces: 1
Accessibility
- Accessibility features: None
Features
- Levels: Three
- Stories: 3
- Patio & porch: Deck, Patio
- Exterior features: Lighting, Sidewalks, Other
- Pool features: None
Lot
- Size: 1,500 Square Feet
- Features: Urban, Urban Land-Sassafras-Chillum
Details
- Additional structures: Above Grade, Below Grade
- Parcel number: 3106//0052
- Zoning: RF-1
- Special conditions: Standard
Construction
Type & style
- Home type: Townhouse
- Architectural style: Victorian
- Property subtype: Townhouse
Materials
- Brick
- Foundation: Other
Condition
- New construction: No
- Year built: 1895
Utilities & green energy
- Sewer: Public Sewer
- Water: Public
Community & HOA
Community
- Subdivision: Bloomingdale
HOA
- Has HOA: No
Location
- Region: Washington
Financial & listing details
- Price per square foot: $424/sqft
- Tax assessed value: $1,091,230
- Annual tax amount: $8,443
- Date on market: 9/16/2026
- Listing agreement: Exclusive Right To Sell
- Ownership: Fee Simple
Estimated market value
Not available
Estimated sales range
Not available
Not available
Price history
| Date | Event | Price |
|---|---|---|
| 9/16/2026 | Listed for sale | $929,000+32.9%$424/sqft |
Source:  Bright MLS #DCDC2281584 Report a problem Bright MLS #DCDC2281584 Report a problem | ||
| 3/14/2025 | Listing removed | $1,700$1/sqft |
Source: Bright MLS #DCDC2187380 Report a problem | ||
| 3/3/2025 | Listed for rent | $1,700+9.7%$1/sqft |
Source: Bright MLS #DCDC2187380 Report a problem | ||
| 6/29/2021 | Listing removed | -- |
Source:  Long & Foster Broker Feed Report a problem Long & Foster Broker Feed Report a problem | ||
| 6/3/2021 | Price change | $1,550-11.4%$1/sqft |
Source: Long & Foster Broker Feed #DCDC506066 Report a problem | ||
| 3/15/2021 | Price change | $1,750-5.4%$1/sqft |
Source: Long & Foster Broker Feed #DCDC506066 Report a problem | ||
| 2/4/2021 | Listed for rent | $1,850-43.1%$1/sqft |
Source: Long & Foster Broker Feed #DCDC506066 Report a problem | ||
| 1/26/2021 | Listing removed | -- |
Source: Long & Foster Broker Feed Report a problem | ||
| 1/6/2021 | Listed for rent | $3,250+91.2%$1/sqft |
Source:  Bright MLS #DCDC502718 Report a problem Bright MLS #DCDC502718 Report a problem | ||
| 11/7/2019 | Listing removed | $1,700$1/sqft |
Source: Long & Foster Real Estate, Inc. #DCDC435908 Report a problem | ||
| 9/6/2019 | Price change | $1,700-8.1%$1/sqft |
Source: Long & Foster Real Estate, Inc. #DCDC435908 Report a problem | ||
| 8/22/2019 | Price change | $1,850-5.1%$1/sqft |
Source: Long & Foster Real Estate, Inc. #DCDC435908 Report a problem | ||
| 7/19/2019 | Listed for rent | $1,950$1/sqft |
Source: Long & Foster Real Estate, Inc. #DCDC435908 Report a problem | ||
| 3/13/2013 | Sold | $699,000+29.4%$319/sqft |
Source: Public Record Report a problem | ||
| 3/22/2010 | Sold | $540,000$247/sqft |
Source: Public Record Report a problem | ||
| 10/23/2009 | Sold | $540,000$247/sqft |
Source: Agent Provided Report a problem | ||
Public tax history
| Year | Property taxes | Tax assessment |
|---|---|---|
| 2026 | $8,443 -0.6% | $1,085,250 -0.4% |
| 2025 | $8,497 +2.5% | $1,089,550 +2.6% |
| 2024 | $8,291 +4.3% | $1,062,450 +4.2% |
| 2023 | $7,951 +1% | $1,019,460 +1.5% |
| 2022 | $7,872 +5.7% | $1,004,790 +5.5% |
| 2021 | $7,448 +4.1% | $952,580 +3.8% |
| 2020 | $7,158 +13.4% | $917,780 +7.9% |
| 2018 | $6,314 +9.9% | $850,690 +5.4% |
| 2017 | $5,747 +9.9% | $807,260 +11.8% |
| 2016 | $5,230 +9.9% | $722,080 +5.5% |
| 2015 | $4,757 +9.7% | $684,720 +18% |
| 2014 | $4,335 +18% | $580,200 +8.4% |
| 2013 | $3,674 +9.6% | $535,000 +0.4% |
| 2012 | $3,352 | $533,100 |
| 2011 | $3,352 +77.3% | $533,100 +20% |
| 2010 | $1,891 -54.7% | $444,300 -9.5% |
| 2009 | $4,173 +446.1% | $490,890 +6.9% |
| 2007 | $764 +5.2% | $459,320 +19.1% |
| 2006 | $726 -17.1% | $385,580 +22.8% |
| 2005 | $876 +12% | $313,990 +28.6% |
| 2004 | $782 +12% | $244,160 +20% |
| 2003 | $698 +25% | $203,470 +39% |
| 2002 | $559 +11.6% | $146,382 +9% |
| 2001 | $501 | $134,295 |
Find assessor info on the county website
Monthly payment
Est. payment
Payment breakdown
Explore the cost of this home by adjusting the details. Changes won't be saved.Climate risks
Neighborhood: Bloomingdale
Nearby schools
Schools provided by the listing agent
- District: District Of Columbia Public Schools
Source: Bright MLS. This data may not be complete. We recommend contacting the local school district to confirm school assignments for this home.
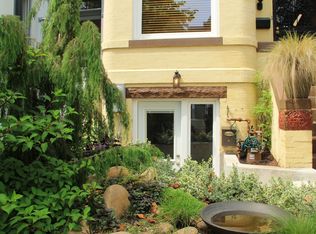
Similar homes
- $850,0003 bd3 ba1.6k sqftLedroit Park, Washington, DC 20001For Sale
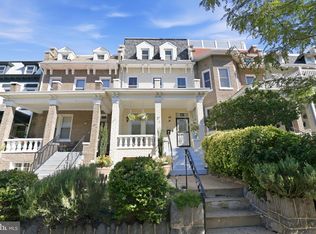
 MLS ID #DCDC2277466, Lina Criales-McAuliffe, RLAH @properties. Bright MLS
 - $929,0004 bd4 ba2k sqft8 Adams St NW, Washington, DC 20001For Sale
 MLS ID #DCDC2282888, Renee Peres, Compass. Bright MLS
 - $1,125,0004 bd4 ba3.2k sqft68 R St NW, Washington, DC 20001For Sale
 MLS ID #DCDC2282496, Daryl Judy, Washington Fine Properties ,LLC. Bright MLS
 - $749,0003 bd3 ba1.5k sqft344 Elm St NW, Washington, DC 20001For Sale
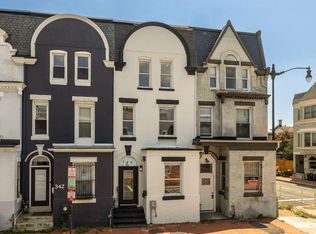 MLS ID #DCDC2283356, Kurt Matsa, Compass. Bright MLS
 - $1,100,0003 bd4 ba2.5k sqft127 U St NW, Washington, DC 20001For SaleMLS ID #DCDC2281778, Jenn Smira, Compass. Bright MLS
- $925,0004 bd2 ba2.1k sqft213 S St NW, Washington, DC 20001For SaleMLS ID #DCDC2275060, Nick Gashel, Samson Properties. Bright MLS
- $910,0004 bd4 ba2k sqft165 Adams St NW, Washington, DC 20001For SaleMLS ID #DCDC2277106, Shelly Pratt, Keller Williams Capital Properties. Bright MLS
- $899,0003 bd2 ba1.5k sqft1925 6th St NW, Washington, DC 20001For SaleMLS ID #DCDC2281532, Renee Peres, Compass. Bright MLS
- $799,0004 bd3 ba1.7k sqft11 N St NW, Washington, DC 20001For SaleMLS ID #DCDC2282672, Jesse Grimste, Compass. Bright MLS
- $949,0003 bd2 ba2.3k sqft1306 9th St NW, Washington, DC 20001For SaleMLS ID #DCDC2272214, Mr. David del Cuadro-Zimmerman, Taylor Properties. Bright MLS
- $799,0003 bd3 ba1.1k sqft431 Ridge St NW, Washington, DC 20001For SaleMLS ID #DCDC2283046, Joyce Wehrle, RE/MAX Allegiance. Bright MLS
- $1,099,0003 bd3 ba2.1k sqftOld City 2, Washington, DC 20001For SaleMLS ID #DCDC2283302, Katri Hunter, Compass. Bright MLS
- $1,190,0004 bd4 ba2.4k sqft71 S St NW, Washington, DC 20001For SaleMLS ID #DCDC2282442, Jenny Canales, Redfin Corporation. Bright MLS
- $899,0002 bd3 ba1.5k sqftOld City 2, Washington, DC 20001For SaleMLS ID #DCDC2279752, Sarah Howard, Compass. Bright MLS
- $1,179,9004 bd4 ba2.8k sqft10 R St NW, Washington, DC 20001For SaleMLS ID #DCDC2282158, MJ Frazier, Serhant. Bright MLS
- $960,0004 bd2 ba1.8k sqft69 Bryant St NW, Washington, DC 20001AuctionMLS ID #DCDC2257846, Danny Register, Northrop Realty. Bright MLS
- $1,155,0004 bd2 ba2.1k sqft2204 Flagler Pl NW, Washington, DC 20001For SaleMLS ID #DCDC2282890, Renee Peres, Compass. Bright MLS
- $929,0004 bd5 ba1.7k sqft2116 N Capitol St NW, Washington, DC 20001For SaleMLS ID #DCDC2223694, Gregg Zeiler, Compass. Bright MLS
- $865,0004 bd4 ba1.8k sqft1227 1st St NW, Washington, DC 20001For SaleMLS ID #DCDC2270020, Phil Snedegar, Berkshire Hathaway HomeServices PenFed Realty. Bright MLS
- $999,0003 bd3 ba1.3k sqft1733 1st St NW Unit 2, Washington, DC 20001For SaleMLS ID #DCDC2231386, Ms. Kristin M Francis, EXP Realty, LLC. Bright MLS
