Brand new roof!!! Welcome to this well-maintained 3-bedroom, 2.5-bath bi-level home in the highly desirable Abington Heights School District. Offering nearly 2,000 square feet of living space, this home features an open and inviting main level, a spacious lower-level family room, and efficient ductless heating and air conditioning for year-round comfort. Step outside to the large tiered deck overlooking the private backyard with an above-ground pool--perfect for relaxing, entertaining, or enjoying summer evenings. Conveniently located near parks, schools, shopping, and major roadways, this home offers the perfect combination of comfort, space, and location.
Pending
$349,000
130 Carol Dr, Clarks Summit, PA 18411
3beds
1,981sqft
Residential, Single Family Residence
Built in 1977
0.35 Acres Lot
$324,800 Zestimate®
$176/sqft
$-- HOA
What's special
- 113 days
- 12
- 1
Zillow last checked:
Listing updated:
Listed by:
Hollie Hunter Suraci,
ERA One Source Realty 570-587-9999
Source: GSBR as distributed by MLS GRID,MLS#: SC263701
Facts & features
Interior
Bedrooms & bathrooms
- Bedrooms: 3
- Bathrooms: 3
- Full bathrooms: 2
- 1/2 bathrooms: 1
Rooms
- Room types: Bathroom 2, Master Bedroom, Master Bathroom, Living Room, Laundry, Kitchen, Family Room, Dining Room, Bedroom 3, Bedroom 2
Primary bedroom
- Area: 176.28 Square Feet
- Dimensions: 15.6 x 11.3
Bedroom 2
- Area: 128.52 Square Feet
- Dimensions: 10.8 x 11.9
Bedroom 3
- Area: 121.38 Square Feet
- Dimensions: 10.2 x 11.9
Primary bathroom
- Area: 31.98 Square Feet
- Dimensions: 8.2 x 3.9
Bathroom 2
- Area: 58.22 Square Feet
- Dimensions: 8.2 x 7.1
Dining room
- Area: 142.74 Square Feet
- Dimensions: 12.2 x 11.7
Family room
- Area: 585.48 Square Feet
- Dimensions: 23.8 x 24.6
Family room
- Area: 273.18 Square Feet
- Dimensions: 17.4 x 15.7
Kitchen
- Area: 136.89 Square Feet
- Dimensions: 11.7 x 11.7
Laundry
- Area: 77.39 Square Feet
- Dimensions: 7.1 x 10.9
Living room
- Area: 273.18 Square Feet
- Dimensions: 17.4 x 15.7
Heating
- Ductless
Cooling
- Ductless
Appliances
- Included: Dishwasher, Electric Range, Electric Oven
Features
- Open Floorplan
- Flooring: Combination
- Attic: Crawl Opening
Interior area
- Total structure area: 1,981
- Total interior livable area: 1,981 sqft
- Finished area above ground: 1,362
- Finished area below ground: 619
Property
Parking
- Total spaces: 2
- Parking features: Attached, Driveway, Garage
- Attached garage spaces: 2
- Has uncovered spaces: Yes
Features
- Stories: 2
- Patio & porch: Deck
- Exterior features: Private Yard
- Pool features: Above Ground
- Frontage length: 180.00
Lot
- Size: 0.35 Acres
- Dimensions: 180 x 220 x 25 x 90
- Features: Back Yard, Cleared
Details
- Parcel number: 1001001005200
- Zoning: R1
Construction
Type & style
- Home type: SingleFamily
- Property subtype: Residential, Single Family Residence
Materials
- Block
- Foundation: Block
- Roof: Composition
Condition
- New construction: No
- Year built: 1977
Utilities & green energy
- Electric: 200+ Amp Service
- Sewer: Public Sewer
- Water: Public
- Utilities for property: Sewer Connected, Water Connected
Community & HOA
Location
- Region: Clarks Summit
Financial & listing details
- Price per square foot: $176/sqft
- Tax assessed value: $23,000
- Annual tax amount: $5,263
- Date on market: 7/28/2026
- Cumulative days on market: 44 days
- Listing terms: Cash,Conventional
- Road surface type: Paved
Estimated market value
$324,800
$305,000 - $344,000
$2,001/mo
Price history
| Date | Event | Price |
|---|---|---|
| 11/6/2026 | Pending sale | $349,000$176/sqft |
Source:  GSBR as distributed by MLS GRID #SC263701 Report a problem | ||
| 10/14/2026 | Listed for sale | $349,000$176/sqft |
Source: GSBR as distributed by MLS GRID #SC263701 Report a problem | ||
| 8/27/2026 | Pending sale | $349,000$176/sqft |
Source: GSBR as distributed by MLS GRID #SC263701 Report a problem | ||
| 7/28/2026 | Listed for sale | $349,000+74.5%$176/sqft |
Source: GSBR as distributed by MLS GRID #SC263701 Report a problem | ||
| 10/30/2019 | Sold | $200,000-2.4%$101/sqft |
Source: GSBR as distributed by MLS GRID #192841 Report a problem | ||
| 9/11/2019 | Pending sale | $204,900$103/sqft |
Source: Clarks Summit - WEICHERT, REALTORS - Hibble and Associates #19-2841 Report a problem | ||
| 9/2/2019 | Price change | $204,900-2%$103/sqft |
Source: Clarks Summit - WEICHERT, REALTORS - Hibble and Associates #19-2841 Report a problem | ||
| 6/17/2019 | Listed for sale | $209,000-7.1%$106/sqft |
Source: Clarks Summit - WEICHERT, REALTORS - Hibble and Associates #19-2841 Report a problem | ||
| 3/16/2015 | Listing removed | $1,295$1/sqft |
Source: Home Point Management Report a problem | ||
| 2/1/2015 | Price change | $1,295-13.4%$1/sqft |
Source: Home Point Management Report a problem | ||
| 1/7/2015 | Listed for rent | $1,495$1/sqft |
Source: Home Point Management Report a problem | ||
| 10/25/2014 | Listing removed | $224,900$114/sqft |
Source: Owner Report a problem | ||
| 7/27/2014 | Price change | $224,900-2.2%$114/sqft |
Source: Owner Report a problem | ||
| 4/28/2014 | Listed for sale | $229,900+27.6%$116/sqft |
Source: Owner Report a problem | ||
| 5/19/2005 | Sold | $180,200+41.9%$91/sqft |
Source: GSBR as distributed by MLS GRID #05511 Report a problem | ||
| 3/26/1999 | Sold | $127,000$64/sqft |
Source: GSBR as distributed by MLS GRID #022324 Report a problem | ||
Public tax history
| Year | Property taxes | Tax assessment |
|---|---|---|
| 2016 | $4,698 | $23,000 |
| 2015 | $4,698 -1.9% | $23,000 |
| 2014 | $4,790 | $23,000 |
| 2013 | $4,790 +10.1% | $23,000 |
| 2012 | $4,349 +2.2% | $23,000 |
| 2011 | $4,257 +1.1% | $23,000 |
| 2010 | $4,211 | $23,000 |
| 2009 | $4,211 | $23,000 |
| 2008 | $4,211 -2.2% | $23,000 |
| 2007 | $4,306 +43.5% | $23,000 |
| 2006 | $3,000 -28% | $23,000 |
| 2005 | $4,168 | $23,000 |
| 2003 | -- | $23,000 |
Find assessor info on the county website
Monthly payment
Est. payment
Payment breakdown
Explore the cost of this home by adjusting the details. Changes won't be saved.Climate risks
Neighborhood: 18411

Similar homes
- $369,9003 bd3 ba1.9k sqft201 Sally Dr, Clarks Summit, PA 18411For Sale

 MLS ID #SC265815, Mary Jo Kelly, Coldwell Banker Town & Country Properties. GSBR as distributed by MLS GRID
- $349,9003 bd2 ba1.6k sqft516 W Grove St, Clarks Summit, PA 18411For Sale
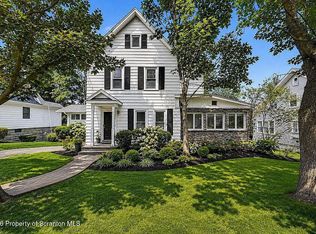 MLS ID #SC265014, Sunita Arora, ERA One Source Realty. GSBR as distributed by MLS GRID
- $370,0003 bd2 ba1.9k sqft303 1/2 Tulip Cir, Clarks Summit, PA 18411For Sale
 MLS ID #SC264746, Jim Nasser, NASSER REAL ESTATE, INC.. GSBR as distributed by MLS GRID
- $385,0003 bd2 ba1.9k sqft1715 Falls Rd, Clarks Summit, PA 18411For Sale
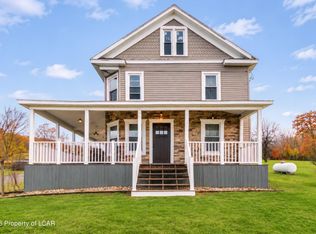 MLS ID #26-5850, Jason Giomboni Team, eXp Realty- Scranton/Wilkes-Barre. Luzerne County AOR
- $380,0003 bd4 ba2.3k sqft106 Sturbridge Rd, Clarks Summit, PA 18411For SaleMLS ID #SC264012, Michael S. Taluto, ERA One Source Realty. GSBR as distributed by MLS GRID
- $335,0003 bd2 ba1.7k sqft900 Oakwood Dr, Clarks Summit, PA 18411For SaleMLS ID #SC264771, Jim Nasser, NASSER REAL ESTATE, INC.. GSBR as distributed by MLS GRID
- $389,0003 bd2 ba1.6k sqft1000 S Abington Rd, Clarks Summit, PA 18411For SaleMLS ID #SC265570, Renee Evelyn Williams, Christian Saunders Real Estate C.S. Branch. GSBR as distributed by MLS GRID
- $288,0004 bd2 ba1.8k sqft314 Melrose Ave, Clarks Summit, PA 18411For SaleMLS ID #SC265278, Casie Lynott, LUXE Homes Real Estate LLC. GSBR as distributed by MLS GRID
- $384,9954 bd3 ba2.5k sqft208 Maple Ave, Clarks Summit, PA 18411For SaleMLS ID #SC264289, Pat Rogan, The Hub Real Estate Group Scranton. GSBR as distributed by MLS GRID
- $288,9003 bd2 ba1.5k sqft212 W Grove St, Clarks Summit, PA 18411For SaleMLS ID #SC263728, James W Gilhooley, C21 Jack Ruddy Real Estate. GSBR as distributed by MLS GRID
- $295,0003 bd2 ba1.5k sqft821 Scott Rd, Clarks Summit, PA 18411For SaleMLS ID #SC264772, Kathleen Touseull, CLASSIC PROPERTIES. GSBR as distributed by MLS GRID
- $447,9004 bd3 ba2.2k sqft501 Tulip Cir, Clarks Summit, PA 18411For SaleMLS ID #SC265414, Christopher Carr, HomeZu. GSBR as distributed by MLS GRID
- $499,0004 bd3 ba1.2k sqft130 Beverly Dr, Clarks Summit, PA 18411For SaleMLS ID #SC265766, Kristi Lee Shannon, C21 Jack Ruddy Real Estate. GSBR as distributed by MLS GRID
- $390,0004 bd3 ba2.3k sqft121 Belmont Ave, Clarks Green, PA 18411For SaleMLS ID #SC262546, Marcy A Curra, CLASSIC PROPERTIES. GSBR as distributed by MLS GRID
- $239,9003 bd2 ba1.3k sqft1099 Scranton St, Clarks Summit, PA 18411For SaleMLS ID #SC265674, Joan McKenna, Coldwell Banker Town & Country Properties. GSBR as distributed by MLS GRID
- $269,9003 bd2 ba1.7k sqft206 Main Ave, Clarks Summit, PA 18411For SaleMLS ID #SC264654, Charles Hibble, Hibble Harris Real Estate, Inc. GSBR as distributed by MLS GRID
- $279,0003 bd1 ba1.3k sqft349 Edella Rd, Clarks Summit, PA 18411For SaleMLS ID #SC262740, Sunita Arora, ERA One Source Realty. GSBR as distributed by MLS GRID
- $429,0003 bd3 ba1.9k sqft140 Clark St, Clarks Green, PA 18411For SaleMLS ID #SC265431, Leah Gianacopoulos, ERA One Source Realty. GSBR as distributed by MLS GRID
- $299,0002 bd3 ba1.9k sqft201 Stone Ave, Clarks Summit, PA 18411For SaleMLS ID #SC265551, JOSEPH a BROGAN, O BOYLE REAL ESTATE LLC. GSBR as distributed by MLS GRID
