This is one of Bartlett's most sought-after neighborhoods, and this location is hard to beat! The private community beach access is directly across the street, and Attitash is a 5 minute drive, so you can spend winter on the slopes and summer at the water without ever going far. This home is a classic mountain chalet with over 2,000 square feet across three levels with 3 bedrooms, 2 bathrooms, and multiple bonus spaces. Pull into the attached garage on the lower level and step into a foyer with room to kick off boots and hang your skis. This floor has a second living area for movie nights or overflow guests, a ¾ bathroom, a bedroom, and bonus rooms ready for a home gym, play room, or hobby room. Head upstairs to the main level and the house opens up! Big windows run across the entire front, and double glass doors lead out to a large deck, a great spot for coffee in October when the foliage lights up the hills. The living and dining room sits under a cathedral ceiling with wood paneling and exposed beams, with a gas log stove on a brick hearth to gather around after a day outside, plus mini-splits for comfort year-round. The kitchen flows right from the dining area, so entertaining family and friends is easy. The primary bedroom is also on this level, along with a Jack and Jill style bath, a second bedroom, and laundry conveniently in the hallway, which makes single-level living easy. The upper level is a loft-style room looking down into the living area, which could be used as additional sleeping space or a cozy reading or office area. Add Bartlett's low taxes, and it's a perfect fit for full-time living or a second home in the mountains.
Active under contract
Listed by: Pinkham Real Estate • Steve Anderson • 603-356-5425
$630,000
130 Covered Bridge Lane, Bartlett, NH 03812
3beds
2,166sqft
Single Family Residence
Built in 1986
0.48 Acres Lot
$-- Zestimate®
$291/sqft
$-- HOA
What's special
Attached garageMini-splits for comfort year-round
- 7 days
- 1,822
- 205
Zillow last checked:
Listing updated:
Listed by:
Steve Anderson,
Pinkham Real Estate 603-356-5425
Source: PrimeMLS,MLS#: 5114400
Facts & features
Interior
Bedrooms & bathrooms
- Bedrooms: 3
- Bathrooms: 2
- 3/4 bathrooms: 2
Heating
- Hot Water, Wood Stove, Mini Split
Cooling
- Mini Split
Appliances
- Included: Dishwasher, Dryer, Microwave, Gas Range, Refrigerator, Washer, Gas Stove
Features
- Cathedral Ceiling(s), Kitchen Island
- Flooring: Carpet, Parquet, Tile
- Basement: Finished,Interior Entry
- Furnished: Yes
Interior area
- Total structure area: 2,166
- Total interior livable area: 2,166 sqft
- Finished area above ground: 2,166
- Finished area below ground: 0
Property
Parking
- Total spaces: 1
- Parking features: Paved
- Garage spaces: 1
Features
- Levels: One and One Half
- Stories: 1.5
- Exterior features: Deck, Shed
- Has view: Yes
- View description: Mountain(s)
Lot
- Size: 0.48 Acres
- Features: Sloped
Details
- Zoning description: residential
- Special conditions: Standard
Construction
Type & style
- Home type: SingleFamily
- Architectural style: Chalet
- Property subtype: Single Family Residence
Materials
- Wood Frame, Clapboard Exterior
- Foundation: Concrete
- Roof: Metal
Condition
- New construction: No
- Year built: 1986
Utilities & green energy
- Electric: 200+ Amp Service
- Sewer: Leach Field, Private Sewer, Septic Tank
- Utilities for property: Cable Available, Fiber Optic Internt Avail
Community & HOA
HOA
- Amenities included: Beach Access, Beach Rights
Location
- Region: Bartlett
Financial & listing details
- Price per square foot: $291/sqft
- Annual tax amount: $4,527
- Date on market: 10/15/2026
Estimated market value
Not available
Estimated sales range
Not available
$2,752/mo
Price history
| Date | Event | Price |
|---|---|---|
| 10/15/2026 | Listed for sale | $630,000$291/sqft |
Source:  PrimeMLS #5114400 Report a problem | ||
Public tax history
Tax history is unavailable.
Monthly payment
Est. payment
Payment breakdown
Explore the cost of this home by adjusting the details. Changes won't be saved.Climate risks
Neighborhood: 03812
Similar homes
- $650,0003 bd2 ba1.5k sqft32 Karwendal Strasse, Bartlett, NH 03812Active
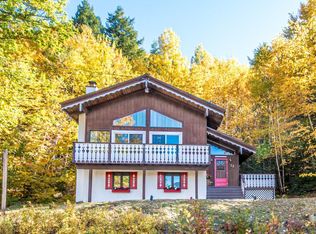 MLS ID #5114220, Linda Walker. PrimeMLS
- $629,9003 bd3 ba1.6k sqft12 Tall Woods Loop, Bartlett, NH 03812Active
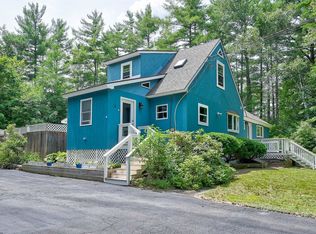 MLS ID #5098899, Greydon Turner. PrimeMLS
- $599,0002 bd3 ba1.8k sqftBartlett Place, Bartlett, NH 03812Active
 MLS ID #5110221, Kathleen Sullivan Head. PrimeMLS
- $769,0003 bd2 ba1.7k sqft163 Mittenwald Strasse, Bartlett, NH 03838Active
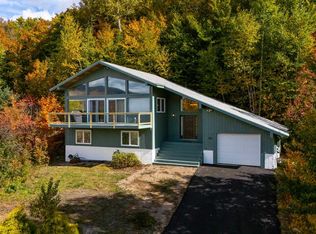 MLS ID #5114805, Deirdre Braun. PrimeMLS
