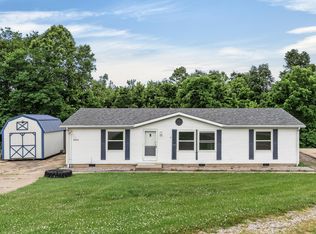
A little love and this one will be like new again. This split floor plan has a huge open floor plan. Each bedroom offers walk in closets. Enjoy some space to stretch on the 1.85 acre lot. Enjoy life in the country, but close to the interstate to make your commute smooth! Have plenty of room to entertain for the holidays in this one!
Pre-foreclosure
Est. $226,900
130 Derby Dr, Crittenden, KY 41030
3beds
1,456sqft
Single Family Residence, Residential, Manufactured Home, Mobile Home
Built in 1999
1.85 Acres Lot
$226,900 Zestimate®
$156/sqft
$-- HOA
What's special
Split floor planOpen floor plan
- 131 days |
- 3 |
- 0 |
Zillow last checked:
Listing updated:
Listed by:
The Platinum Partners Home & Prop 859-344-5778,
RE/MAX Victory + Affiliates
Source: NKMLS,MLS#: 618663
Facts & features
Interior
Bedrooms & bathrooms
- Bedrooms: 3
- Bathrooms: 2
- Full bathrooms: 2
Primary bedroom
- Features: Carpet Flooring, Walk-In Closet(s), Bath Adjoins
- Level: First
- Area: 182
- Dimensions: 14 x 13
Bedroom 2
- Features: Walk-In Closet(s)
- Level: First
- Area: 132
- Dimensions: 11 x 12
Bedroom 3
- Features: Walk-In Closet(s)
- Level: First
- Area: 156
- Dimensions: 12 x 13
Bathroom 2
- Features: Tub With Shower
- Level: First
- Area: 35
- Dimensions: 5 x 7
Breakfast room
- Level: First
- Area: 48
- Dimensions: 6 x 8
Dining room
- Level: First
- Area: 160
- Dimensions: 16 x 10
Kitchen
- Level: First
- Area: 221
- Dimensions: 17 x 13
Laundry
- Features: Walk-Out Access
- Level: First
- Area: 30
- Dimensions: 6 x 5
Living room
- Features: Fireplace(s)
- Level: First
- Area: 272
- Dimensions: 17 x 16
Primary bath
- Features: Double Vanity, Shower, Soaking Tub
- Level: First
- Area: 108
- Dimensions: 9 x 12
Heating
- Forced Air, Electric
Cooling
- Central Air
Appliances
- Included: Electric Oven, Electric Range
- Laundry: Electric Dryer Hookup
Features
- Windows: Vinyl Frames
- Number of fireplaces: 1
- Fireplace features: Wood Burning
Interior area
- Total structure area: 1,456
- Total interior livable area: 1,456 sqft
Property
Parking
- Parking features: Driveway
- Has uncovered spaces: Yes
Features
- Levels: One
- Stories: 1
Lot
- Size: 1.85 Acres
Details
- Parcel number: 0250001002.00
Construction
Type & style
- Home type: MobileManufactured
- Architectural style: Traditional
- Property subtype: Single Family Residence, Residential, Manufactured Home, Mobile Home
Materials
- Vinyl Siding
- Foundation: Block
- Roof: Shingle
Condition
- New construction: No
- Year built: 1999
Utilities & green energy
- Sewer: Septic Tank
- Water: Public
Community & HOA
HOA
- Has HOA: No
Location
- Region: Crittenden
Financial & listing details
- Price per square foot: $156/sqft
- Tax assessed value: $108,000
- Annual tax amount: $1,323
- Date on market: 10/3/2025
- Cumulative days on market: 18 days
- Road surface type: Gravel
- Body type: Double Wide
Visit our professional directory to find a foreclosure specialist in your area that can help with your home search.
Find a foreclosure agentForeclosure details
Estimated market value
$226,900
$209,000 - $245,000
$1,635/mo
Price history
| Date | Event | Price |
|---|---|---|
| 1/19/2024 | Sold | $175,000$120/sqft |
Source:  NKMLS #618663 Report a problem NKMLS #618663 Report a problem | ||
| 12/5/2023 | Pending sale | $175,000$120/sqft |
Source: NKMLS #618663 Report a problem | ||
| 11/16/2023 | Listed for sale | $175,000+71.6%$120/sqft |
Source: NKMLS #618663 Report a problem | ||
| 12/28/2015 | Sold | $102,000+2.1%$70/sqft |
Source: Public Record Report a problem | ||
| 9/29/2015 | Pending sale | $99,900$69/sqft |
Source: CENTURY 21 Stellar Real Estate #443936 Report a problem | ||
| 5/30/2015 | Listed for sale | $99,900+11.1%$69/sqft |
Source: CENTURY 21 Stellar Real Estate #443936 Report a problem | ||
| 8/25/2014 | Listing removed | $89,900$62/sqft |
Source: CENTURY 21 Stellar Real Estate #430409 Report a problem | ||
| 8/12/2014 | Listed for sale | $89,900+76.3%$62/sqft |
Source: CENTURY 21 Stellar Real Estate #430409 Report a problem | ||
| 5/6/2014 | Sold | $51,000-51.4%$35/sqft |
Source: Public Record Report a problem | ||
| 4/24/2014 | Listed for sale | $105,000-11%$72/sqft |
Source: Century 21 Stellar Real Estate #430409 Report a problem | ||
| 7/14/2006 | Sold | $118,000+60.8%$81/sqft |
Source: Public Record Report a problem | ||
| 2/7/2006 | Sold | $73,400$50/sqft |
Source: Public Record Report a problem | ||
Public tax history
| Year | Property taxes | Tax assessment |
|---|---|---|
| 2024 | $1,323 -3.2% | $108,000 |
| 2023 | $1,367 -2% | $108,000 |
| 2022 | $1,395 -1.8% | $108,000 |
| 2021 | $1,421 -0.6% | $108,000 +5.9% |
| 2020 | $1,429 | $102,000 |
| 2019 | $1,429 +1.1% | $102,000 |
| 2018 | $1,413 | $102,000 |
| 2017 | $1,413 +102.5% | $102,000 +100% |
| 2015 | $698 | $51,000 -56.8% |
| 2014 | $698 -53.9% | $118,000 |
| 2013 | $1,514 | $118,000 |
| 2012 | -- | $118,000 |
| 2011 | -- | $118,000 |
| 2010 | -- | $118,000 |
| 2009 | -- | $118,000 |
| 2008 | -- | $118,000 |
| 2007 | -- | $118,000 +7.3% |
| 2006 | -- | $110,000 |
| 2005 | -- | $110,000 +6.8% |
| 2004 | -- | $103,000 |
| 2003 | -- | $103,000 |
| 2002 | -- | $103,000 |
| 2001 | -- | $103,000 +2% |
| 2000 | -- | $101,000 |
Find assessor info on the county website
Monthly payment
Climate risks
Neighborhood: 41030
Nearby schools
GreatSchools rating
- 6/10Piner Elementary SchoolGrades: PK-5Distance: 4.2 mi
- 7/10Twenhofel Middle SchoolGrades: 6-8Distance: 9.1 mi
- 7/10Simon Kenton High SchoolGrades: 9-12Distance: 9.3 mi
Schools provided by the listing agent
- Elementary: Piner Elementary
- Middle: Twenhofel Middle School
- High: Simon Kenton High
Source: NKMLS. This data may not be complete. We recommend contacting the local school district to confirm school assignments for this home.
- $244,1003 bd2 ba936 sqft110 Derby Dr, Crittenden, KY 41030Off Market
- $559,9003 bd2 ba1.9k sqft15344 Carlisle Rd, Crittenden, KY 41030For Sale By Owner

- $332,2003 bd4 ba1.3k sqft140 Derby Dr, Crittenden, KY 41030Off Market

- $211,1003 bd2 ba1.1k sqft15789 Dixie Hwy, Crittenden, KY 41030Off Market
- $299,2003 bd2 ba1.5k sqft15790 Scioto Ct, Crittenden, KY 41030Off Market
- $286,9003 bd3 ba1.9k sqft111 Derby Dr, Crittenden, KY 41030Off Market
- $254,5003 bd2 ba1.5k sqft15810 Scioto Ct, Crittenden, KY 41030Off Market
- $272,2003 bd2 ba1.5k sqft170 Derby Dr, Crittenden, KY 41030Off Market
Similar homes
- $234,5003 bd2 ba1.2k sqft300 Pimlico Ct, Crittenden, KY 41030For Sale
 MLS ID #643506, Cindy Kinmon, Rector Hayden, Realtors. NKMLS
 - $250,0004 bd2 ba2k sqft210 Cottonwood Dr, Dry Ridge, KY 41035For Sale
 MLS ID #645152, Mike Parker, Huff Realty - Florence. NKMLS
 - $209,9003 bd2 ba1k sqft695 Spillman Dr, Dry Ridge, KY 41035Pending
 MLS ID #644673, Jim Simpson, Coldwell Banker Realty FM. NKMLS
 - from $224,9902 bd2 ba1.3k sqftWexner - C Plan, Crossings at Walton Square, Walton, KY 41094New Construction
 Fischer Homes
 - $334,9003 bd3 ba1.5k sqft1137 Stonewallridge Dr, Independence, KY 41051For SaleMLS ID #645545, Team Sanders, Sibcy Cline, REALTORS-Florence. NKMLS
- $230,0003 bd3 ba1.4k sqft10740 Lakefront Cir, Independence, KY 41051For SaleMLS ID #645192, Steven Briner, Simple Fee Realty. NKMLS
- $274,9004 bd3 ba1.6k sqft10066 Squire Dr, Florence, KY 41042For SaleMLS ID #645463, Cathy Miles, Miles Home Team, LLC. NKMLS
- $229,9004 bd2 ba1.9k sqft2945 Eagle Hill Rd, Glencoe, KY 41046For SaleMLS ID #641475, Jimmy Dalton, Ashcraft Real Estate Services. NKMLS
- $259,9003 bd3 ba1.1k sqft262 Redwood Dr, Dry Ridge, KY 41035For SaleMLS ID #645210, Stephanie Frost-Simpson, Coldwell Banker Realty FM. NKMLS
- $255,0003 bd2 ba1.6k sqft609 Radnor Ln, Walton, KY 41094For SaleMLS ID #645042, Tiffany Caldwell, Haven Homes Group. NKMLS
- $340,0004 bd2 ba1.5k sqft16059 Pfanstiel Rd, De Mossville, KY 41033For SaleMLS ID #644346, Linda Lyons, Huff Realty - CC. NKMLS
- $188,8003 bd1 ba1k sqft1870 Tapering Point Rd, Glencoe, KY 41046For SaleMLS ID #645354, Andrew Lovett, Cahill Real Estate Services. NKMLS
- $199,900-- bd-- ba1.8k sqft29 N Main St, Walton, KY 41094For SaleMLS ID #644757, Brian Thomas, Coldwell Banker Heritage. NKMLS
- $220,0002 bd2 ba1k sqft762 Cantering Hills Way, Walton, KY 41094For SaleMLS ID #644432, Mike Parker, Huff Realty - Florence. NKMLS
- $245,0003 bd2 ba1.6k sqft2174 Serenity Ct #201D, Union, KY 41091For SaleMLS ID #645187, Aileen Taylor, Huff Realty - Florence. NKMLS
- $254,9003 bd1 ba960 sqft380 Highview Dr, Williamstown, KY 41097For SaleMLS ID #643600, Mary Ann Simpson, Rector Hayden, Realtors. NKMLS
- $319,0003 bd2 ba1.1k sqft1288 Constitution Dr, Independence, KY 41051For SaleMLS ID #645487, Chauntel Enzweiler, Regional Realty. NKMLS
- $285,0003 bd2 ba2k sqft111 Cynthiana St, Williamstown, KY 41097For SaleMLS ID #645375, Brian Weber, eXp Realty, LLC. NKMLS
- $197,0003 bd1 ba1k sqft4171 State Highway 16, Glencoe, KY 41046For SaleMLS ID #642239, The Vories Team, Keller Williams Realty Service. NKMLS
- $318,0003 bd2 ba1.4k sqft123 Summerfield Dr, Dry Ridge, KY 41035New ConstructionMLS ID #645524, Shelli Stinson, eXp Realty LLC. NKMLS
