Welcome to this stunning 3 bedroom, 2.5 bathroom ranch-style home built in 2020, located in the desirable Evelyn Farms community. This home features luxurious LVP flooring throughout the common areas and an abundance of natural light, creating a warm and inviting atmosphere. The open-concept living and dining room is perfect for entertaining, with custom built-in bookcases framing a beautiful stone fireplace in the family room. The modern kitchen boasts white cabinets, stone countertops, an island, stainless steel appliances, a pantry, and a convenient breakfast bar. The spacious primary bedroom offers tray ceilings, a walk-in closet, and an ensuite bathroom with double vanities and a sleek glass shower. Two secondary bedrooms share a Jack-and-Jill bathroom with a shower/tub combo and double vanities. There is also a 4th private room that could be used as a bedroom, office, or flex space! A half bathroom is located in the hallway for guests. The home also includes a separate laundry room for added convenience. Outside, you'll find a covered patio overlooking the fenced-in backyard with lush greenspace and raised garden beds, perfect for gardening enthusiasts. An attached 2-car garage provides ample storage space. Located just minutes from Downtown Woodstock and Highway 92, this home offers easy access to a variety of shopping and dining options. The Evelyn Farms community also features a swimming pool and playground, providing fun and relaxation for the whole family. Don't miss the opportunity to make this beautiful ranch-style home your own!
Pending
Price cut: $5.1K (5/28)
$539,900
130 Neese Farm Dr, Woodstock, GA 30188
3beds
2,098sqft
:
Get pre-qualified$3,492/mo
Single Family Residence
Built in 2020
6,534 Square Feet Lot
$533,700 Zestimate®
$257/sqft
$82/mo HOA
What's special
Raised garden bedsCustom built-in bookcasesAbundance of natural lightStainless steel appliancesModern kitchenConvenient breakfast barCovered patio
- 91 days |
- 352 |
- 17 |
Zillow last checked:
Listing updated:
Listed by:
Nickie Bragg 404-307-4969,
Coldwell Banker Realty
Source: GAMLS,MLS#: 10742790
Facts & features
Interior
Bedrooms & bathrooms
- Bedrooms: 3
- Bathrooms: 3
- Full bathrooms: 2
- 1/2 bathrooms: 1
- Main level bathrooms: 2
- Main level bedrooms: 3
Rooms
- Room types: Foyer, Office
Kitchen
- Features: Breakfast Bar, Kitchen Island, Walk-in Pantry
Heating
- Central
Cooling
- Ceiling Fan(s), Central Air
Appliances
- Included: Dishwasher, Disposal, Double Oven, Gas Water Heater, Refrigerator
- Laundry: In Hall
Features
- Bookcases, Double Vanity, Master On Main Level, Walk-In Closet(s)
- Flooring: Carpet, Tile, Vinyl
- Windows: Double Pane Windows
- Basement: None
- Number of fireplaces: 1
- Fireplace features: Factory Built, Gas Log, Gas Starter
- Common walls with other units/homes: No Common Walls
Interior area
- Total structure area: 2,098
- Total interior livable area: 2,098 sqft
- Finished area above ground: 2,098
- Finished area below ground: 0
Property
Parking
- Total spaces: 4
- Parking features: Attached, Garage, Garage Door Opener
- Has attached garage: Yes
Features
- Levels: One
- Stories: 1
- Fencing: Back Yard,Fenced,Privacy,Wood
- Body of water: None
Lot
- Size: 6,534 Square Feet
- Features: Private, Sloped
Details
- Parcel number: 15N18U 074
Construction
Type & style
- Home type: SingleFamily
- Architectural style: Craftsman,Ranch
- Property subtype: Single Family Residence
Materials
- Concrete
- Foundation: Slab
- Roof: Composition
Condition
- Resale
- New construction: No
- Year built: 2020
Utilities & green energy
- Sewer: Public Sewer
- Water: Public
- Utilities for property: None
Community & HOA
Community
- Features: Playground, Pool, Sidewalks, Street Lights
- Security: Smoke Detector(s)
- Subdivision: Evelyn Farms
HOA
- Has HOA: Yes
- Services included: Other
- HOA fee: $980 annually
Location
- Region: Woodstock
Financial & listing details
- Price per square foot: $257/sqft
- Tax assessed value: $513,600
- Annual tax amount: $5,995
- Date on market: 5/11/2026
- Cumulative days on market: 87 days
- Listing agreement: Exclusive Right To Sell
- Listing terms: Cash,Conventional,FHA,VA Loan
Estimated market value
$533,700
$507,000 - $560,000
$2,877/mo
Price history
| Date | Event | Price |
|---|---|---|
| 7/23/2026 | Pending sale | $539,900$257/sqft |
Source:  GAMLS #10742790 Report a problem GAMLS #10742790 Report a problem | ||
| 7/10/2026 | Listed for sale | $539,900$257/sqft |
Source: GAMLS #10742790 Report a problem | ||
| 7/10/2026 | Pending sale | $539,900$257/sqft |
Source: GAMLS #10742790 Report a problem | ||
| 5/28/2026 | Price change | $539,900-0.9%$257/sqft |
Source:  FMLS GA #7758718 Report a problem FMLS GA #7758718 Report a problem | ||
| 5/11/2026 | Listed for sale | $545,000$260/sqft |
Source: GAMLS #10742790 Report a problem | ||
| 7/30/2024 | Listing removed | -- |
Source: GAMLS #10319607 Report a problem | ||
| 7/15/2024 | Price change | $545,000-1.8%$260/sqft |
Source: GAMLS #10319607 Report a problem | ||
| 7/9/2024 | Price change | $554,900-0.9%$264/sqft |
Source: FMLS GA #7403732 Report a problem | ||
| 6/27/2024 | Price change | $559,999-1.8%$267/sqft |
Source: FMLS GA #7403732 Report a problem | ||
| 6/21/2024 | Listed for sale | $570,000+62.9%$272/sqft |
Source: GAMLS #10319607 Report a problem | ||
| 1/15/2021 | Sold | $350,000$167/sqft |
Source: Public Record Report a problem | ||
Public tax history
| Year | Property taxes | Tax assessment |
|---|---|---|
| 2025 | $5,840 -1% | $205,440 +1.2% |
| 2024 | $5,897 +1.5% | $203,000 +1.3% |
| 2023 | $5,809 +43.1% | $200,360 +31.3% |
| 2022 | $4,059 +4.9% | $152,600 +23.9% |
| 2021 | $3,868 +656.2% | $123,160 +584.2% |
| 2020 | $511 | $18,000 |
Find assessor info on the county website
Monthly payment
Est. payment
Payment breakdown
Explore the cost of this home by adjusting the details. Changes won't be saved.Climate risks
Neighborhood: 30188
Nearby schools
GreatSchools rating
- 8/10Little River Elementary SchoolGrades: PK-5Distance: 1.1 mi
- 8/10Mill Creek Middle SchoolGrades: 6-8Distance: 1.6 mi
- 8/10River Ridge High SchoolGrades: 9-12Distance: 1.4 mi
Schools provided by the listing agent
- Elementary: Little River
- Middle: Mill Creek
- High: River Ridge
Source: GAMLS. This data may not be complete. We recommend contacting the local school district to confirm school assignments for this home.
- $520,0004 bd2 ba1.9k sqft132 Neese Farm Dr, Woodstock, GA 30188Sold
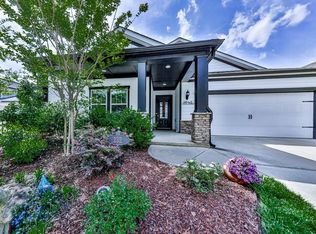
- $603,1004 bd3 ba2.8k sqft126 Neese Farm Dr, Woodstock, GA 30188Off Market
- $512,4004 bd3 ba2k sqft134 Neese Farm Dr, Woodstock, GA 30188Off Market
- $504,0003 bd2 ba1.9k sqft303 Davis Ln, Woodstock, GA 30188Off Market
- $547,5004 bd2 ba2.5k sqft305 Davis Ln, Woodstock, GA 30188Off Market
- $518,9004 bd3 ba2.5k sqft139 Neese Farm #139, Woodstock, GA 30188Off Market
- $625,0004 bd3 ba2.8k sqft301 Davis Ln, Woodstock, GA 30188Off Market
- $494,6003 bd2 ba1.9k sqft136 Neese Farm Dr, Woodstock, GA 30188Off Market
A local agent can set up tours, give advice and negotiate with sellers.
Similar homes
- $520,0003 bd3 ba2k sqft527 Margaret Ln, Woodstock, GA 30188Active

 MLS ID #10817158, Stephanie Herbert, Keller Williams Realty Consultants. GAMLS
 - $470,0004 bd4 ba2.5k sqft708 Mulberry Walk, Woodstock, GA 30188Active
 MLS ID #10821858, Meagan Farrow, Keller Williams Realty. GAMLS
 - $550,0003 bd4 ba2.6k sqft642 Stickley Oak Way, Woodstock, GA 30189Active
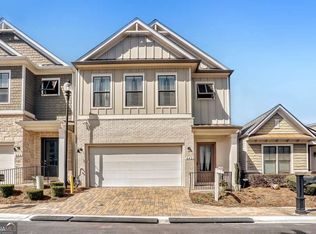 MLS ID #10709490, Danielle Pena, Atlanta Communities. GAMLS
 - $624,9002 bd2 ba1.9k sqft616 Grassmeade Ln, Woodstock, GA 30188Active
 MLS ID #10818927, Jason Wilson, Ursula and Associates. GAMLS
 - $550,0003 bd3 ba2k sqft2000 Buice Lake Pkwy, Acworth, GA 30102ActiveMLS ID #10819442, Cheves Goble, Keller Williams Realty. GAMLS
- $500,0003 bd3 ba2k sqft100 Grove View Rd, Woodstock, GA 30189ActiveMLS ID #10803796, Kristin Ribley, Atlanta Communities. GAMLS
- $565,0004 bd3 ba2.5k sqft204 Meadows Ct, Woodstock, GA 30189ActiveMLS ID #10740157, Christopher Contreras, Keller Williams Realty Partners. GAMLS
- $584,9994 bd4 ba2.6k sqft762 Stickley Oak Way, Woodstock, GA 30189ActiveMLS ID #10782221, Sherine S Loudermilk, Century 21 Connect Realty. GAMLS
- $535,0004 bd3 ba2.3k sqft345 Chaffin Ridge Ct, Roswell, GA 30075ActiveMLS ID #10796032, Taylor Thompson, Keller Williams Realty Consultants. GAMLS
- $479,0003 bd3 ba1.8k sqft147 Fieldbrook Xing, Canton, GA 30115ActiveMLS ID #10821189, Amy Lauda, RE/MAX Town & Country. GAMLS
- $525,0004 bd3 ba2.4k sqft713 Lorimore Pass, Canton, GA 30115ActiveMLS ID #10784399, Elizabeth Martin, Atlanta Communities. GAMLS
- $550,0004 bd3 ba2.7k sqft161 Fieldbrook Xing, Holly Springs, GA 30115ActiveMLS ID #10815717, Jill M Stimson, Coldwell Banker Realty. GAMLS
- $415,0003 bd4 ba2.4k sqft776 Woodstock Grove Dr, Woodstock, GA 30188ActiveMLS ID #10799607, Aaron Davis, Davis & Davis Real Estate. GAMLS
- $585,0005 bd4 ba3.1k sqft103 Grove View Rd, Woodstock, GA 30189ActiveMLS ID #10754277, LME Realty, Keller Williams Realty. GAMLS
- $385,0003 bd3 ba1.8k sqft215 Jonquil Spring Rd, Woodstock, GA 30188ActiveMLS ID #10773470, EmpowerHome Team Atlanta, Keller Williams Realty First Atlanta. GAMLS
- $459,9004 bd3 ba2.3k sqft211 Shoals Bridge Rd, Acworth, GA 30102ActiveMLS ID #10808429, Team Haigh Realty, Maximum One Realty Greater Atlanta. GAMLS
- $635,0003 bd5 ba2.6k sqft401 Nettle Ct, Woodstock, GA 30188For Sale
 MLS ID #7810409, Nikki Elmore, Atlanta Fine Homes Sotheby's International. FMLS GA
 - $580,0005 bd4 ba3k sqft522 Rosemont Ave, Canton, GA 30115ActiveMLS ID #10818735, Kelly Habowski, Atlanta Communities. GAMLS
- $412,0003 bd3 ba2.3k sqft227 Witter Way, Woodstock, GA 30188ActiveMLS ID #10719529, Todd Haucke, Coldwell Banker Realty. GAMLS
- $698,9004 bd3 ba2.3k sqft409 McDaniel Pl, Canton, GA 30115ActiveMLS ID #10821765, Lisa Cochran, Atlanta Communities. GAMLS
