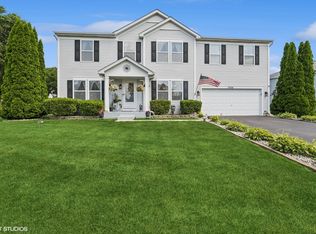
WOW...$40,000 Price Reduction. Highly Motivated Seller! Don't miss out on this amazing opportunity to own this exceptional home in much sought-after Park Estates. The open-concept floor plan offers the perfect blend of comfort and functionality. The living room, dining room, and family room all feature beautiful hardwood flooring, while the family room showcases a soaring ceiling and stunning fireplace that creates a warm and inviting atmosphere. The impressive kitchen is designed for both everyday living and entertaining, offering abundant cabinet space, huge island, quartz counters, SS appliances and a pantry accented with custom barn doors ceramic floor...easy access to the main living areas. A spacious private office provides the ideal work-from-home space. Upstairs, you'll find four generously sized bedrooms, including a luxurious primary suite complete with a large walk-in closet and spa-inspired bath featuring a soaking tub, oversized separate shower, and custom double-sink vanity. A versatile loft area offers the perfect space for a study nook, reading area, or second home office. The finished basement expands your living space with a custom wet bar, an expansive recreation area, a second fireplace, and a fifth bedroom-ideal for guests or extended family. Additional highlights include Easy care luxury flooring throughout, only carpet is on the stairs, a huge deck, lower-level patio, above-ground pool, fenced yard, professionally installed Goove smart exterior lighting, and a spacious 3-car garage. All this in an unbeatable location, conveniently close to hospitals, schools, shopping, and everyday amenities. A wonderful place to call home!
Contingent
$449,900
130 Norman Dr, McHenry, IL 60050
5beds
3,082sqft
:
Get pre-qualified$3,458/mo
Single Family Residence
Built in 2004
0.25 Acres Lot
$-- Zestimate®
$146/sqft
$7/mo HOA
What's special
Second fireplaceStunning fireplaceAbove-ground poolVersatile loft areaFinished basementFenced yardFifth bedroom
- --
- on Zillow |
- 174
- views |
- 2
- saves |
Likely to sell faster than
Zillow last checked:
Listing updated:
Listed by:
Kay Wirth, ABR,CRS,GRI,LTG 815-354-5394,
RE/MAX Suburban
Source: MRED as distributed by MLS GRID,MLS#: 12679264
Facts & features
Interior
Bedrooms & bathrooms
- Bedrooms: 5
- Bathrooms: 4
- Full bathrooms: 3
- 1/2 bathrooms: 1
Rooms
- Room types: Bedroom 5, Foyer, Loft
Primary bedroom
- Features: Flooring (Luxury Vinyl), Window Treatments (Blinds, Curtains/Drapes), Bathroom (Full)
- Level: Second
- Area: 224 Square Feet
- Dimensions: 16X14
Bedroom 2
- Features: Flooring (Luxury Vinyl), Window Treatments (Blinds, Curtains/Drapes)
- Level: Second
- Area: 143 Square Feet
- Dimensions: 13X11
Bedroom 3
- Features: Flooring (Luxury Vinyl), Window Treatments (Blinds, Curtains/Drapes)
- Level: Second
- Area: 132 Square Feet
- Dimensions: 12X11
Bedroom 4
- Features: Flooring (Luxury Vinyl), Window Treatments (Blinds, Curtains/Drapes)
- Level: Second
- Area: 100 Square Feet
- Dimensions: 10X10
Bedroom 5
- Features: Flooring (Luxury Vinyl), Window Treatments (Blinds, Curtains/Drapes)
- Level: Basement
- Area: 80 Square Feet
- Dimensions: 10X8
Dining room
- Features: Flooring (Hardwood), Window Treatments (Blinds, Curtains/Drapes)
- Level: Main
- Area: 144 Square Feet
- Dimensions: 12X12
Family room
- Features: Flooring (Hardwood), Window Treatments (Blinds, Curtains/Drapes)
- Level: Main
- Area: 120 Square Feet
- Dimensions: 12X10
Foyer
- Features: Flooring (Hardwood)
- Level: Main
- Area: 36 Square Feet
- Dimensions: 6X6
Kitchen
- Features: Kitchen (Eating Area-Table Space, Island, Pantry-Closet, Granite Counters, Updated Kitchen), Flooring (Ceramic Tile), Window Treatments (Blinds, Curtains/Drapes)
- Level: Main
- Area: 270 Square Feet
- Dimensions: 18X15
Laundry
- Features: Flooring (Hardwood)
- Level: Main
- Area: 54 Square Feet
- Dimensions: 9X6
Living room
- Features: Flooring (Hardwood), Window Treatments (Blinds, Curtains/Drapes)
- Level: Main
- Area: 252 Square Feet
- Dimensions: 18X14
Loft
- Features: Flooring (Luxury Vinyl), Window Treatments (Blinds)
- Level: Second
- Area: 104 Square Feet
- Dimensions: 13X8
Heating
- Natural Gas, Forced Air
Cooling
- Central Air
Appliances
- Included: Double Oven, Microwave, Dishwasher, Refrigerator, Washer, Dryer, Disposal, Stainless Steel Appliance(s), Cooktop, Water Softener Owned, Humidifier
- Laundry: Gas Dryer Hookup, In Unit
Features
- Vaulted Ceiling(s), Wet Bar, Walk-In Closet(s), Open Floorplan, Pantry, Quartz Counters
- Flooring: Hardwood, Carpet
- Windows: Screens, Drapes
- Basement: Finished,Full,Daylight
- Number of fireplaces: 2
- Fireplace features: Wood Burning, Gas Starter, Family Room, Living Room
Interior area
- Total structure area: 4,518
- Total interior livable area: 3,082 sqft
- Finished area below ground: 1,436
Property
Parking
- Total spaces: 7
- Parking features: Asphalt, Garage Door Opener, Yes, Garage Owned, Attached, Driveway, Owned, Garage
- Attached garage spaces: 3
- Has uncovered spaces: Yes
Accessibility
- Accessibility features: No Disability Access
Features
- Stories: 2
- Patio & porch: Deck, Patio
- Pool features: Above Ground
- Fencing: Fenced
Lot
- Size: 0.25 Acres
- Dimensions: 87.5X124.8X87.5X124.9
- Features: Landscaped
Details
- Additional structures: Shed(s)
- Parcel number: 0934454002
- Special conditions: Home Warranty
- Other equipment: Water-Softener Owned, Ceiling Fan(s), Sump Pump
Construction
Type & style
- Home type: SingleFamily
- Property subtype: Single Family Residence
Materials
- Vinyl Siding, Frame
- Foundation: Concrete Perimeter
- Roof: Asphalt
Condition
- New construction: No
- Year built: 2004
Details
- Warranty included: Yes
Utilities & green energy
- Electric: Circuit Breakers, 200+ Amp Service
- Sewer: Public Sewer
- Water: Public
Community & HOA
Community
- Features: Park, Sidewalks, Street Lights, Street Paved
- Security: Carbon Monoxide Detector(s)
- Subdivision: Park Ridge Estates
HOA
- Has HOA: Yes
- Services included: None
- HOA fee: $84 annually
Location
- Region: Mchenry
Financial & listing details
- Price per square foot: $146/sqft
- Tax assessed value: $396,942
- Date on market: 6/16/2026
- Ownership: Fee Simple w/ HO Assn.
Estimated market value
Not available
Estimated sales range
Not available
Not available
Price history
| Date | Event | Price |
|---|---|---|
| 1/22/2021 | Sold | $327,500+0.8%$106/sqft |
Source:  MRED as distributed by MLS GRID #10954311 Report a problem MRED as distributed by MLS GRID #10954311 Report a problem | ||
| 1/5/2021 | Contingent | $325,000$105/sqft |
Source:  MRED as distributed by MLS GRID #10954311 Report a problem MRED as distributed by MLS GRID #10954311 Report a problem | ||
| 12/18/2020 | Pending sale | $325,000$105/sqft |
Source: Homesmart Connect LLC #10954311 Report a problem | ||
| 12/18/2020 | Contingent | $325,000$105/sqft |
Source: MRED as distributed by MLS GRID #10954311 Report a problem | ||
| 12/16/2020 | Listed for sale | $325,000+7.3%$105/sqft |
Source: Homesmart Connect LLC #10954311 Report a problem | ||
| 1/14/2005 | Sold | $302,764$98/sqft |
Source: Public Record Report a problem | ||
Public tax history
| Year | Property taxes | Tax assessment |
|---|---|---|
| 2024 | -- | $132,314 +11.6% |
| 2023 | $9,902 +3.5% | $118,540 +7.8% |
| 2022 | $9,565 +4.7% | $109,973 +7.4% |
| 2021 | $9,137 +0.9% | $102,415 +4.3% |
| 2020 | $9,055 | $98,146 +6.1% |
| 2019 | -- | $92,531 -1.7% |
| 2018 | $10,099 +3.9% | $94,124 +6.5% |
| 2017 | $9,719 +106.5% | $88,338 +7% |
| 2016 | $4,707 | $82,559 +20% |
| 2013 | $4,707 | $68,774 -15.5% |
| 2011 | -- | $81,406 -12.3% |
| 2010 | -- | $92,785 -11.6% |
| 2009 | -- | $104,933 -1.4% |
| 2008 | -- | $106,445 +6.6% |
| 2006 | -- | $99,879 +8.4% |
| 2005 | $6,069 +5651.7% | $92,114 +5819.9% |
| 2004 | $106 +2.4% | $1,556 +3.8% |
| 2003 | $103 +0% | $1,499 +4.8% |
| 2002 | $103 | $1,431 |
Find assessor info on the county website
Monthly payment
Est. payment
Payment breakdown
Explore the cost of this home by adjusting the details. Changes won't be saved.Climate risks
Neighborhood: 60050
Nearby schools
GreatSchools rating
- 6/10Riverwood Elementary SchoolGrades: K-5Distance: 0.5 mi
- 7/10Parkland SchoolGrades: 6-8Distance: 2 mi
- NAMcHenry Community High SchoolGrades: 9-12Distance: 1.4 mi
Schools provided by the listing agent
- Elementary: Riverwood Elementary School
- Middle: Parkland Middle School
- High: Mchenry Campus
- District: 15
Source: MRED as distributed by MLS GRID. This data may not be complete. We recommend contacting the local school district to confirm school assignments for this home.
- $465,200-- bd3 ba2.5k sqft128 Norman Dr, McHenry, IL 60050Off Market
- $417,1003 bd3 ba1.9k sqft132 Norman Dr, McHenry, IL 60050Off Market
- $437,5004 bd3 ba2.2k sqft105 N Glenbrook Trl, McHenry, IL 60050Off Market

- $472,400-- bd3 ba2.9k sqft107 N Glenbrook Trl, McHenry, IL 60050Off Market
- $428,1004 bd3 ba2.7k sqft103 N Glenbrook Trl, McHenry, IL 60050Off Market
- $483,4004 bd4 ba3.1k sqft124 Norman Dr, McHenry, IL 60050Off Market
- $462,200-- bd-- ba2.4k sqft129 Norman Dr, McHenry, IL 60050Off Market
- $448,7004 bd3 ba3.4k sqft135 Norman Dr, McHenry, IL 60050Off Market
A local agent can set up tours, give advice and negotiate with sellers.
Similar homes
- $494,9005 bd4 ba4.3k sqft4608 Joyce Ln, McHenry, IL 60050Active
 MLS ID #12685897, Kim Alden, Compass. MRED as distributed by MLS GRID
 - $475,0004 bd3 ba3.1k sqft2930 Plumrose Ln, McHenry, IL 60050Active
 MLS ID #12683666, Andrea Callahan, Berkshire Hathaway HomeServices Starck Real Estate. MRED as distributed by MLS GRID
 - $485,0005 bd4 ba3.4k sqft412 Starwood Pass, Lake In The Hills, IL 60156New
 MLS ID #12718971, Matthew Lysien, Suburban Life Realty, Ltd. MRED as distributed by MLS GRID
 - $483,5005 bd4 ba2.3k sqft1093 W Stone Creek Cir, Crystal Lake, IL 60014New
 MLS ID #12713977, Katy Mele, Coldwell Banker Realty. MRED as distributed by MLS GRID
 - $450,0004 bd4 ba1.9k sqft287 Rock Hall Ct, Grayslake, IL 60030NewMLS ID #12690101, Brad Zibung, Compass. MRED as distributed by MLS GRID
- $500,0004 bd4 ba2.6k sqft2700 Salt Creek Ct, Wauconda, IL 60084NewMLS ID #12719511, Christie Sommers, E-PRO,PSA, Jameson Sotheby's International Realty. MRED as distributed by MLS GRID
- $500,0003 bd3 ba2.7k sqft2116 N Pebble Dr, McHenry, IL 60051Price ChangeMLS ID #12707782, Kevin Dombrowski, HomeSmart Connect LLC. MRED as distributed by MLS GRID
- $463,9003 bd3 ba2.5k sqft39988 N Trevino Ln, Antioch, IL 60002NewMLS ID #12717210, Kate Kelly, Baird & Warner. MRED as distributed by MLS GRID
- $469,0005 bd4 ba3k sqft1995 W Meadowview Dr, Round Lake, IL 60073ActiveMLS ID #12698157, Suely Dos Santos, Payes Real Estate Group. MRED as distributed by MLS GRID
- $410,0004 bd4 ba2.4k sqft748 Needlegrass Pkwy, Antioch, IL 60002NewMLS ID #12708678, Crystal Venegas, Baird & Warner. MRED as distributed by MLS GRID
- $550,0004 bd3 ba3k sqft1706 Tall Tree Ln, Johnsburg, IL 60051ActiveMLS ID #12716462, Kevin Dombrowski, HomeSmart Connect LLC. MRED as distributed by MLS GRID
- $400,0005 bd3 ba2.6k sqft1441 Loch Lomond Dr, Crystal Lake, IL 60014ActiveMLS ID #12717926, Tyler Lewke, Keller Williams Success Realty. MRED as distributed by MLS GRID
- $445,0004 bd3 ba2.4k sqft843 Brahms Rd, Volo, IL 60073ActiveMLS ID #12659465, Matthew Messel, Compass. MRED as distributed by MLS GRID
- $525,0003 bd2 ba2k sqft9103 Carol Ln, Spring Grove, IL 60081NewMLS ID #12686537, Jennifer Mullen, RE/MAX Plaza. MRED as distributed by MLS GRID
- $439,9003 bd4 ba2.1k sqft1041 Noelle Bnd, Lake In The Hills, IL 60156NewMLS ID #12718614, Melissa Costello, 103 Realty. MRED as distributed by MLS GRID
- $499,0004 bd4 ba2.6k sqft720 S Butterfield Rd, Libertyville, IL 60048NewMLS ID #12717588, Anne Hardy, Berkshire Hathaway-Chicago. MRED as distributed by MLS GRID
- $559,9004 bd3 ba4.3k sqft373 Florine Ct, Cary, IL 60013NewMLS ID #12708333, Beth Repta, LPT Realty. MRED as distributed by MLS GRID
- $445,0004 bd3 ba2.6k sqft40233 N Lakeview Ave, Antioch, IL 60002ActiveMLS ID #12689039, Sarai Acevedo-Schwocher, eXp Realty. MRED as distributed by MLS GRID
- $315,0003 bd1 ba1.8k sqft3314 Washington St, McHenry, IL 60050ActiveMLS ID #12634616, Heather Rasek, RE/MAX Suburban. MRED as distributed by MLS GRID
- $269,9002 bd2 ba1.5k sqft5222 Cobblers Xing, McHenry, IL 60050ActiveMLS ID #12710446, Keith Schauer, RE/MAX Suburban. MRED as distributed by MLS GRID
