Welcome to your private, two-acre lot complete with a custom-built home in a peaceful, gated community. Upon arrival, you will be greeted by a designer Corten steel fence, including six-foot double doors that provide a twelve-foot opening into the backyard. The entrance consists of a two-vehicle wide round about driveway, with additional side parking spaces. The three-car garage is oversized and features nine-foot garage doors. Inside you will enjoy the handcrafted, knotty alder cabinets, vaulted ceilings with rough-hewn cedar beams, solid wood doors, wood framed windows, exceptional tile work, and granite countertops. You will appreciate all the cabinet space in the kitchen, love the double islands, and welcome the built-in refrigerator and freezer combo! The home boasts an amazing layout with ample space for everyone and lovely Central Texas views out every window! The front and back yards are both landscaped and irrigated. The garden beds, fruit trees, grapes, and berries are all irrigated, as well. The holding tank was upgraded to 5,000 gallons. Enjoy the landscaping, wildlife, and privacy in your extra-large, 41'x22' pool. The pool equipment is housed inside the pool house. You will cherish the memories made within this custom property and serene community! Buyer to verify all information. Owner is a licensed Realtor in Texas.
Pending
Price cut: $26K (6/30)
$1,099,000
130 Saddle Ln, Liberty Hill, TX 78642
4beds
3,325sqft
:
Get pre-qualified$7,674/mo
Single Family Residence
Built in 2018
2 Acres Lot
$-- Zestimate®
$331/sqft
$34/mo HOA
What's special
Private two-acre lotNine-foot garage doorsWood framed windowsGranite countertopsSolid wood doorsLandscaping wildlife and privacyDesigner corten steel fence
- 95 days |
- 692 |
- 52 |
Zillow last checked:
Listing updated:
Listed by:
Cristin Fransen (702) 575-9493,
White Rock Realty (940) 343-5113
Source: Unlock MLS,MLS#: 5415234
Facts & features
Interior
Bedrooms & bathrooms
- Bedrooms: 4
- Bathrooms: 4
- Full bathrooms: 3
- 1/2 bathrooms: 1
- Main level bedrooms: 4
Primary bedroom
- Level: Main
Bedroom
- Level: Main
Bedroom
- Level: Main
Bedroom
- Level: Main
Primary bathroom
- Level: Main
Bathroom
- Level: Main
Bathroom
- Level: Main
Bathroom
- Level: Main
Dining room
- Level: Main
Family room
- Level: Main
Laundry
- Level: Main
Living room
- Level: Main
Office
- Level: Main
Heating
- Central, Electric, Humidity Control, Wood Stove
Cooling
- Ceiling Fan(s), Central Air, Electric, Humidity Control, Zoned
Appliances
- Included: Built-In Freezer, Built-In Gas Oven, Built-In Gas Range, Built-In Refrigerator, Dishwasher, Disposal, Dryer, Ice Maker, Microwave, RNGHD, Stainless Steel Appliance(s), Vented Exhaust Fan, Washer/Dryer, Tankless Water Heater, Water Purifier Owned, Water Softener Owned
Features
- Breakfast Bar, Built-in Features, Ceiling Fan(s), Beamed Ceilings, Coffered Ceiling(s), High Ceilings, Tray Ceiling(s), Vaulted Ceiling(s), Chandelier, Granite Counters, Stone Counters, Crown Molding, Electric Dryer Hookup, Gas Dryer Hookup, Entrance Foyer, French Doors, High Speed Internet, Kitchen Island, Multiple Dining Areas, Multiple Living Areas, Natural Woodwork, No Interior Steps, Open Floorplan, Pantry, Primary Bedroom on Main, Recessed Lighting, Smart Thermostat, Soaking Tub, Study/Home Office, Walk-In Closet(s), Washer Hookup, Wired for Sound
- Flooring: Concrete, No Carpet, Tile
- Windows: Drapes, Screens, Wood Frames
- Number of fireplaces: 1
- Fireplace features: Living Room, Masonry, Stone, Wood Burning
Interior area
- Total interior livable area: 3,325 sqft
Video & virtual tour
Property
Parking
- Total spaces: 3
- Parking features: Attached, Circular Driveway, Concrete, Garage, Garage Door Opener, Garage Faces Side, Gated, Inside Entrance, Oversized
- Attached garage spaces: 3
Accessibility
- Accessibility features: None
Features
- Levels: One
- Stories: 1
- Patio & porch: Covered, Deck, Front Porch, Patio, Porch, Rear Porch
- Exterior features: Dog Run, Exterior Steps, Garden, Gutters Full, Lighting, Private Yard, Satellite Dish Leased
- Has private pool: Yes
- Pool features: Fenced, Filtered, Gunite, In Ground, Outdoor Pool, Pool Sweep
- Fencing: Back Yard, Gate, Privacy
- Has view: Yes
- View description: Garden, Hill Country, Panoramic, Pool, Trees/Woods
- Waterfront features: None
Lot
- Size: 2 Acres
- Features: Back Yard, Cul-De-Sac, Front Yard, Garden, Landscaped, Native Plants, Private, Private Maintained Road, Sprinkler - Automatic, Sprinkler - Back Yard, Sprinklers In Front, Sprinkler - In-ground, Sprinkler - Side Yard, Trees-Large (Over 40 Ft), Trees-Medium (20 Ft - 40 Ft), Trees-Moderate
Details
- Additional structures: Kennel/Dog Run, Outbuilding
- Parcel number: 15215700000010
- Special conditions: Standard
Construction
Type & style
- Home type: SingleFamily
- Property subtype: Single Family Residence
Materials
- Foundation: Slab
- Roof: Metal
Condition
- Resale
- New construction: No
- Year built: 2018
Details
- Builder name: Stewart Builders
Utilities & green energy
- Sewer: Septic Tank
- Water: Private, Well
- Utilities for property: Electricity Connected, Internet-Cable, Internet-Fiber, Other, Propane, Sewer Connected, Underground Utilities, Water Connected
Community & HOA
Community
- Features: Gated, Underground Utilities
- Subdivision: Bridle Gate
HOA
- Has HOA: Yes
- Services included: Common Area Maintenance
- HOA fee: $405 annually
- HOA name: Bridle Gate
Location
- Region: Liberty Hill
Financial & listing details
- Price per square foot: $331/sqft
- Tax assessed value: $1,051,808
- Annual tax amount: $17,609
- Date on market: 4/24/2026
- Listing terms: Cash,Conventional
- Electric utility on property: Yes
Estimated market value
Not available
Estimated sales range
Not available
Not available
Price history
| Date | Event | Price |
|---|---|---|
| 7/11/2026 | Pending sale | $1,099,000$331/sqft |
Source:  Unlock MLS #5415234 Report a problem Unlock MLS #5415234 Report a problem | ||
| 6/30/2026 | Price change | $1,099,000-2.3%$331/sqft |
Source: Unlock MLS #5415234 Report a problem | ||
| 6/12/2026 | Price change | $1,125,000+0.9%$338/sqft |
Source: Unlock MLS #5415234 Report a problem | ||
| 5/22/2026 | Price change | $1,115,000-6.1%$335/sqft |
Source: Unlock MLS #5415234 Report a problem | ||
| 5/3/2026 | Price change | $1,188,000-5%$357/sqft |
Source: Unlock MLS #5415234 Report a problem | ||
| 4/24/2026 | Listed for sale | $1,250,000-10.4%$376/sqft |
Source: Unlock MLS #5415234 Report a problem | ||
| 5/1/2023 | Listing removed | -- |
Source: Unlock MLS #6392566 Report a problem | ||
| 10/11/2022 | Listed for sale | $1,395,000+86%$420/sqft |
Source: Unlock MLS #6392566 Report a problem | ||
| 11/13/2020 | Sold | -- |
Source: Agent Provided Report a problem | ||
| 10/19/2020 | Pending sale | $750,000$226/sqft |
Source: Marathon Real Estate - Tausha #3108202 Report a problem | ||
| 10/2/2020 | Listed for sale | $750,000-1.9%$226/sqft |
Source: Marathon Real Estate - Tausha #3108202 Report a problem | ||
| 1/20/2020 | Listing removed | $764,900$230/sqft |
Source: CENTURY 21 Hellmann Stribling #6017078 Report a problem | ||
| 1/17/2020 | Listed for sale | $764,900$230/sqft |
Source: CENTURY 21 Hellmann Stribling #6017078 Report a problem | ||
| 1/17/2020 | Pending sale | $764,900$230/sqft |
Source: CENTURY 21 Hellmann Stribling #6017078 Report a problem | ||
| 1/17/2020 | Pending sale | $764,900$230/sqft |
Source: CENTURY 21 Hellmann Stribling #6017078 Report a problem | ||
| 1/17/2020 | Pending sale | $764,900$230/sqft |
Source: CENTURY 21 Hellmann Stribling #6017078 Report a problem | ||
| 1/17/2020 | Pending sale | $764,900$230/sqft |
Source: CENTURY 21 Hellmann Stribling #6017078 Report a problem | ||
| 1/17/2020 | Pending sale | $764,900$230/sqft |
Source: CENTURY 21 Hellmann Stribling #6017078 Report a problem | ||
| 1/17/2020 | Pending sale | $764,900$230/sqft |
Source: CENTURY 21 Hellmann Stribling #6017078 Report a problem | ||
| 1/17/2020 | Listed for sale | $764,900$230/sqft |
Source: CENTURY 21 Hellmann Stribling #6017078 Report a problem | ||
| 1/15/2020 | Sold | -- |
Source:  Central Texas MLS #391317 Report a problem Central Texas MLS #391317 Report a problem | ||
| 8/16/2018 | Sold | -- |
Source: Agent Provided Report a problem | ||
Public tax history
| Year | Property taxes | Tax assessment |
|---|---|---|
| 2025 | $15,686 +9.1% | $1,019,570 +10% |
| 2024 | $14,381 +16.3% | $926,882 +9.4% |
| 2023 | $12,363 -9.3% | $846,904 +5.8% |
| 2022 | $13,630 +2.2% | $800,342 +10% |
| 2021 | $13,337 +23.1% | $727,584 +28.7% |
| 2020 | $10,835 +118.7% | $565,265 +131.3% |
| 2019 | $4,953 +312.8% | $244,352 +207.4% |
| 2018 | $1,200 | $79,500 +39.5% |
| 2017 | -- | $57,000 |
Find assessor info on the county website
Monthly payment
Est. payment
Payment breakdown
Explore the cost of this home by adjusting the details. Changes won't be saved.Climate risks
Neighborhood: 78642
Nearby schools
GreatSchools rating
- 7/10Louine Noble Elementary SchoolGrades: PK-5Distance: 4.9 mi
- 7/10Liberty Hill Junior High SchoolGrades: 6-8Distance: 5 mi
- 7/10Liberty Hill High SchoolGrades: 9-12Distance: 3.7 mi
Schools provided by the listing agent
- Elementary: LouineNoble
- Middle: Liberty Hill Middle
- High: Liberty Hill
- District: Liberty Hill ISD
Source: Unlock MLS. This data may not be complete. We recommend contacting the local school district to confirm school assignments for this home.
- $1,0343.445 AcresSaddle Ln, Liberty hill, TX 78642Off Market
- $1,113,8005 bd5 ba3.5k sqft140 Saddle Ln, Liberty Hill, TX 78642Off Market
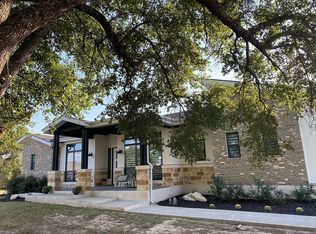
- $150,0002 Acres151 Saddle Ln, Liberty Hill, TX 78642Off Market
- $1,243,0003 bd3 ba4.3k sqft131 Saddle Ln, Liberty Hill, TX 78642Off Market

- $867,8004 bd5 ba3.3k sqft120 Saddle Ln, Liberty Hill, TX 78642Off Market
- $755,2632 Acres141 Saddle Ln, Liberty Hill, TX 78642Off Market
- $914,2005 bd5 ba3.6k sqft161 Saddle Ln, Liberty Hill, TX 78642Off Market
- $752,4022 Acres150 Saddle Ln, Liberty Hill, TX 78642Off Market
A local agent can set up tours, give advice and negotiate with sellers.
Similar homes
- $1,100,0005 bd5 ba3.7k sqft149 Sunrise Cir, Liberty Hill, TX 78642Active

 MLS ID #3242888, Lana Turner, RE/MAX Town & Country. Unlock MLS
 - $1,099,0004 bd4 ba3.9k sqft233 Trick Pony, Liberty Hill, TX 78642Active
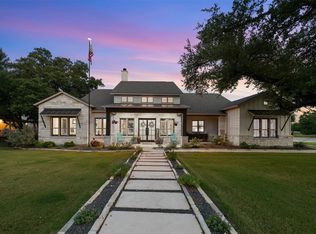 MLS ID #9568434, Cathie Ward, Austin 512 Realty. Unlock MLS
 - $1,199,0004 bd4 ba3.2k sqft106 Deep Lake Dr, Liberty Hill, TX 78642Active
 MLS ID #1812477, Kourtni Ince, eXp Realty, LLC. Unlock MLS
 - $1,000,0003 bd4 ba3.1k sqft141 Blessing Ranch Estates Dr, Liberty Hill, TX 78642Active
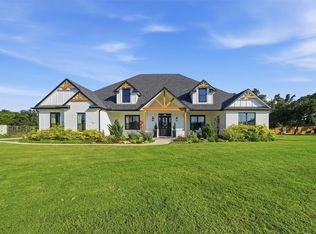 MLS ID #5916705, Joy Brillante Lynn, Avalar Austin. Unlock MLS
 - $800,0004 bd3 ba2.8k sqft205 Quarry Lake Est, Liberty Hill, TX 78642ActiveMLS ID #9611742, Shelley Clawson, Mallach and Company. Unlock MLS
- $1,249,9004 bd3 ba2.7k sqft111 Craigen Rd, Liberty Hill, TX 78642ActiveMLS ID #6559055, Mark Preston, ERA Brokers Consolidated. Unlock MLS
- $839,0004 bd3 ba2.9k sqft105 Stag Leap Ct, Liberty Hill, TX 78642ActiveMLS ID #6425845, Lance Kavanaugh, Coldwell Banker Realty. Unlock MLS
- $779,9994 bd4 ba3.1k sqft321 Sarahs Ln, Liberty Hill, TX 78642ActiveMLS ID #4888151, Paola Watts, All City Real Estate Ltd. Co. Unlock MLS
- $1,218,0005 bd4 ba3.5k sqft235 Little Gabriel River Dr, Liberty Hill, TX 78642ActiveMLS ID #7616452, Kristina Foster, eXp Realty, LLC. Unlock MLS
- $1,325,0003 bd3 ba3k sqft201 Shady Oaks Trl, Liberty Hill, TX 78642ActiveMLS ID #8830743, Hope Teel, RE/MAX Fine Properties. Unlock MLS
- $1,010,0004 bd3 ba3.2k sqft100 Marbella Way, Georgetown, TX 78633ActiveMLS ID #6804175, Allison Grissom, White Label Realty. Unlock MLS
- $985,0003 bd3 ba2k sqft835 Sunny Slope Rd, Liberty Hill, TX 78642ActiveMLS ID #1166627, Tanya Kerr, KWLS - T. Kerr Property Group. Unlock MLS
- $935,0003 bd4 ba3.4k sqft129 Hamilton Br, Liberty Hill, TX 78642ActiveMLS ID #4129149, Luis Saenz, Teifke Real Estate. Unlock MLS
- $1,100,0003 bd3 ba3.2k sqft116 Roble Roja Dr, Georgetown, TX 78633ActiveMLS ID #2706525, Cindy Sympson, Real Estate Services of Austin. Unlock MLS
- $1,139,0004 bd4 ba3.6k sqft18007 Crystal Cv, Jonestown, TX 78645ActiveMLS ID #3854934, James Schneider, All City Real Estate Ltd. Co. Unlock MLS
- $1,150,0004 bd4 ba3k sqft1528 El Cielo, Leander, TX 78641ActiveMLS ID #2682704, Larry Gilman, Compass RE Texas, LLC. Unlock MLS
- $1,025,0004 bd3 ba3.1k sqft104 Adobe Cv, Georgetown, TX 78633ActiveMLS ID #2113318, Michele Sherwood, Golden Anchor Realty LLC. Unlock MLS
- $974,9004 bd3 ba2.8k sqft404 Mustang Way, Georgetown, TX 78633ActiveMLS ID #5696182, Amanda Sammons, Century 21 Stribling Properties. Unlock MLS
- $749,5005 bd4 ba3.3k sqft413 Rock House Dr, Liberty Hill, TX 78642ActiveMLS ID #1700493, Tammy Burnes-Manning, eXp Realty, LLC. Unlock MLS
- $1,099,0004 bd3 ba3.1k sqft2841 Oak Haven Cir, Georgetown, TX 78628ActiveMLS ID #6505528, Adelina Rotar, Keller Williams Realty. Unlock MLS
