Welcome to your dream home! Warm and welcoming foyer/living space. Eat in kitchen that leads up to the family room. Woodburning fireplace in the family room. French doors open to the back patio where you can enjoy the nice cool breeze in the summer and a nice view to your yard in the white winters. Fenced in yard. Brick paved driveway with front patio. New roof (December 2023). Water heater January 2023. AC and Furnace are only 3 years new! It also has an irrigation system installed. Corner lot.
Pending
$285,000
130 Stonehurst Dr, Elgin, IL 60120
3beds
1,258sqft
Single Family Residence
Built in 1974
9,147 Square Feet Lot
$328,400 Zestimate®
$227/sqft
$-- HOA
What's special
Woodburning fireplaceFenced in yardCorner lotEat in kitchen
- 797 days
- 27
- 0
Zillow last checked:
Listing updated:
Listed by:
Nestor Apreda,
Apreda Real Estate Services
Source: NorthWest Illinois Alliance of REALTORS®,MLS#: 202404460
Facts & features
Interior
Bedrooms & bathrooms
- Bedrooms: 3
- Bathrooms: 1
- Full bathrooms: 1
- Main level bathrooms: 1
- Main level bedrooms: 3
Primary bedroom
- Level: Main
- Area: 144
- Dimensions: 12 x 12
Bedroom 2
- Level: Main
- Area: 110
- Dimensions: 11 x 10
Bedroom 3
- Level: Main
- Area: 90
- Dimensions: 10 x 9
Family room
- Level: Main
- Area: 437
- Dimensions: 23 x 19
Kitchen
- Level: Main
- Area: 176
- Dimensions: 16 x 11
Living room
- Level: Main
- Area: 144
- Dimensions: 12 x 12
Heating
- Forced Air, Natural Gas
Cooling
- Central Air
Appliances
- Included: Dishwasher, Dryer, Refrigerator, Stove/Cooktop, Washer, None, Gas Water Heater
Features
- Has basement: No
- Number of fireplaces: 1
- Fireplace features: Gas
Interior area
- Total structure area: 1,258
- Total interior livable area: 1,258 sqft
- Finished area above ground: 1,258
- Finished area below ground: 0
Property
Parking
- Total spaces: 2
- Parking features: Attached
- Garage spaces: 2
Features
- Patio & porch: Patio
Lot
- Size: 9,147 Square Feet
- Features: City/Town
Details
- Parcel number: 06182180170000
Construction
Type & style
- Home type: SingleFamily
- Architectural style: Ranch
- Property subtype: Single Family Residence
Materials
- Vinyl
- Roof: Shingle
Condition
- Year built: 1974
Utilities & green energy
- Electric: Circuit Breakers
- Sewer: City/Community
- Water: City/Community
Community & HOA
Community
- Subdivision: IL
Location
- Region: Elgin
Financial & listing details
- Price per square foot: $227/sqft
- Tax assessed value: $220,000
- Annual tax amount: $6,154
- Price range: $285K - $285K
- Date on market: 8/15/2024
- Cumulative days on market: 462 days
- Ownership: Fee Simple
Estimated market value
$328,400
$312,000 - $345,000
$2,471/mo
Price history
| Date | Event | Price |
|---|---|---|
| 8/18/2024 | Contingent | $285,000$227/sqft |
Source:  MRED as distributed by MLS GRID #12136689 Report a problem MRED as distributed by MLS GRID #12136689 Report a problem | ||
| 8/18/2024 | Pending sale | $285,000$227/sqft |
Source:  NorthWest Illinois Alliance of REALTORS® #202404460 Report a problem NorthWest Illinois Alliance of REALTORS® #202404460 Report a problem | ||
| 8/15/2024 | Listed for sale | $285,000+87.5%$227/sqft |
Source: MRED as distributed by MLS GRID #12136689 Report a problem | ||
| 7/12/2016 | Sold | $152,000+4.9%$121/sqft |
Source: MRED as distributed by MLS GRID #09228975 Report a problem | ||
| 5/20/2016 | Pending sale | $144,900$115/sqft |
Source: Berkshire Hathaway HomeServices Starck Real Estate #09228975 Report a problem | ||
| 5/17/2016 | Listed for sale | $144,900-7.7%$115/sqft |
Source: Berkshire Hathaway HomeServices Starck Real Estate #09228975 Report a problem | ||
| 7/18/2002 | Sold | $157,000+34.8%$125/sqft |
Source: Public Record Report a problem | ||
| 9/24/1998 | Sold | $116,500+5%$93/sqft |
Source: Public Record Report a problem | ||
| 2/8/1996 | Sold | $111,000$88/sqft |
Source: Public Record Report a problem | ||
Public tax history
| Year | Property taxes | Tax assessment |
|---|---|---|
| 2024 | $6,583 +4% | $22,000 +0% |
| 2023 | $6,332 +2.9% | $21,999 |
| 2022 | $6,154 +17.8% | $21,999 +45.1% |
| 2021 | $5,224 +0.6% | $15,161 |
| 2020 | $5,191 -0.6% | $15,161 -11% |
| 2019 | $5,221 -1.2% | $17,035 +9.5% |
| 2018 | $5,286 +0.3% | $15,557 |
| 2017 | $5,269 +26.6% | $15,557 |
| 2016 | $4,162 -1% | $15,557 +6.6% |
| 2015 | $4,204 +2.8% | $14,588 |
| 2014 | $4,090 +3.9% | $14,588 |
| 2013 | $3,936 -15.8% | $14,588 -19.3% |
| 2012 | $4,672 +4.1% | $18,085 |
| 2011 | $4,488 +9.4% | $18,085 |
| 2010 | $4,102 +16.1% | $18,085 -8.4% |
| 2009 | $3,534 +8.5% | $19,739 -7% |
| 2008 | $3,257 -33.1% | $21,225 |
| 2007 | $4,871 +20.2% | $21,225 +20.4% |
| 2006 | $4,052 +1.5% | $17,635 |
| 2005 | $3,994 +1.9% | $17,635 |
| 2004 | $3,919 +17.9% | $17,635 +26.3% |
| 2003 | $3,325 +9.8% | $13,962 |
| 2002 | $3,028 +8% | $13,962 |
| 2001 | $2,805 +2.4% | $13,962 +16.6% |
| 2000 | $2,739 -0.3% | $11,971 |
| 1999 | $2,748 | $11,971 |
Find assessor info on the county website
Monthly payment
Est. payment
Payment breakdown
Explore the cost of this home by adjusting the details. Changes won't be saved.Climate risks
Neighborhood: 60120
Nearby schools
Schools provided by the listing agent
- Elementary: Other/Outside Area
- Middle: Other/Outside Area
- High: Other/Outside Area
- District: Other/Outside Area
Source: NorthWest Illinois Alliance of REALTORS®. This data may not be complete. We recommend contacting the local school district to confirm school assignments for this home.

Similar homes
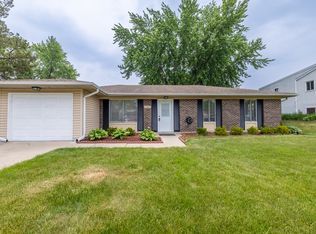
- $285,0003 bd2 ba1.2k sqft524 Lavoie Ave, Elgin, IL 60120New
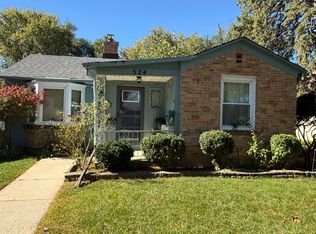 MLS ID #12788375, Juan Rivera, HomeSmart Connect LLC. MRED as distributed by MLS GRID
 - $359,9003 bd3 ba1.6k sqft401 Longford Dr, Elgin, IL 60120Active
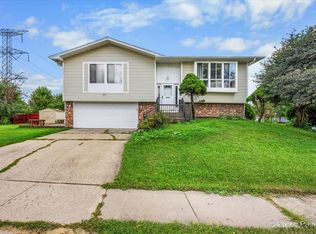 MLS ID #12783715, Monica Vargas, GREAT HOMES REAL ESTATE, INC.. MRED as distributed by MLS GRID
 - $299,9003 bd2 ba1k sqft610 McClure Ave, Elgin, IL 60123Active
 MLS ID #12754322, Graciela Martinez, Epic Real Estate Group. MRED as distributed by MLS GRID
 - $320,0003 bd2 ba975 sqft108 Mora Rd, Carpentersville, IL 60110Active
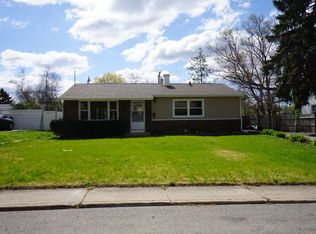 MLS ID #12783439, Larry Hines, RE/MAX Horizon. MRED as distributed by MLS GRID
