Multiple Offers Received - Offer Deadline & Review Process: The deadline for submitting your best offer is Sunday, September 27th, at 5:00 PM. All offers will be reviewed on Sunday evening and a final decision will be made by Monday at noon. Calling all investors, rehabbers, and buyers with a vision! Here's your opportunity to unlock real potential in this 3-bedroom ranch, ideally situated on a generous corner lot. Offering 1,258 square feet of convenient one-level living, this home is a smart, clean slate for your next project. The smart floor plan flows effortlessly, giving you a solid canvas to modernize, refresh, and add value. The shared master bath keeps the layout efficient and easy to update. A 2-car attached garage keeps cars, tools, and gear covered, and the large shed in the yard adds extra storage or workshop space - a practical plus for any project. The wonderful enclosed porch overlooking the expansive yard offers the perfect spot to relax and watch the seasons change. Location checks every box: just moments from beautiful Lords Park, neighborhood schools, shopping, and dining - with easy access to downtown Elgin and Metra service for an effortless commute into the city. Whether you're building a rental portfolio, flipping for profit, or creating a home that reflects your own style, this property delivers the space, the setting, and the sweat equity you're looking for. Estate sale - property sold strictly AS-IS. Bring your contractors, your floor plans, and your vision.
Contingent
$250,000
154 Stonehurst Dr, Elgin, IL 60120
3beds
1,258sqft
Single Family Residence
Built in 1978
10,410 Square Feet Lot
$-- Zestimate®
$199/sqft
$-- HOA
What's special
Generous corner lotExpansive yardShared master bath
- --
- 2,487
- views
- 208
- saves
Likely to sell faster than
Zillow last checked:
Listing updated:
Listed by:
Carol Juntunen, CSC,E-PRO,PSA,SRES,SRS 224-523-2217,
Baird & Warner
Source: MRED as distributed by MLS GRID,MLS#: 12740781
Facts & features
Interior
Bedrooms & bathrooms
- Bedrooms: 3
- Bathrooms: 1
- Full bathrooms: 1
Rooms
- Room types: Sun Room
Primary bedroom
- Features: Flooring (Wood Laminate), Bathroom (Full)
- Level: Main
- Area: 132 Square Feet
- Dimensions: 11X12
Bedroom 2
- Features: Flooring (Wood Laminate)
- Level: Main
- Area: 110 Square Feet
- Dimensions: 10X11
Bedroom 3
- Features: Flooring (Wood Laminate)
- Level: Main
- Area: 90 Square Feet
- Dimensions: 9X10
Dining room
- Features: Flooring (Carpet)
- Level: Main
- Area: 96 Square Feet
- Dimensions: 8X12
Family room
- Features: Flooring (Carpet)
- Level: Main
- Area: 220 Square Feet
- Dimensions: 11X20
Kitchen
- Features: Kitchen (Island), Flooring (Vinyl)
- Level: Main
- Area: 66 Square Feet
- Dimensions: 6X11
Laundry
- Features: Flooring (Vinyl)
- Level: Main
- Area: 66 Square Feet
- Dimensions: 6X11
Living room
- Features: Flooring (Carpet)
- Level: Main
- Area: 210 Square Feet
- Dimensions: 14X15
Sun room
- Features: Flooring (Carpet)
- Level: Main
- Area: 182 Square Feet
- Dimensions: 13X14
Heating
- Natural Gas, Forced Air
Cooling
- Central Air
Appliances
- Included: Range, Dishwasher, Refrigerator, Washer, Dryer
- Laundry: Main Level
Features
- 1st Floor Bedroom
- Basement: None
Interior area
- Total structure area: 0
- Total interior livable area: 1,258 sqft
Property
Parking
- Total spaces: 2
- Parking features: Concrete, Garage Door Opener, Yes, Garage Owned, Attached, Garage
- Attached garage spaces: 2
- Has uncovered spaces: Yes
Accessibility
- Accessibility features: No Disability Access
Features
- Stories: 1
- Patio & porch: Patio
Lot
- Size: 10,410 Square Feet
- Dimensions: 87 X 119 X 89 X 118
Details
- Additional structures: Shed(s)
- Parcel number: 06182160310000
- Special conditions: None
- Other equipment: TV-Cable, Ceiling Fan(s)
Construction
Type & style
- Home type: SingleFamily
- Architectural style: Ranch
- Property subtype: Single Family Residence
Materials
- Vinyl Siding, Brick
- Foundation: Concrete Perimeter
- Roof: Asphalt
Condition
- New construction: No
- Year built: 1978
Details
- Builder model: Bristol
Utilities & green energy
- Electric: Circuit Breakers, 100 Amp Service
- Sewer: Public Sewer
- Water: Public
Community & HOA
Community
- Security: Carbon Monoxide Detector(s)
- Subdivision: Parkwood
HOA
- Services included: None
Location
- Region: Elgin
Financial & listing details
- Price per square foot: $199/sqft
- Tax assessed value: $220,010
- Annual tax amount: $5,950
- Date on market: 9/23/2026
- Ownership: Fee Simple
Estimated market value
Not available
Estimated sales range
Not available
Not available
Price history
| Date | Event | Price |
|---|---|---|
| 12/19/2016 | Sold | $140,000+21.7%$111/sqft |
Source: Public Record Report a problem | ||
| 9/27/2013 | Sold | $115,000+4.5%$91/sqft |
Source:  MRED as distributed by MLS GRID #08431054 Report a problem | ||
| 9/5/2013 | Pending sale | $110,000$87/sqft |
Source: Baird & Warner Real Estate #08431054 Report a problem | ||
| 8/28/2013 | Listed for sale | $110,000$87/sqft |
Source: Baird & Warner #08431054 Report a problem | ||
Public tax history
| Year | Property taxes | Tax assessment |
|---|---|---|
| 2024 | $5,597 +4.1% | $22,001 +0% |
| 2023 | $5,378 +3.5% | $21,999 |
| 2022 | $5,197 +27.5% | $21,999 +45.1% |
| 2021 | $4,075 -1.3% | $15,157 |
| 2020 | $4,128 -1% | $15,157 -11% |
| 2019 | $4,169 -22.8% | $17,031 +7.1% |
| 2018 | $5,401 +0.3% | $15,895 |
| 2017 | $5,384 +6.3% | $15,895 |
| 2016 | $5,065 +25.4% | $15,895 +38.2% |
| 2015 | $4,040 +3.2% | $11,500 |
| 2014 | $3,913 -20.5% | $11,500 -23.1% |
| 2013 | $4,922 +99.1% | $14,955 -20.4% |
| 2012 | $2,472 +4.5% | $18,790 |
| 2011 | $2,365 +9.9% | $18,790 |
| 2010 | $2,152 +12.7% | $18,790 -6.6% |
| 2009 | $1,910 -4.3% | $20,126 -7% |
| 2008 | $1,996 -7.2% | $21,641 |
| 2007 | $2,150 -4.9% | $21,641 +20.4% |
| 2006 | $2,261 +0.5% | $17,973 |
| 2005 | $2,250 -3.9% | $17,973 |
| 2004 | $2,342 -14.1% | $17,973 +25.8% |
| 2003 | $2,725 +9.7% | $14,288 |
| 2002 | $2,484 +15.5% | $14,288 |
| 2001 | $2,151 +2% | $14,288 +15.9% |
| 2000 | $2,109 +0% | $12,328 |
| 1999 | $2,109 | $12,328 |
Find assessor info on the county website
Monthly payment
Est. payment
Payment breakdown
Explore the cost of this home by adjusting the details. Changes won't be saved.Climate risks
Neighborhood: 60120
Nearby schools
Schools provided by the listing agent
- Elementary: Lords Park Elementary School
- Middle: Ellis Middle School
- High: Elgin High School
- District: 46
Source: MRED as distributed by MLS GRID. This data may not be complete. We recommend contacting the local school district to confirm school assignments for this home.


Similar homes
- $--3 bd1 ba1k sqft261 N Gifford St, Elgin, IL 60120Auction
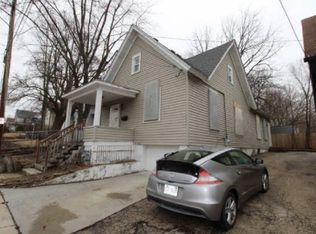 Auction.com 1
- $285,0003 bd2 ba1.2k sqft524 Lavoie Ave, Elgin, IL 60120New
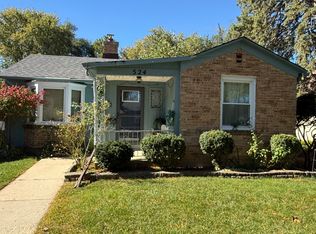 MLS ID #12788375, Juan Rivera, HomeSmart Connect LLC. MRED as distributed by MLS GRID
- $249,0004 bd2 ba1.4k sqft101 S Union St, Elgin, IL 60123New
 MLS ID #12788301, Kyle Kissane, Jameson Sotheby's Intl Realty. MRED as distributed by MLS GRID
- $239,9003 bd2 ba1.2k sqft679 Villa St, Elgin, IL 60120Active
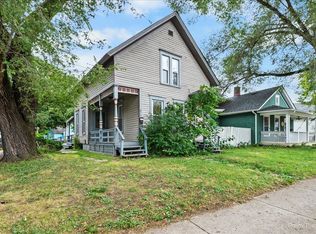 MLS ID #12762758, Joseph Mueller, Tanis Group Realty. MRED as distributed by MLS GRID
