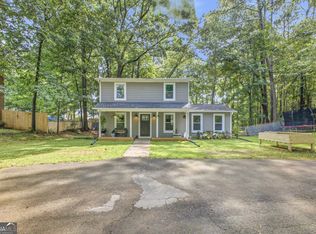
WELCOME TO YOUR CHARMING RANCH-STYLE RETREAT SEAMLESSLY BLENDING RUSTIC WARMTH WITH MODERN FLAIR! Privately tucked amidst a backdrop of mature trees at the end of the street, yet just about A MILE FROM I-75, this incredible property immediately captivates you with its sprawling lawn and a sensational, full-length covered front porch that begs for lazy afternoons in a rocking chair or porch swing! Step through the door and prepare to be blown away by a magnificent, OPEN-CONCEPT floor plan anchored by gorgeous hardwood flooring stretching as far as the eye can see, and met with white oak walls. The focal point of the living space is a majestic, FLOOR-TO-CEILING BRICK FIREPLACE complete with raised hearth, perfect for gathering around on crisp evenings beneath the architectural drama of soaring vaulted ceilings accented by exposed wood beams. Entertainers will marvel at the seamless flow into the kitchen, sporting a central island with breakfast bar, flat-surface cooktop, and contemporary five-light pendant fixture. A charming bay window creates a dedicated dining nook, while a long hallway guides you toward the private sleeping quarters of this brilliantly designed floor plan. The massive, high-energy MUDROOM seamlessly connects the garage to the main kitchen and living areas. This versatile space is so large it could easily double as a HOME OFFICE, fitness studio, or custom organization hub to suit your lifestyle. The layout continues with a dedicated laundry room complete with utility sink that opens into a sun-drenched SUNROOM, creating a serene retreat that overlooks the backyard. Spanning an impressive 1.7+/- ACRES across THREE LOTS, this property delivers unmatched space and flexibility in the county, while remaining moments from town. Best of all, you get the rare advantage of being connected directly to CITY WATER AND SEWER SYSTEMS. As an added perk, REFRIGERATOR, WASHER, AND DRYER are included with purchase! Discover the ultimate blend of county privacy and city convenience with this incredible offering!
Pending
$299,900
130 Versallies Dr NE, Calhoun, GA 30701
3beds
2,606sqft
Single Family Residence, Residential
Built in 1989
1.72 Acres Lot
$300,900 Zestimate®
$115/sqft
$-- HOA
What's special
Contemporary five-light pendant fixtureSprawling lawnOpen-concept floor planWhite oak wallsGorgeous hardwood flooringFlat-surface cooktop
- 23 days
- 623
- 44
Likely to sell faster than
Zillow last checked:
Listing updated:
Listed by:
Samantha Lusk,
Samantha Lusk & Associates Realty, Inc. 770-547-1441
Source: FMLS GA,MLS#: 7845484
Facts & features
Interior
Bedrooms & bathrooms
- Bedrooms: 3
- Bathrooms: 2
- Full bathrooms: 2
- Main level bathrooms: 2
- Main level bedrooms: 3
Rooms
- Room types: Sun Room, Other
Primary bedroom
- Features: Master on Main
- Level: Master on Main
Bedroom
- Features: Master on Main
Primary bathroom
- Features: Double Vanity, Tub/Shower Combo
Dining room
- Features: Open Concept
Kitchen
- Features: Breakfast Bar, Cabinets Stain, Country Kitchen, Eat-in Kitchen, Kitchen Island, Laminate Counters, View to Family Room
Heating
- Central
Cooling
- Central Air
Appliances
- Included: Dishwasher, Dryer, Electric Cooktop, Electric Oven, Gas Water Heater, Microwave, Refrigerator, Washer
- Laundry: Laundry Room, Main Level
Features
- Beamed Ceilings, Cathedral Ceiling(s), Crown Molding, Double Vanity, High Speed Internet, Recessed Lighting, Vaulted Ceiling(s), Walk-In Closet(s)
- Flooring: Hardwood, Other
- Windows: Bay Window(s)
- Basement: Crawl Space
- Number of fireplaces: 1
- Fireplace features: Gas Log, Living Room
- Common walls with other units/homes: No Common Walls
Interior area
- Total structure area: 2,606
- Total interior livable area: 2,606 sqft
Video & virtual tour
Property
Parking
- Total spaces: 2
- Parking features: Attached, Garage, Garage Faces Front, Kitchen Level, Level Driveway
- Attached garage spaces: 2
- Has uncovered spaces: Yes
Accessibility
- Accessibility features: None
Features
- Levels: One
- Stories: 1
- Patio & porch: Covered, Front Porch, Patio
- Exterior features: Private Yard, Rain Gutters
- Pool features: None
- Spa features: None
- Fencing: Back Yard
- Has view: Yes
- View description: Neighborhood
- Waterfront features: None
- Body of water: None
Lot
- Size: 1.72 Acres
- Dimensions: 218 x 113
- Features: Back Yard, Level, Private
Details
- Additional structures: None
- Parcel number: 066 096
- Other equipment: None
- Horse amenities: None
Construction
Type & style
- Home type: SingleFamily
- Architectural style: Country,Ranch
- Property subtype: Single Family Residence, Residential
Materials
- Wood Siding
- Foundation: Brick/Mortar
- Roof: Metal
Condition
- Resale
- New construction: No
- Year built: 1989
Utilities & green energy
- Electric: Other
- Sewer: Public Sewer
- Water: Public
- Utilities for property: Cable Available, Electricity Available, Natural Gas Available, Sewer Available, Water Available
Green energy
- Energy efficient items: None
- Energy generation: None
Community & HOA
Community
- Features: None
- Security: None
- Subdivision: Sanders
HOA
- Has HOA: No
Location
- Region: Calhoun
Financial & listing details
- Price per square foot: $115/sqft
- Tax assessed value: $291,200
- Annual tax amount: $1,179
- Date on market: 9/29/2026
- Cumulative days on market: 23 days
- Electric utility on property: Yes
- Road surface type: Paved
Estimated market value
$300,900
$286,000 - $316,000
$2,035/mo
Price history
| Date | Event | Price |
|---|---|---|
| 10/1/2026 | Pending sale | $299,900$115/sqft |
Source:  FMLS GA #7845484 Report a problem | ||
| 9/29/2026 | Listed for sale | $299,900$115/sqft |
Source: FMLS GA #7845484 Report a problem | ||
Public tax history
| Year | Property taxes | Tax assessment |
|---|---|---|
| 2025 | $1,179 +19.8% | $116,480 +12.2% |
| 2024 | $984 +13.4% | $103,840 +6% |
| 2023 | $868 +0.8% | $97,960 +6% |
| 2022 | $861 +18.4% | $92,440 +18% |
| 2021 | $727 -67.6% | $78,360 +0.7% |
| 2020 | $2,241 +207% | $77,800 |
| 2019 | $730 +4.2% | $77,800 +6.2% |
| 2018 | $701 +2.1% | $73,280 +4.4% |
| 2017 | $687 +2.5% | $70,160 |
| 2016 | $670 -0.2% | $70,160 +14.3% |
| 2015 | $672 +13.9% | $61,400 +1.4% |
| 2014 | $590 | $60,526 |
| 2013 | -- | -- |
| 2012 | -- | -- |
| 2011 | -- | -- |
| 2010 | -- | -- |
| 2009 | -- | $67,200 +16.8% |
| 2008 | -- | $57,527 +1% |
| 2007 | -- | $56,970 +1.7% |
| 2006 | -- | $56,027 +0.4% |
| 2005 | -- | $55,821 +1.9% |
| 2004 | -- | $54,757 +30.4% |
| 2003 | -- | $41,980 +0.7% |
| 2002 | -- | $41,691 +0.6% |
| 2001 | -- | $41,431 +14.2% |
| 2000 | -- | $36,272 |
Find assessor info on the county website
Monthly payment
Est. payment
Payment breakdown
Explore the cost of this home by adjusting the details. Changes won't be saved.Climate risks
Neighborhood: 30701
Nearby schools
Schools provided by the listing agent
- Elementary: Red Bud
- Middle: Ashworth
- High: Gordon Central
Source: FMLS GA. This data may not be complete. We recommend contacting the local school district to confirm school assignments for this home.

Similar homes
- $299,9003 bd3 ba2.5k sqft117 Meadow Ln, Calhoun, GA 30701Active

 MLS ID #10799300, Torrie Fowler, Samantha Lusk & Associates Realty. GAMLS
- $--3 bd2 ba1.9k sqft2275 Chatsworth Hwy #225, Calhoun, GA 30701Auction
 Auction.com 2
- $290,0005 bd4 ba2.6k sqft301 Briarwood Dr, Calhoun, GA 30701Active
 MLS ID #10837987, Cendi R Rangel, Elite Group Georgia. GAMLS
- $315,0004 bd2 ba2.1k sqft106 Northside Dr, Calhoun, GA 30701Active
 MLS ID #10832465, Amanda Brown, Amanda Jo Realty Group. GAMLS
- $289,9003 bd2 ba1.6k sqft145 Cardinal Dr NE, Calhoun, GA 30701For Sale
 MLS ID #7833911, Shawn Brown, Rebecca Brown and Associates Real Estate, LLC.. FMLS GA
- $285,0003 bd2 ba2.2k sqft103 Sycamore Ln, Calhoun, GA 30701ActiveMLS ID #10876571, Linde Bors, Keller Williams Realty First Atlanta. GAMLS
- $320,0003 bd2 ba2k sqft304 Crowley Dr, Calhoun, GA 30701ActiveMLS ID #10870888, Kimberly Ruggles, Atlanta Communities. GAMLS
- $329,9004 bd3 ba2.3k sqft154 Honeysuckle Dr SE, Calhoun, GA 30701Active Under ContractMLS ID #10817790, Sabrina Poole, Samantha Lusk & Associates Realty. GAMLS
- $318,0003 bd2 ba1.9k sqft300 E Belmont Dr, Calhoun, GA 30701ActiveMLS ID #10869673, Tiffany Ellis, Maximum One Community Realtors. GAMLS
- $294,9004 bd3 ba1.8k sqft106 Summerfield Ct NE, Calhoun, GA 30701ActiveMLS ID #10766081, Rozanne Collins, Hardy Realty & Development Company. GAMLS
- $294,0004 bd3 ba1.9k sqft104 Lance Rd NE, Calhoun, GA 30701ActiveMLS ID #10781830, Mark Spain, Mark Spain Real Estate. GAMLS
- $265,0002 bd2 ba1.3k sqft202 Fire Tower Rd NE, Calhoun, GA 30701ActiveMLS ID #10871805, Shelley L Womack, Legacy Properties. GAMLS
- $290,0003 bd3 ba2.4k sqft237 Sycamore Dr, Calhoun, GA 30701ActiveMLS ID #10870242, Amy Ly, Simply Homes ATL. GAMLS
- $329,9003 bd2 ba1.3k sqft300 S Dale Ave, Calhoun, GA 30701ActiveMLS ID #10872716, Andrew O'Callaghan, Bolst. GAMLS
- $294,9003 bd3 ba2k sqft123 Waterside Rdg, Calhoun, GA 30701For SaleMLS ID #7814897, Samantha Lusk, Samantha Lusk & Associates Realty, Inc.. FMLS GA
- $275,0003 bd2 ba1.5k sqft234 Chiefvan Ter NE, Calhoun, GA 30701Active Under ContractMLS ID #10795499, Sabrina Poole, Samantha Lusk & Associates Realty. GAMLS
- $279,0003 bd2 ba1.9k sqft521 McDaniel Station Rd SW, Calhoun, GA 30701ActiveMLS ID #10832519, Amanda Brown, Amanda Jo Realty Group. GAMLS
- $331,0004 bd3 ba1.5k sqft144 Mims Dr, Calhoun, GA 30701ActiveMLS ID #10797288, Mark Spain, Mark Spain Real Estate. GAMLS
- $267,0003 bd2 ba1.5k sqft217 Victory Dr, Calhoun, GA 30701ActiveMLS ID #10852581, Tanya Pickens, Opendoor Brokerage. GAMLS
