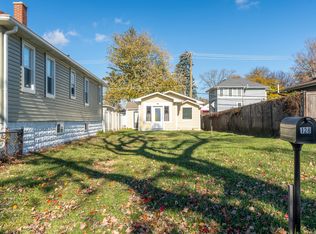
Welcome to this beautifully updated 3-bedroom, 2-bath home in the heart of downtown Westmont! This unbeatable location puts you within walking distance of restaurants, shopping, the Metra station, parks, and more. Inside, you'll fall in love with the original hardwood floors, timeless vintage charm, and thoughtful updates throughout. This home has been extensively improved over the past several years. Just before the current owners purchased the home in 2022, it received a new roof, siding, furnace, and a professionally waterproofed, partially finished basement. Since then, the sellers have continued to invest in the property, including: 2023: Added a spacious 2+ car garage, new storage shed, and central air conditioning. 2025: Installed a new plumbing stack and ejector pump, added new luxury laminate flooring throughout the finished lower level, completed a beautifully finished full basement bathroom, and installed a new water heater. The kitchen appliances were updated in 2022 with a new refrigerator, stove, and microwave. A new washer and dryer were added in 2026. You'll also appreciate the spacious storage area in the lower level, providing plenty of functional space. Looking for room to grow? The unfinished half-story attic offers incredible potential and is ready for your imagination. Whether you envision a primary suite, home office, playroom, or additional living space, this area provides an outstanding opportunity to add value and customize the home to fit your needs. This charming home truly offers the perfect combination of character, modern updates, future potential, and an unbeatable location. Situated in a highly sought-after neighborhood served by award-winning Blue Ribbon schools, this is an opportunity you won't want to miss. Schedule your showing today!
Active
Price cut: $15K (7/17)
$410,000
130 W Burlington Ave, Westmont, IL 60559
3beds
2,160sqft
:
Get pre-qualified$2,834/mo
Single Family Residence
Built in 1922
4,020 Square Feet Lot
$399,100 Zestimate®
$190/sqft
$-- HOA
What's special
Original hardwood floorsThoughtful updates throughoutCentral air conditioningNew washer and dryerNew storage shedTimeless vintage charmNew roof
- 32 days |
- 1,784 |
- 69 |
Zillow last checked:
Listing updated:
Listed by:
Lolly Maloney 630-261-5675,
Berkshire Hathaway HomeServices Chicago
Source: MRED as distributed by MLS GRID,MLS#: 12692734
Facts & features
Interior
Bedrooms & bathrooms
- Bedrooms: 3
- Bathrooms: 2
- Full bathrooms: 2
Rooms
- Room types: Storage
Primary bedroom
- Features: Flooring (Hardwood), Window Treatments (Blinds)
- Level: Main
- Area: 196 Square Feet
- Dimensions: 14X14
Bedroom 2
- Features: Flooring (Hardwood)
- Level: Main
- Area: 90 Square Feet
- Dimensions: 9X10
Bedroom 3
- Features: Flooring (Wood Laminate), Window Treatments (Curtains/Drapes)
- Level: Basement
- Area: 120 Square Feet
- Dimensions: 8X15
Dining room
- Features: Flooring (Hardwood), Window Treatments (Blinds)
- Level: Main
- Area: 195 Square Feet
- Dimensions: 13X15
Family room
- Features: Flooring (Wood Laminate)
- Level: Lower
- Area: 234 Square Feet
- Dimensions: 18X13
Kitchen
- Features: Flooring (Wood Laminate)
- Level: Main
- Area: 108 Square Feet
- Dimensions: 18X6
Laundry
- Features: Flooring (Wood Laminate)
- Level: Lower
- Area: 54 Square Feet
- Dimensions: 9X6
Living room
- Features: Flooring (Hardwood), Window Treatments (Blinds)
- Level: Main
- Area: 247 Square Feet
- Dimensions: 13X19
Storage
- Features: Flooring (Wood Laminate)
- Level: Basement
- Area: 56 Square Feet
- Dimensions: 4X14
Heating
- Natural Gas
Cooling
- Central Air
Appliances
- Included: Range, Microwave, Refrigerator, Washer, Dryer, Stainless Steel Appliance(s)
- Laundry: Gas Dryer Hookup
Features
- 1st Floor Bedroom, 1st Floor Full Bath, Built-in Features, Separate Dining Room
- Flooring: Hardwood, Laminate, Wood
- Windows: Screens, Window Treatments, Drapes
- Basement: Finished,Full,Daylight
- Attic: Unfinished
Interior area
- Total structure area: 0
- Total interior livable area: 2,160 sqft
Video & virtual tour
Property
Parking
- Total spaces: 2
- Parking features: Other, Garage Door Opener, Yes, Garage Owned, Detached, Garage
- Garage spaces: 2
- Has uncovered spaces: Yes
Accessibility
- Accessibility features: No Disability Access
Features
- Stories: 1
- Patio & porch: Patio
Lot
- Size: 4,020 Square Feet
- Dimensions: 30X134
Details
- Parcel number: 0909219019
- Special conditions: None
Construction
Type & style
- Home type: SingleFamily
- Architectural style: Cape Cod,Raised Ranch
- Property subtype: Single Family Residence
Materials
- Vinyl Siding
- Foundation: Concrete Perimeter
- Roof: Asphalt
Condition
- New construction: No
- Year built: 1922
- Major remodel year: 2023
Utilities & green energy
- Sewer: Public Sewer
- Water: Lake Michigan
- Utilities for property: Cable Available
Community & HOA
Community
- Features: Park, Pool, Tennis Court(s), Curbs, Sidewalks, Street Lights, Street Paved
HOA
- Services included: None
Location
- Region: Westmont
Financial & listing details
- Price per square foot: $190/sqft
- Tax assessed value: $66,062
- Annual tax amount: $3,774
- Date on market: 7/1/2026
- Ownership: Fee Simple
Estimated market value
$399,100
$379,000 - $419,000
$2,733/mo
Price history
| Date | Event | Price |
|---|---|---|
| 7/17/2026 | Price change | $410,000-3.5%$190/sqft |
Source:  MRED as distributed by MLS GRID #12692734 Report a problem MRED as distributed by MLS GRID #12692734 Report a problem | ||
| 7/1/2026 | Listed for sale | $425,000$197/sqft |
Source: MRED as distributed by MLS GRID #12692734 Report a problem | ||
| 7/1/2026 | Listing removed | $425,000$197/sqft |
Source: MRED as distributed by MLS GRID #12677849 Report a problem | ||
| 6/29/2026 | Listed for sale | $425,000+55.1%$197/sqft |
Source: MRED as distributed by MLS GRID #12677849 Report a problem | ||
| 8/11/2022 | Sold | $274,000-2.1%$127/sqft |
Source: MRED as distributed by MLS GRID #11450576 Report a problem | ||
| 7/10/2022 | Contingent | $280,000$130/sqft |
Source: MRED as distributed by MLS GRID #11450576 Report a problem | ||
| 7/6/2022 | Listed for sale | $280,000+194.7%$130/sqft |
Source: MRED as distributed by MLS GRID #11450576 Report a problem | ||
| 10/27/2020 | Sold | $95,000-4%$44/sqft |
Source: Public Record Report a problem | ||
| 3/2/1995 | Sold | $99,000$46/sqft |
Source: Public Record Report a problem | ||
Public tax history
| Year | Property taxes | Tax assessment |
|---|---|---|
| 2024 | $3,774 +6.6% | $66,062 +8.8% |
| 2023 | $3,539 +13% | $60,730 +14.9% |
| 2022 | $3,131 +4.1% | $52,850 +1.1% |
| 2021 | $3,006 +2.3% | $52,250 +2% |
| 2020 | $2,938 +3.9% | $51,210 |
| 2019 | $2,828 +17.7% | -- |
| 2018 | $2,403 +15.5% | $41,740 +14.3% |
| 2017 | $2,080 +2.4% | $36,530 +4.8% |
| 2016 | $2,032 +2.7% | $34,860 +6.3% |
| 2015 | $1,979 +0.6% | $32,800 +2.9% |
| 2014 | $1,968 +6% | $31,890 +0.3% |
| 2013 | $1,857 +2% | $31,790 -4.3% |
| 2012 | $1,821 -9.8% | $33,220 -17.8% |
| 2011 | $2,018 -1.3% | $40,420 -5.9% |
| 2010 | $2,045 +3.4% | $42,940 -5.8% |
| 2009 | $1,978 -29.3% | $45,570 -28.4% |
| 2008 | $2,796 +4% | $63,670 +5.9% |
| 2007 | $2,690 +8.2% | $60,120 +10.7% |
| 2006 | $2,485 +6% | $54,320 +7.7% |
| 2005 | $2,345 +2.6% | $50,430 +7% |
| 2004 | $2,287 +2.7% | $47,130 +10% |
| 2003 | $2,226 +1.7% | $42,850 +6.3% |
| 2002 | $2,189 +6.4% | $40,320 +6.8% |
| 2001 | $2,057 +1.8% | $37,760 +3.5% |
| 2000 | $2,020 | $36,480 |
Find assessor info on the county website
Monthly payment
Est. payment
Payment breakdown
Explore the cost of this home by adjusting the details. Changes won't be saved.Climate risks
Neighborhood: 60559
Nearby schools
GreatSchools rating
- 9/10J T Manning Elementary SchoolGrades: 2-5Distance: 0.4 mi
- 9/10Westmont Jr High SchoolGrades: 6-8Distance: 1.7 mi
- 9/10Westmont High SchoolGrades: 9-12Distance: 1.9 mi
Schools provided by the listing agent
- Elementary: C E Miller Elementary School
- Middle: Westmont Junior High School
- High: Westmont High School
- District: 201
Source: MRED as distributed by MLS GRID. This data may not be complete. We recommend contacting the local school district to confirm school assignments for this home.
- $194,0001 bd1 ba568 sqft128 W Burlington Ave, Westmont, IL 60559Sold
- $247,700-- bd1 ba811 sqft132 W Burlington Ave, Westmont, IL 60559Off Market
- $232,300-- bd1 ba812 sqft134 W Burlington Ave, Westmont, IL 60559Off Market
- $423,1003 bd2 ba1.4k sqft126 W Burlington Ave, Westmont, IL 60559Off Market

- $429,1003 bd2 ba1.6k sqft140 W Burlington Ave, Westmont, IL 60559Off Market
- $523,6004 bd2 ba2.1k sqft12 N Adams St, Westmont, IL 60559Off Market
- $22,343-- bd-- ba-- sqftN Washington St, Westmont, IL 60559Off Market
- $370,3005 bd2 ba1k sqft11 N Washington St, Westmont, IL 60559Off Market
A local agent can set up tours, give advice and negotiate with sellers.
A local lender can help you make sure your offer is ready when you are.
Similar homes
- $485,0003 bd3 ba1.7k sqft1025 Longford Dr, Westmont, IL 60559New
 MLS ID #12719951, Kevin Herbon, Redfin Corporation. MRED as distributed by MLS GRID
 - $425,0004 bd2 ba1.5k sqft125 W Adams St, Villa Park, IL 60181New
 MLS ID #12719680, Victoria Holmes, Berkshire Hathaway HomeServices Chicago. MRED as distributed by MLS GRID
 - $481,0003 bd2 ba1.3k sqft22 6th St, Downers Grove, IL 60515Active
 MLS ID #12705775, Tracy Driscoll, CSC, Platinum Partners Realtors. MRED as distributed by MLS GRID
 - $399,0003 bd2 ba1.6k sqft29 N Ahrens Ave, Lombard, IL 60148Active
 MLS ID #12701582, Cynthia Stolfe, Redfin Corporation. MRED as distributed by MLS GRID
 - $380,0003 bd3 ba1.6k sqft4335 Prospect Ave, Downers Grove, IL 60515ActiveMLS ID #12662994, Zahara Bazigos, Keller Williams Infinity. MRED as distributed by MLS GRID
- $385,0003 bd3 ba2k sqft606 S 2nd Ave, Maywood, IL 60153NewMLS ID #12719352, Greg Cirone, xr realty. MRED as distributed by MLS GRID
- $359,9003 bd2 ba1.6k sqft1352 Glen Ellyn Rd, Glendale Heights, IL 60139NewMLS ID #12710029, Blake Galler, Coldwell Banker Realty. MRED as distributed by MLS GRID
- $495,0003 bd2 ba1.3k sqft1001 63rd Pl, La Grange, IL 60525ActiveMLS ID #12716911, Lisa Post, PSA, @properties Christie's International Real Estate. MRED as distributed by MLS GRID
- $459,0003 bd3 ba1.7k sqft210 Briar Ln, North Aurora, IL 60542NewMLS ID #12697908, Devin Graham, Real Broker LLC. MRED as distributed by MLS GRID
- $399,0003 bd3 ba1.5k sqft620 E 10th St, Lockport, IL 60441NewMLS ID #12709974, Jonathan Darin, Coldwell Banker Real Estate Group. MRED as distributed by MLS GRID
- $425,0003 bd2 ba1.3k sqft1130 Carswell Ave, Elk Grove Village, IL 60007NewMLS ID #12711230, Tyler Lewke, Keller Williams Success Realty. MRED as distributed by MLS GRID
- $525,0003 bd2 ba2.1k sqft2214 Hamilton Ln, Darien, IL 60561ActiveMLS ID #12712963, Adrianasidel Aristizabal, BPOR,SFR, Baird & Warner. MRED as distributed by MLS GRID
- $456,5003 bd2 ba2.2k sqft511 S Highland Ave, Lombard, IL 60148ActiveMLS ID #12668629, Jeavon Shegal, REMAX Legends. MRED as distributed by MLS GRID
- $390,0004 bd3 ba1.8k sqft3037 Ernst St, Franklin Park, IL 60131Re-activatedMLS ID #12634483, Noel Marrero, Keller Williams Infinity. MRED as distributed by MLS GRID
- $499,9003 bd2 ba1.4k sqft6231 Linden Ln, La Grange, IL 60525ActiveMLS ID #12707371, Allyson Campbell, Compass. MRED as distributed by MLS GRID
- $--4 bd2 ba1.3k sqft3108 Oak Ave, Brookfield, IL 60513AuctionAuction.com 1
- $575,0005 bd3 ba2.7k sqft17W320 Scheel Dr, Willowbrook, IL 60527NewMLS ID #12718357, Mary Tremonte, Baird & Warner. MRED as distributed by MLS GRID
- $384,9004 bd2 ba1.8k sqft337 E Briarcliff Rd, Bolingbrook, IL 60440Re-activatedMLS ID #12698242, Tiana Key, Redhawk Realty IL. MRED as distributed by MLS GRID
- $425,0003 bd2 ba1.1k sqft1159 S Mitchell Ave, Arlington Heights, IL 60005Re-activatedMLS ID #12648745, Karen Pawlak, Baird & Warner. MRED as distributed by MLS GRID
- $380,0003 bd3 ba1.5k sqft231 Lincolnshire Ln, Bolingbrook, IL 60440ActiveMLS ID #12711705, Phil Yumping, Keller Williams Experience. MRED as distributed by MLS GRID
