This charming bungalow on a quiet street in the heart of desirable Oakley was carefully and thoroughly restored from top to bottom in 2020. Upgrades include completely updated electrical, plumbing and heating/air systems, double-hung windows, new roof, Kohler bath fixtures, stainless GE appliances and much, much more.
Cathedral ceilings in the main living area turn this small footprint into an airy, highly-flexible, low-maintenance space. Featuring a mix of period charms and modern conveniences, the home offers a unique blend of style, functionality and energy efficiency.
Unscathed by Helene, the home is situated on high ground on a sunny, flat, spacious lot with future expansion potential, ideal for a detached garage, backyard ADU or a backyard gardener’s dream.
Parcel has been identified as eligible for flag lot subdivision under Asheville’s updated UDO plan. Buyer to confirm.
Situated with easy access to Interstates 40 & 240, Biltmore, and the Blue Ridge Parkway, this adorable home is close to everything the Asheville area has to offer!
Under contract-show
Price cut: $10K (7/10)
$339,000
130 Winston Ave, Asheville, NC 28803
2beds
745sqft
Single Family Residence
Built in 1928
0.17 Acres Lot
$329,900 Zestimate®
$455/sqft
$-- HOA
What's special
- 85 days |
- 124 |
- 7 |
Zillow last checked:
Listing updated:
Listed by:
Athena Dygert athena@townandmountain.com,
Town and Mountain Realty
Source: Canopy MLS as distributed by MLS GRID,MLS#: 4385170
Facts & features
Interior
Bedrooms & bathrooms
- Bedrooms: 2
- Bathrooms: 1
- Full bathrooms: 1
- Main level bedrooms: 2
Primary bedroom
- Level: Main
Bedroom s
- Level: Main
Bathroom full
- Level: Main
Great room
- Level: Main
Heating
- Electric, Heat Pump
Cooling
- Electric, Heat Pump
Appliances
- Included: Dishwasher, Electric Range, Electric Water Heater, Microwave, Refrigerator, Washer/Dryer
- Laundry: In Bathroom, Main Level, Other
Features
- Attic Other, Open Floorplan
- Flooring: Tile, Vinyl, Wood
- Basement: Exterior Entry,Full,Storage Space,Unfinished,Other
- Attic: Other
- Fireplace features: Great Room
Interior area
- Total structure area: 745
- Total interior livable area: 745 sqft
- Finished area above ground: 745
- Finished area below ground: 0
Property
Parking
- Parking features: Driveway, On Street
- Has uncovered spaces: Yes
Features
- Levels: One
- Stories: 1
- Patio & porch: Covered, Front Porch, Rear Porch
Lot
- Size: 0.17 Acres
- Dimensions: 50 x 150
Details
- Additional structures: Shed(s)
- Parcel number: 965776597300000
- Zoning: RS8
- Special conditions: Standard
Construction
Type & style
- Home type: SingleFamily
- Architectural style: Bungalow
- Property subtype: Single Family Residence
Materials
- Vinyl
- Foundation: Crawl Space
Condition
- New construction: No
- Year built: 1928
Utilities & green energy
- Sewer: Public Sewer
- Water: City
Community & HOA
Community
- Subdivision: Oakley
Location
- Region: Asheville
- Elevation: 2000 Feet
Financial & listing details
- Price per square foot: $455/sqft
- Tax assessed value: $280,000
- Annual tax amount: $1,745
- Date on market: 5/28/2026
- Cumulative days on market: 67 days
- Listing terms: Cash,Conventional,FHA,VA Loan
- Exclusions: stack washer/dryer, refrigerator, ladder in basement, extra building materials in basement, porch furniture, and kitchen hutch convey
- Road surface type: Gravel, Paved
Estimated market value
$329,900
$313,000 - $346,000
$1,538/mo
Price history
| Date | Event | Price |
|---|---|---|
| 7/10/2026 | Price change | $339,000-2.9%$455/sqft |
Source:  Canopy MLS as distributed by MLS GRID #4385170 Report a problem Canopy MLS as distributed by MLS GRID #4385170 Report a problem | ||
| 5/28/2026 | Listed for sale | $349,000+146.6%$468/sqft |
Source: Canopy MLS as distributed by MLS GRID #4385170 Report a problem | ||
| 2/5/2025 | Listing removed | $1,850$2/sqft |
Source: Zillow Rentals Report a problem | ||
| 1/3/2025 | Listed for rent | $1,850$2/sqft |
Source: Zillow Rentals Report a problem | ||
| 9/17/2019 | Sold | $141,525-8.7%$190/sqft |
Source: Canopy MLS as distributed by MLS GRID #3534737 Report a problem | ||
| 8/9/2019 | Pending sale | $155,000$208/sqft |
Source: Keller Williams Elite Realty #3534737 Report a problem | ||
| 8/5/2019 | Listed for sale | $155,000$208/sqft |
Source: Keller Williams Elite Realty #3534737 Report a problem | ||
Public tax history
| Year | Property taxes | Tax assessment |
|---|---|---|
| 2025 | $1,745 +6.6% | $176,500 |
| 2024 | $1,636 +2.9% | $176,500 |
| 2023 | $1,590 +1.1% | $176,500 |
| 2022 | $1,573 | $176,500 |
| 2021 | $1,573 +47.6% | $176,500 +58.7% |
| 2020 | $1,065 +2.5% | $111,200 +2.5% |
| 2019 | $1,039 +0% | $108,500 |
| 2018 | $1,039 0% | $108,500 +22% |
| 2017 | $1,039 -1% | $88,900 |
| 2016 | $1,050 +9.5% | $88,900 |
| 2015 | $959 +102.8% | $88,900 |
| 2014 | $473 | $88,900 |
| 2013 | -- | $88,900 +4.5% |
| 2012 | -- | $85,100 |
| 2011 | -- | $85,100 |
| 2010 | -- | $85,100 |
| 2009 | -- | $85,100 |
| 2007 | -- | $85,100 |
| 2006 | -- | $85,100 +42.8% |
| 2005 | -- | $59,600 |
| 2004 | -- | $59,600 |
| 2003 | -- | $59,600 |
| 2002 | -- | $59,600 +56.8% |
| 2001 | -- | $38,000 |
Find assessor info on the county website
Monthly payment
Est. payment
Payment breakdown
Explore the cost of this home by adjusting the details. Changes won't be saved.Climate risks
Neighborhood: 28803
Nearby schools
GreatSchools rating
- 3/10Oakley ElementaryGrades: PK-5Distance: 0.5 mi
- 8/10A C Reynolds MiddleGrades: 6-8Distance: 1.9 mi
- 8/10A C Reynolds HighGrades: PK,9-12Distance: 1.8 mi
Schools provided by the listing agent
- Elementary: Oakley
- Middle: AC Reynolds
- High: AC Reynolds
Source: Canopy MLS as distributed by MLS GRID. This data may not be complete. We recommend contacting the local school district to confirm school assignments for this home.
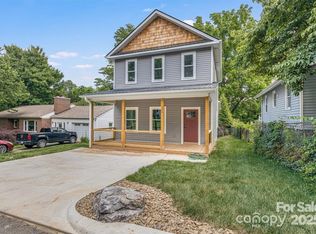
- $515,0003 bd3 ba1.4k sqft126 Winston Ave, Asheville, NC 28803Sold
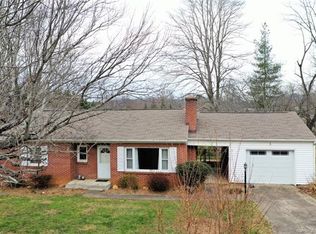
- $411,9002 bd1 ba1.1k sqft100 Winston Ave, Asheville, NC 28803Off Market
- $516,7003 bd2 ba1.9k sqft197 Onteora Blvd, Asheville, NC 28803Off Market
- $353,1003 bd1 ba1.1k sqft125 Winston Ave, Asheville, NC 28803Off Market
- $348,8003 bd1 ba954 sqft189 Onteora Blvd, Asheville, NC 28803Sold
- $49,300-- bd-- ba-- sqft169 Onteora Blvd, Asheville, NC 28803Off Market
- $255,6002 bd1 ba704 sqft185 Onteora Blvd, Asheville, NC 28803Off Market
- $402,5002 bd1 ba1k sqft2 Newbern Ave, Asheville, NC 28803Off Market
A local agent can set up tours, give advice and negotiate with sellers.
A local lender can help you make sure your offer is ready when you are.
Similar homes
- $315,0002 bd2 ba756 sqft26 1st St, Asheville, NC 28803For Sale
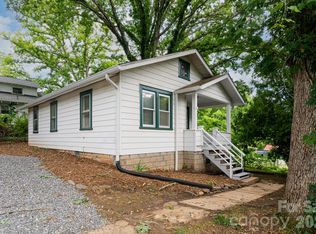
 MLS ID #4416168, Rory Heller, Unique: A Real Estate Collective. Canopy MLS as distributed by MLS GRID
 - $335,0003 bd3 ba848 sqft8 1st St, Asheville, NC 28803For Sale
 MLS ID #4413257, Matt Tavener, Keller Williams Professionals. Canopy MLS as distributed by MLS GRID
 - $350,0003 bd2 ba1k sqft18 McTindal Cir, Asheville, NC 28803For Sale
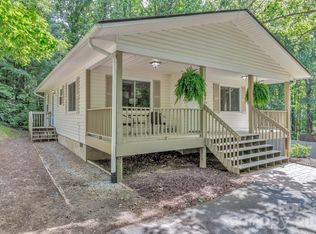 MLS ID #4399667, Athena Cermak, Keller Williams Professionals. Canopy MLS as distributed by MLS GRID
 - $340,0002 bd1 ba876 sqft49 1st St, Asheville, NC 28803For Sale
 MLS ID #4352652, Rachael Finley, Carolina Mountain Sales. Canopy MLS as distributed by MLS GRID
 - $342,0002 bd1 ba831 sqft168 Avondale Rd, Asheville, NC 28803For SaleMLS ID #4388487, Holly Lindsey, Noble & Company Realty. Canopy MLS as distributed by MLS GRID
- $359,0003 bd1 ba720 sqft215 Merchant St, Asheville, NC 28803For SaleMLS ID #4391870, Chad Johnson, Malin & Co. Realty Group, LLC. Canopy MLS as distributed by MLS GRID
- $345,0002 bd1 ba949 sqft22 Wilson Creek Dr, Asheville, NC 28803For SaleMLS ID #4397279, Beth Zabriskie, Homesource Realty INC. Canopy MLS as distributed by MLS GRID
- $345,0003 bd2 ba1k sqft7 Brookshire Street Ext, Asheville, NC 28803For SaleMLS ID #4396691, Bly Connor-Lloyd, Property Mgmt Of Asheville. Canopy MLS as distributed by MLS GRID
- $369,9993 bd1 ba912 sqft732 Fairview Rd, Asheville, NC 28803For SaleMLS ID #4407474, Casey Conner, Mosaic Community Lifestyle Realty. Canopy MLS as distributed by MLS GRID
- $305,0002 bd1 ba938 sqft184 London Rd, Asheville, NC 28803For SaleMLS ID #4394034, Chris Morgan, Howard Hanna Beverly-Hanks Asheville-Biltmore Park. Canopy MLS as distributed by MLS GRID
- $354,0003 bd1 ba1k sqft110 Le An Hurst Rd, Asheville, NC 28803For SaleMLS ID #4374231, Eric Albee, Mosaic Community Lifestyle Realty. Canopy MLS as distributed by MLS GRID
- $415,0003 bd2 ba851 sqft230 School Rd E, Asheville, NC 28803For SaleMLS ID #4404778, Tonya McMahan, Howard Hanna Beverly-Hanks Burnville. Canopy MLS as distributed by MLS GRID
- $315,0002 bd1 ba693 sqft60 Shiloh Rd, Asheville, NC 28803For SaleMLS ID #4373217, Nichole Lawing, Nest Realty Asheville. Canopy MLS as distributed by MLS GRID
- $249,0002 bd1 ba675 sqft159 Onteora Blvd, Asheville, NC 28803For SaleMLS ID #4370982, Anna Conner, Relocate828 LLC. Canopy MLS as distributed by MLS GRID
- $335,0003 bd1 ba985 sqft76 Maple Springs Rd, Asheville, NC 28805For SaleMLS ID #4413392, Matt Tavener, Keller Williams Professionals. Canopy MLS as distributed by MLS GRID
- $375,0002 bd1 ba1k sqft926 W Chapel Rd, Asheville, NC 28803For SaleMLS ID #4374168, Olivia Thurmond, Howard Hanna Beverly-Hanks Asheville-Downtown. Canopy MLS as distributed by MLS GRID
- $374,9002 bd2 ba912 sqft214 Governors View Rd, Asheville, NC 28805For SaleMLS ID #4413776, Jeff Riley, JT Riley Realty LLC. Canopy MLS as distributed by MLS GRID
- $399,0002 bd1 ba1k sqft3 View St, Asheville, NC 28803For SaleMLS ID #4383178, Franklin Smith, Asheville Crafted Real Estate, LLC. Canopy MLS as distributed by MLS GRID
- $329,9002 bd1 ba879 sqft45 Browndale Rd, Asheville, NC 28805For SaleMLS ID #4383844, Dale Merrill, RE/MAX Executive. Canopy MLS as distributed by MLS GRID
- $395,0002 bd1 ba860 sqft45 Shady Oak Dr, Asheville, NC 28803For SaleMLS ID #4345374, Ann Skoglund, Howard Hanna Beverly-Hanks Asheville-Biltmore Park. Canopy MLS as distributed by MLS GRID
