Welcome to this beautifully renovated, full-brick Cape Cod home nestled in the highly-desirable Old Farm neighborhood of SouthPark. Set on nearly half an acre of a thoughtfully manicured wooded lot, this move-in ready home balances timeless Southern character with modern, high-end luxury.
Step inside the foyer to discover a bright, open-concept floor plan designed for entertaining and effortless living. Hardwood floors flow seamlessly throughout the entire house. At the heart of the home, is a custom chef’s kitchen boasting a massive oak island with a professional-grade gas cooktop, granite countertops, and custom cabinetry with built-in shelving. The kitchen opens directly into a cozy and inviting living space complete with a gas fireplace and a breakfast nook featuring built-in window seating.
The thoughtful layout offers endless flexibility with four spacious bedrooms and three bathrooms. The home has a coveted main-floor en-suite perfect for guests or a private home office. Upstairs, the owner’s suite features an elegantly renovated and spa-inspired bathroom with a soaking tub, dual-headed zero-entry shower, travertine tile, and timeless finishes.
One of the home’s signature features is the vaulted screened porch where soaring ceilings and a brick wood-burning fireplace create an inviting setting for year-round entertaining or relaxation. Beyond the porch, the private backyard is surrounded by mature trees and offers plenty of room for gardening, gatherings, or evenings around the fire pit. Other highlights include new roof (2023), new crawlspace encapsulation with a dehumidifier (7/2023), upgraded plumbing (7/2023), new kitchen appliances, and a detached garage with workshop space in the back.
This is a rare opportunity to own an exceptional home just minutes from SouthPark's premier shopping, dining, parks, and everyday conveniences. Discover life in the sought-after Old Farm neighborhood where timeless character, modern comfort, and an ideal location all come together.
Under contract-show
$949,900
1300 Brockton Ln, Charlotte, NC 28226
4beds
2,420sqft
:
Get pre-qualified$5,589/mo
Single Family Residence
Built in 1965
0.44 Acres Lot
$912,000 Zestimate®
$393/sqft
$-- HOA
What's special
Gas fireplaceDual-headed zero-entry showerCoveted main-floor en-suiteFour spacious bedroomsGranite countertopsMassive oak islandProfessional-grade gas cooktop
- 15 days |
- 1,258 |
- 71 |
Likely to sell faster than
Zillow last checked:
Listing updated:
Listed by:
Jameson Diemicke 704-928-6425,
RE/MAX Properties Plus, Inc.
Source: Canopy MLS as distributed by MLS GRID,MLS#: 4407307
Facts & features
Interior
Bedrooms & bathrooms
- Bedrooms: 4
- Bathrooms: 3
- Full bathrooms: 3
- Main level bedrooms: 1
Primary bedroom
- Level: Upper
Other
- Level: Main
Heating
- Forced Air, Natural Gas
Cooling
- Central Air
Appliances
- Included: Dishwasher, Disposal, Gas Cooktop, Microwave, Refrigerator with Ice Maker, Wall Oven, Washer/Dryer
- Laundry: Laundry Closet
Features
- Built-in Features, Kitchen Island, Open Floorplan, Storage, Walk-In Pantry
- Flooring: Marble, Tile, Wood
- Has basement: No
- Attic: Walk-In
- Fireplace features: Gas Log, Living Room, Porch, Wood Burning
Interior area
- Total structure area: 2,420
- Total interior livable area: 2,420 sqft
- Finished area above ground: 2,420
- Finished area below ground: 0
Property
Parking
- Total spaces: 10
- Parking features: Driveway, Detached Garage, Garage on Main Level
- Garage spaces: 2
- Uncovered spaces: 8
Features
- Levels: One and One Half
- Stories: 1.5
- Patio & porch: Covered, Enclosed, Rear Porch, Screened
- Exterior features: Fire Pit
Lot
- Size: 0.44 Acres
Details
- Parcel number: 18721207
- Zoning: N1-A
- Special conditions: Standard
Construction
Type & style
- Home type: SingleFamily
- Property subtype: Single Family Residence
Materials
- Brick Full
- Foundation: Crawl Space
Condition
- New construction: No
- Year built: 1965
Utilities & green energy
- Sewer: Public Sewer
- Water: City
Community & HOA
Community
- Subdivision: Old Farm
Location
- Region: Charlotte
Financial & listing details
- Price per square foot: $393/sqft
- Tax assessed value: $528,900
- Annual tax amount: $4,230
- Date on market: 7/28/2026
- Cumulative days on market: 15 days
- Listing terms: Cash,Conventional,FHA,VA Loan
- Road surface type: Concrete, Paved
Estimated market value
$912,000
$866,000 - $958,000
$3,274/mo
Price history
| Date | Event | Price |
|---|---|---|
| 7/28/2026 | Listed for sale | $949,900+24.8%$393/sqft |
Source:  Canopy MLS as distributed by MLS GRID #4407307 Report a problem Canopy MLS as distributed by MLS GRID #4407307 Report a problem | ||
| 6/22/2023 | Sold | $761,037+5%$314/sqft |
Source: Canopy MLS as distributed by MLS GRID #4034491 Report a problem | ||
| 6/1/2023 | Listed for sale | $725,000$300/sqft |
Source: Canopy MLS as distributed by MLS GRID #CAR4034491 Report a problem | ||
Public tax history
| Year | Property taxes | Tax assessment |
|---|---|---|
| 2025 | $4,230 +1.7% | $528,900 |
| 2024 | $4,158 +5.8% | $528,900 +2.3% |
| 2023 | $3,931 -6.7% | $517,000 +22% |
| 2022 | $4,214 | $423,700 |
| 2021 | -- | $423,700 |
| 2020 | $4,196 +0.4% | $423,700 |
| 2019 | $4,180 +14.3% | $423,700 +55.1% |
| 2018 | $3,656 +7.5% | $273,100 |
| 2017 | $3,402 | $273,100 +5.6% |
| 2016 | $3,402 | $258,700 |
| 2015 | $3,402 +0.5% | $258,700 |
| 2014 | $3,385 | -- |
| 2013 | -- | $258,700 -0.9% |
| 2012 | -- | $261,100 |
| 2011 | -- | $261,100 +27% |
| 2010 | -- | $205,600 |
| 2009 | -- | $205,600 |
| 2008 | -- | $205,600 |
| 2007 | -- | $205,600 |
| 2006 | -- | $205,600 |
| 2005 | -- | $205,600 |
| 2004 | -- | -- |
| 2003 | -- | $190,500 +22.7% |
| 2002 | -- | $155,320 |
| 2001 | -- | $155,320 |
| 2000 | -- | $155,320 |
Find assessor info on the county website
Monthly payment
Est. payment
Payment breakdown
Explore the cost of this home by adjusting the details. Changes won't be saved.Climate risks
Neighborhood: Olde Providence North
Nearby schools
GreatSchools rating
- 6/10Sharon ElementaryGrades: K-5Distance: 1.9 mi
- 5/10Carmel MiddleGrades: 6-8Distance: 1.3 mi
- 5/10South Mecklenburg HighGrades: 9-12Distance: 4.7 mi
Schools provided by the listing agent
- Elementary: Sharon
- Middle: Carmel
- High: South Mecklenburg
Source: Canopy MLS as distributed by MLS GRID. This data may not be complete. We recommend contacting the local school district to confirm school assignments for this home.
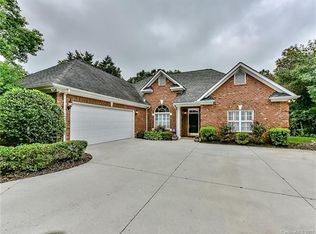
- $654,9003 bd3 ba2k sqft1308 Brockton Ln, Charlotte, NC 28226Off Market
- $694,7003 bd2 ba2.2k sqft1238 Brockton Ln, Charlotte, NC 28226Off Market
- $662,9004 bd3 ba2.2k sqft1316 Brockton Ln, Charlotte, NC 28226Off Market
- $700,9004 bd2 ba2.4k sqft1230 Brockton Ln, Charlotte, NC 28226Off Market
- $716,2004 bd2 ba2.3k sqft1301 Brockton Ln, Charlotte, NC 28226Off Market
- $795,7004 bd3 ba2.8k sqft1237 Brockton Ln, Charlotte, NC 28226Off Market
- $767,3003 bd3 ba2.9k sqft1309 Brockton Ln, Charlotte, NC 28226Off Market
- $732,8004 bd2 ba2.5k sqft1309 Old Farm Rd, Charlotte, NC 28226Off Market
A local agent can set up tours, give advice and negotiate with sellers.
Similar homes
- $799,9994 bd2 ba2.2k sqft5329 Providence Rd, Charlotte, NC 28226For Sale
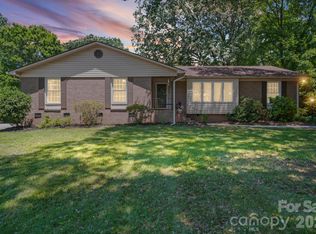
 MLS ID #4389991, Courtney Charzuk, Coldwell Banker Realty. Canopy MLS as distributed by MLS GRID
 - $899,9994 bd4 ba3.3k sqft6219 Fair Valley Dr, Charlotte, NC 28226For Sale
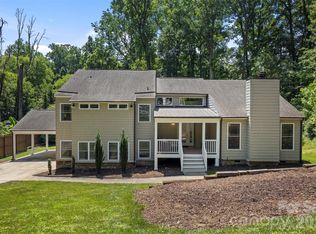 MLS ID #4400591, Sumer Woods, 5 Points Realty. Canopy MLS as distributed by MLS GRID
 - $849,0004 bd4 ba2.8k sqft6784 Lynrose Ct, Charlotte, NC 28226For Sale
 MLS ID #4392258, Dick Richards, Keller Williams South Park. Canopy MLS as distributed by MLS GRID
 - $1,150,0004 bd3 ba2.4k sqft3120 Sunnybrook Dr, Charlotte, NC 28210For Sale
 MLS ID #4412858, Lawrence Mahool, Helen Adams Realty. Canopy MLS as distributed by MLS GRID
 - $975,0004 bd3 ba2.4k sqft8127 Prince George Rd, Charlotte, NC 28210For SaleMLS ID #4396240, Chris Phillis, EXP Realty LLC Ballantyne. Canopy MLS as distributed by MLS GRID
- $1,125,0004 bd3 ba2.5k sqft6620 Newhall Rd, Charlotte, NC 28270For SaleMLS ID #4391690, John Hagan, Carolina Realty Advisors. Canopy MLS as distributed by MLS GRID
- $925,0004 bd4 ba3k sqft6613 Rocky Falls Rd, Charlotte, NC 28211For SaleMLS ID #4385008, Tania Wahl, White Stag Realty NC LLC. Canopy MLS as distributed by MLS GRID
- $1,095,0004 bd3 ba3.4k sqft7006 Darnley Pl, Charlotte, NC 28226For SaleMLS ID #4367074, Susan May, Corcoran HM Properties. Canopy MLS as distributed by MLS GRID
- $950,0005 bd4 ba3.5k sqft8600 Brownes Pond Ln, Charlotte, NC 28277For SaleMLS ID #4372694, Helen Harp, Keller Williams Ballantyne Area. Canopy MLS as distributed by MLS GRID
- $890,0003 bd3 ba1.9k sqft1328 Ivey Dr, Charlotte, NC 28205For SaleMLS ID #4411128, Madison Gardner, Corcoran HM Properties. Canopy MLS as distributed by MLS GRID
- $1,299,0004 bd5 ba3.2k sqft304 S Canterbury Rd, Charlotte, NC 28211For SaleMLS ID #4411496, Katie Lee, Dickens Mitchener & Associates Inc. Canopy MLS as distributed by MLS GRID
- $849,0005 bd4 ba3.4k sqft2700 Pencoyd Ln, Charlotte, NC 28210For SaleMLS ID #4379709, Shonn Ross, Savvy + Co Real Estate. Canopy MLS as distributed by MLS GRID
- $835,0003 bd2 ba1.8k sqft1401 Worcaster Pl, Charlotte, NC 28211For SaleMLS ID #4399075, Kathy Norman, Keller Williams South Park. Canopy MLS as distributed by MLS GRID
- $779,9004 bd3 ba2.6k sqft5525 Lancelot Dr, Charlotte, NC 28270For SaleMLS ID #4372784, Scott Russo, The McDevitt Agency. Canopy MLS as distributed by MLS GRID
- $795,0003 bd2 ba1.7k sqft4323 Emory Ln, Charlotte, NC 28211For SaleMLS ID #4402642, Molly Zahn Harrison, Select Realty. Canopy MLS as distributed by MLS GRID
- $995,0004 bd4 ba3.4k sqft5141 Berkeley Park Ct, Charlotte, NC 28277For SaleMLS ID #4396509, Billy Caldwell, Premier Sotheby's International Realty. Canopy MLS as distributed by MLS GRID
- $735,0005 bd3 ba2.4k sqft434 Chadmore Dr, Charlotte, NC 28270For SaleMLS ID #4364807, Jennifer Hoyle, Real Broker, LLC. Canopy MLS as distributed by MLS GRID
- $870,0004 bd3 ba2.6k sqft10129 Hanover Glen Rd, Charlotte, NC 28210For SaleMLS ID #4391204, Rachel Zilkoski-Keenan, ALBRICK. Canopy MLS as distributed by MLS GRID
- $750,0003 bd2 ba2.1k sqft6014 Glenridge Rd, Charlotte, NC 28211For SaleMLS ID #4386522, Katie Harrison, Ivester Jackson Christie's. Canopy MLS as distributed by MLS GRID
- $999,0005 bd4 ba3.4k sqft13101 Darby Chase Dr, Charlotte, NC 28277For SaleMLS ID #4396206, Marvin Speight, Berkshire Hathaway HomeServices Carolinas Realty. Canopy MLS as distributed by MLS GRID
