Residence 1812 at 1300 East Lafayette! Residence 1812 at 1300 East Lafayette is a beautifully renovated two-bedroom, two-bath home with in-unit laundry, offering sweeping skyline views and refined modern finishes in Detroit’s iconic Lafayette Park cooperative community.
A thoughtfully reimagined kitchen anchors the home, featuring custom shaker cabinetry, striking quartz countertops, premium stainless steel appliances, and a generous waterfall island designed for both everyday living and entertaining. Elegant glass pendants and under-cabinet lighting create a warm, sophisticated atmosphere while the open layout flows seamlessly into the expansive living and dining areas. cWall-to-wall windows frame panoramic views of Downtown Detroit, Lafayette Park, and the Detroit River, filling Residence 1812 with natural light throughout the day. The home offers two well-appointed bedrooms and two renovated bathrooms, including a spacious primary suite with a spa-inspired bath and generous walk-in closet. Thoughtful storage solutions and a discreet hallway laundry area add everyday functionality to the residence’s clean, modern design. Wood-tone flooring runs throughout, creating warmth and continuity while complementing the home’s refined aesthetic. Residents of 1300 East Lafayette enjoy a full-service cooperative lifestyle with 24-hour concierge and on-site management, along with a wide range of amenities designed for recreation and community living. Amenities include two outdoor heated swimming pools, two tennis/pickleball courts, fitness center, dedicated yoga room, and a banquet and community facility. The property also offers secure resident parking, an on-site laundry facility, and beautifully landscaped grounds neighboring the Lafayette Park Historic District. Unit #1812 presents a rare opportunity to experience elevated city living in one of Detroit’s most architecturally significant communities.
Pending
$269,000
1300 E Lafayette St APT 1812, Detroit, MI 48207
2beds
1,210sqft
Stock Cooperative
Built in 1964
-- sqft lot
$256,300 Zestimate®
$222/sqft
$1,776/mo HOA
What's special
- 172 days
- 364
- 23
Zillow last checked:
Listing updated:
Listed by:
Jason Hill 313-220-4820,
Historic Realty Detroit 313-752-0533
Source: Realcomp II,MLS#: 20261016505
Facts & features
Interior
Bedrooms & bathrooms
- Bedrooms: 2
- Bathrooms: 2
- Full bathrooms: 2
Primary bedroom
- Level: Entry
- Area: 204
- Dimensions: 17 X 12
Bedroom
- Level: Entry
- Area: 132
- Dimensions: 11 X 12
Primary bathroom
- Level: Entry
Other
- Level: Entry
Dining room
- Level: Entry
- Area: 117
- Dimensions: 13 X 9
Kitchen
- Level: Entry
- Area: 144
- Dimensions: 18 X 8
Laundry
- Level: Entry
- Area: 9
- Dimensions: 3 X 3
Living room
- Level: Entry
- Area: 456
- Dimensions: 24 X 19
Heating
- Forced Air, Heat Pump
Cooling
- Central Air, Chiller Cooling System
Appliances
- Included: Electric Cooktop, Energy Star Qualified Dryer, Energy Star Qualified Dishwasher, Energy Star Qualified Refrigerator, Energy Star Qualified Washer, Free Standing Electric Oven, Free Standing Electric Range, Stainless Steel Appliances, Washer Dryer Stacked
- Laundry: Common Area, In Unit
Features
- Has basement: No
- Has fireplace: No
Interior area
- Total interior livable area: 1,210 sqft
- Finished area above ground: 1,210
Video & virtual tour
Property
Parking
- Parking features: Assigned 1 Space, Attached, No Garage, Parking Structure
- Has attached garage: Yes
Accessibility
- Accessibility features: Accessible Approach With Ramp, Accessible Common Area, Accessible Elevator Installed, Accessible Entrance, Common Area, Other Accessibility Features, Smart Technology, Visitable, Visitor Bathroom
Features
- Levels: One
- Stories: 1
- Entry location: GroundLevel
- Patio & porch: Breezeway, Covered, Enclosed, Patio, Terrace
- Exterior features: Gate House, Grounds Maintenance, Lighting, Tennis Courts
- Pool features: Community, In Ground, Outdoor Pool
- On waterfront: Yes
- Waterfront features: River Front
- Body of water: Detroit River
Details
- Special conditions: Short Sale No,Standard
Construction
Type & style
- Home type: Cooperative
- Architectural style: Common Entry Building,Contemporary,High Rise
- Property subtype: Stock Cooperative
Materials
- Concrete
- Foundation: Block, Pillar Post Pier, Poured
Condition
- New construction: No
- Year built: 1964
- Major remodel year: 2026
Utilities & green energy
- Sewer: Public Sewer, Sewer At Street
- Water: Public, Waterat Street
Community & HOA
Community
- Features: Fitness Center, Sidewalks, Tennis Courts
- Security: Twenty Four Hour Security, Building Security, Gated Community
HOA
- Has HOA: Yes
- Services included: Cable TV, Gas, Maintenance Grounds, Maintenance Structure, Other, Pest Control, Security, Sewer, Snow Removal, Trash, Water
- HOA fee: $1,776 monthly
Location
- Region: Detroit
Financial & listing details
- Price per square foot: $222/sqft
- Date on market: 3/15/2026
- Cumulative days on market: 172 days
- Listing agreement: Exclusive Right To Sell
- Listing terms: Cash,Conventional
Estimated market value
$256,300
$243,000 - $269,000
$1,953/mo
Price history
| Date | Event | Price |
|---|---|---|
| 8/18/2026 | Pending sale | $269,000$222/sqft |
Source:  Realcomp II #20261016505 Report a problem Realcomp II #20261016505 Report a problem | ||
| 3/15/2026 | Listed for sale | $269,000+19.6%$222/sqft |
Source: Realcomp II #20261016505 Report a problem | ||
| 9/15/2020 | Listing removed | $225,000$186/sqft |
Source: Johnstone and Johnstone #2200046609 Report a problem | ||
| 7/6/2020 | Pending sale | $225,000$186/sqft |
Source: Johnstone and Johnstone #2200046609 Report a problem | ||
| 6/23/2020 | Listed for sale | $225,000+33.1%$186/sqft |
Source: Johnstone and Johnstone #2200046609 Report a problem | ||
| 3/21/2017 | Listing removed | $169,000$140/sqft |
Source: A Star National Realty #216104026 Report a problem | ||
| 2/5/2017 | Price change | $169,000-5.6%$140/sqft |
Source: A Star National Realty #216104026 Report a problem | ||
| 12/29/2016 | Price change | $179,000-5.3%$148/sqft |
Source: A Star National Realty #216104026 Report a problem | ||
| 12/13/2016 | Price change | $189,000-5%$156/sqft |
Source: A Star National Realty #216104026 Report a problem | ||
| 11/21/2016 | Price change | $199,000-7.4%$164/sqft |
Source: A Star National Realty #216104026 Report a problem | ||
| 10/24/2016 | Listed for sale | $215,000$178/sqft |
Source: A Star National Realty #216104026 Report a problem | ||
Public tax history
Tax history is unavailable.
Monthly payment
Est. payment
Payment breakdown
Explore the cost of this home by adjusting the details. Changes won't be saved.Climate risks
Neighborhood: Lafayette Park

- $69,9001 bd1 ba782 sqft1300 E Lafayette St UNIT 1008, Detroit, MI 48207Pending
- $157,0002 bd2 ba1.3k sqft1300 E Lafayette St #610-11, Detroit, MI 48207For Sale
- $90,0001 bd1 ba773 sqft1300 E Lafayette St UNIT 2102, Detroit, MI 48207For Sale
- $245,0003 bd2 ba1.6k sqft1300 Lafayette St E #2407, Detroit, MI 48207Sold

Similar homes
- $265,0003 bd2 ba1.6k sqft1300 E Lafayette St APT 307, Detroit, MI 48207For Sale
 MLS ID #20261044541, Jason Hill, Historic Realty Detroit. Realcomp II
 - $269,9992 bd2 ba1k sqft3320 Spinnaker Ln APT 7A, Detroit, MI 48207For Sale
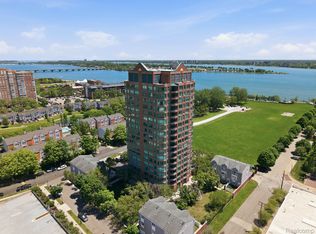 MLS ID #20261050893, DeShonna Igwenagha, DTW Experts LLC. Realcomp II
 - $269,9992 bd2 ba1.2k sqft250 E Harbortown Dr APT 1104, Detroit, MI 48207For Sale
 MLS ID #20261064480, Kavita Suryavanshi, Wentworth Real Estate Group. Realcomp II
 - $250,0002 bd2 ba1k sqft3320 Spinnaker Ln APT 4A, Detroit, MI 48207For Sale
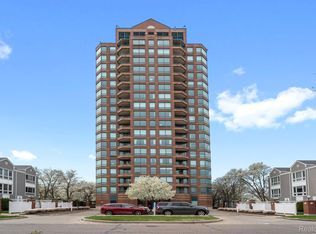 MLS ID #20261033897, Sheel Sohal, KW Domain. Realcomp II
 - $219,9002 bd2 ba1k sqft3320 Spinnaker Ln APT 2F, Detroit, MI 48207For SaleMLS ID #20261067169, Hassan Shukr, Own It Realty. Realcomp II
- $249,5002 bd2 ba1.7k sqft2900 E Jefferson Ave APT A600, Detroit, MI 48207For SaleMLS ID #20261031301, Jerome Huez, Berkshire Hathaway HomeServices The Loft Warehouse. Realcomp II
- $157,0002 bd2 ba1.3k sqft1300 E Lafayette St #610-11, Detroit, MI 48207For SaleMLS ID #20261062750, Jason Hill, Historic Realty Detroit. Realcomp II
- $239,0001 bd1 ba1.3k sqft1395 Antietam Ave APT 39, Detroit, MI 48207For SaleMLS ID #20261060530, Elizabeth D Tintinalli, @properties Christie's Int'l R.E. Detroit. Realcomp II
- $224,9002 bd2 ba1.2k sqft250 E Harbortown Dr APT 404, Detroit, MI 48207For SaleMLS ID #20261028093, Future D Davis, EXP Realty Main. Realcomp II
- $325,0002 bd2 ba1.6k sqft15 E Kirby St APT 317, Detroit, MI 48202For SaleMLS ID #20261070396, Elizabeth D Tintinalli, @properties Christie's Int'l R.E. Detroit. Realcomp II
- $210,0002 bd2 ba1k sqft250 E Harbortown Dr APT 205, Detroit, MI 48207For SaleMLS ID #20261036796, Michael Perna, EXP Realty The Perna Team. Realcomp II
- $199,9002 bd2 ba1k sqft250 E Harbortown Dr APT 708, Detroit, MI 48207For SaleMLS ID #20261047097, Cheryl L Kachaturoff, Century 21 Curran & Oberski. Realcomp II
- $300,0002 bd2 ba1.2k sqft3670 Woodward Ave APT 205, Detroit, MI 48201For SaleMLS ID #20261051115, Alex Nugent, Real Estate One-Troy. Realcomp II
- $289,9002 bd2 ba1k sqft1001 W Jefferson 11e Ave, Detroit, MI 48226For Sale
 MLS ID #50200913, Dino Ricci, Sine & Monaghan LLC. MiRealSource
 - $260,0001 bd1 ba1.1k sqft281 E Palmer St #7, Detroit, MI 48202For SaleMLS ID #20261070278, Amy Parsons, @properties Christie's Int'l R.E. Birmingham. Realcomp II
- $265,0001 bd2 ba892 sqft15 E Kirby St APT 1107, Detroit, MI 48202For SaleMLS ID #20261057323, Elizabeth D Tintinalli, @properties Christie's Int'l R.E. Detroit. Realcomp II
- $275,0002 bd2 ba1.2k sqft3301 Biddle Ave, Wyandotte, MI 48192For Sale
 MLS ID #26046801, Jeanine Burmeister, Power House Group Realty. MichRIC
 - $269,9001 bd1 ba639 sqft66 Winder St APT 339, Detroit, MI 48201For SaleMLS ID #26025742, Jason Strat, Redfin Corporation. MichRIC
- $265,0001 bd1 ba1.1k sqft291 E Palmer St #12, Detroit, MI 48202For SaleMLS ID #20261069766, Jim Shaffer, Good Company. Realcomp II
