This property is classic, elegant, custom, and meticulously maintained by the original owner. You will love everything about this sprawling true ranch with finished walk-out basement tucked away on 2 acres amidst the mature trees. This home is conveniently situated on a paved road with a concrete drive and no HOA. Attention to every detail is shown throughout, from the timeless floor plan to the beautiful hardwood floors to crown molding to the 3 masonry fireplaces. Built-in bookshelves, custom painting in the formal dining room, Anderson windows and doors throughout, and vaulted ceilings. The kitchen, dining room and hearth room flow effortlessly together with generous space while maintaining the cozy feeling that makes a house a home. The lower level has access through the interior as well as through the garage, making a seamless space for multi-generational living. The 3rd car garage has a 9' door for your larger vehicles. The main level as well as the lower level has laundry. The main level boasts over 2400 sq ft with 3 bedrooms and 2.5 baths, while the lower level has 2 additional bedrooms, 1 bathroom, family room, kitchen, dining room, bonus room or 6th non-conforming bedroom as well as ample storage and a 4th garage with utility sink. This home will check all your boxes...Preview Today!
Pending
$650,000
1300 E South St, Harrisonville, MO 64701
5beds
4,334sqft
:
Get pre-qualified$4,354/mo
Single Family Residence
Built in 1993
2 Acres Lot
$-- Zestimate®
$150/sqft
$-- HOA
What's special
Timeless floor planBeautiful hardwood floorsFinished walk-out basementPaved roadCrown moldingVaulted ceilingsBuilt-in bookshelves
- 51 days |
- 74 |
- 2 |
Zillow last checked:
Listing updated:
Listed by:
Nichole Marshall 816-522-5103,
ReeceNichols Smith Realty
Source: Heartland MLS as distributed by MLS GRID,MLS#: 2625510
Facts & features
Interior
Bedrooms & bathrooms
- Bedrooms: 5
- Bathrooms: 4
- Full bathrooms: 3
- 1/2 bathrooms: 1
Dining room
- Description: Formal,Kit/Dining Combo
Heating
- Forced Air
Cooling
- Electric
Appliances
- Included: Cooktop, Dishwasher, Disposal, Refrigerator, Built-In Oven
- Laundry: Lower Level, Main Level
Features
- Ceiling Fan(s), Central Vacuum, Kitchen Island, Pantry, Vaulted Ceiling(s), Walk-In Closet(s)
- Flooring: Carpet, Wood
- Basement: Concrete,Finished,Full,Walk-Out Access
- Number of fireplaces: 3
- Fireplace features: Basement, Hearth Room, Living Room
Interior area
- Total structure area: 4,334
- Total interior livable area: 4,334 sqft
- Finished area above ground: 2,463
- Finished area below ground: 1,871
Property
Parking
- Total spaces: 4
- Parking features: Attached, Basement, Garage Faces Rear, Garage Faces Side
- Attached garage spaces: 4
Features
- Patio & porch: Deck, Screened
Lot
- Size: 2 Acres
- Features: Acreage, City Limits, Wooded
Details
- Parcel number: 0921800
Construction
Type & style
- Home type: SingleFamily
- Architectural style: Traditional
- Property subtype: Single Family Residence
Materials
- Frame, Stone Trim, Stucco
- Roof: Composition
Condition
- Year built: 1993
Utilities & green energy
- Sewer: Public Sewer
- Water: Public
Community & HOA
Community
- Subdivision: Other
HOA
- Has HOA: No
Location
- Region: Harrisonville
Financial & listing details
- Price per square foot: $150/sqft
- Tax assessed value: $392,260
- Annual tax amount: $4,490
- Date on market: 6/11/2026
- Listing terms: Cash,Conventional
- Exclusions: See Sd
- Ownership: Estate/Trust
- Road surface type: Paved
Estimated market value
Not available
Estimated sales range
Not available
Not available
Price history
| Date | Event | Price |
|---|---|---|
| 6/19/2026 | Pending sale | $650,000$150/sqft |
Source:  Heartland MLS as distributed by MLS GRID #2625510 Report a problem Heartland MLS as distributed by MLS GRID #2625510 Report a problem | ||
| 6/11/2026 | Listed for sale | $650,000$150/sqft |
Source: Heartland MLS as distributed by MLS GRID #2625510 Report a problem | ||
Public tax history
| Year | Property taxes | Tax assessment |
|---|---|---|
| 2025 | $4,489 +0% | $74,530 +12.1% |
| 2024 | $4,487 +0.6% | $66,470 |
| 2023 | $4,462 +10% | $66,470 +11.2% |
| 2022 | $4,057 | $59,760 |
| 2021 | $4,057 | $59,760 +16.7% |
| 2020 | -- | $51,200 |
| 2019 | -- | $51,200 +13.3% |
| 2018 | $2,856 | $45,180 |
| 2017 | $2,856 +4.5% | $45,180 +5.3% |
| 2016 | $2,732 | $42,910 |
| 2015 | $2,732 0% | $42,910 |
| 2014 | $2,733 | $42,910 |
| 2013 | $2,733 | $42,910 -4.2% |
| 2011 | -- | $44,790 -1% |
| 2010 | -- | $45,250 |
| 2009 | -- | $45,250 |
Find assessor info on the county website
Monthly payment
Est. payment
Payment breakdown
Explore the cost of this home by adjusting the details. Changes won't be saved.Climate risks
Neighborhood: 64701
Nearby schools
GreatSchools rating
- 5/10Mceowen Elementary SchoolGrades: 4-5Distance: 0.4 mi
- 7/10Harrisonville Middle SchoolGrades: 6-8Distance: 0.5 mi
- 5/10Harrisonville High SchoolGrades: 9-12Distance: 0.8 mi
- $531,9004 bd1 ba2.4k sqft1102 Lauren Ln, Harrisonville, MO 64701Off Market
- $25,670-- bd-- ba-- sqft1204 E South St, Harrisonville, MO 64701Off Market
- $499,3004 bd4 ba3.3k sqft1100 Lauren Ln, Harrisonville, MO 64701Off Market
- $439,7004 bd4 ba3.6k sqft1404 E South St, Harrisonville, MO 64701Off Market

- $45,4700.54 Acres1104 Lauren Ln, Harrisonville, MO 64701Off Market
- $30,8900.53 Acres1406 E South St, Harrisonville, MO 64701Off Market
- $473,2004 bd1 ba2.2k sqft1002 Lauren Ln, Harrisonville, MO 64701Off Market
- $565,1004 bd5 ba3.8k sqft1101 Lauren Ln, Harrisonville, MO 64701Off Market
A local agent can set up tours, give advice and negotiate with sellers.
A local lender can help you make sure your offer is ready when you are.
Similar homes
- $650,0004 bd4 ba2.4k sqft842 Kendall Rd, Peculiar, MO 64078For Sale
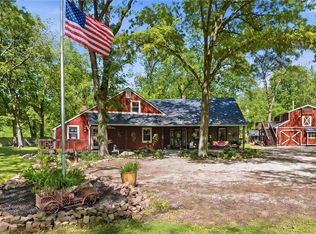 MLS ID #2615429, Paul Fyffe, Keller Williams Southland. Heartland MLS as distributed by MLS GRID
 - $415,0004 bd4 ba2.1k sqft406 E Forest St, Harrisonville, MO 64701For Sale
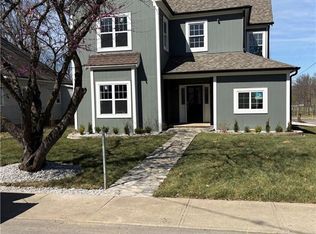 MLS ID #2610233, Cindy Greenwell, Crown Realty. Heartland MLS as distributed by MLS GRID
 - $689,9005 bd6 ba4.6k sqft25103 E Haines Rd, Greenwood, MO 64034For Sale
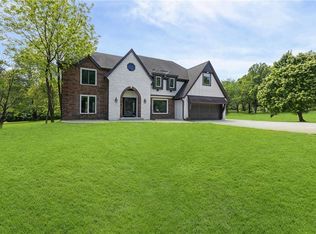 MLS ID #2617826, SNP REAL ESTATE GROUP, Keller Williams Southland. Heartland MLS as distributed by MLS GRID
 - $649,7505 bd3 ba2.5k sqft3705 W 213th Ter, Bucyrus, KS 66013For Sale
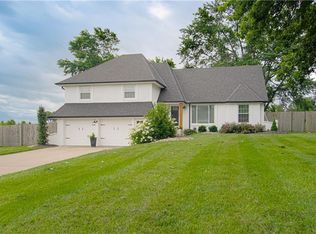 MLS ID #2625775, Brendon Harper, RE/MAX State Line. Heartland MLS as distributed by MLS GRID
 - $650,0004 bd3 ba2.8k sqft7910 E 233rd St, Peculiar, MO 64078For SaleMLS ID #2624414, Cheryl Scheele, Platinum Realty LLC. Heartland MLS as distributed by MLS GRID
- $365,0003 bd3 ba3.1k sqft1006 N King Ave, Harrisonville, MO 64701For SaleMLS ID #2630083, Mandy Roe, Keller Williams Southland. Heartland MLS as distributed by MLS GRID
- $650,0004 bd3 ba2.6k sqft38206 E 177th St, Pleasant Hill, MO 64080For SaleMLS ID #2620693, Cathy Pollard, RE/MAX Elite, REALTORS. Heartland MLS as distributed by MLS GRID
- $665,0003 bd5 ba3.1k sqft12905 Quail Rdg, Lees Summit, MO 64086For SaleMLS ID #2620377, Chelsey Kessler, KC Vintage Realty LLC. Heartland MLS as distributed by MLS GRID
- $699,9004 bd4 ba2.2k sqft17033 NE County Road 43, Archie, MO 64725For SaleMLS ID #2612641, Jessie Brown, Keller Williams Southland. Heartland MLS as distributed by MLS GRID
- $639,9004 bd4 ba2.3k sqft11302 E 343rd St, Drexel, MO 64742For SaleMLS ID #2598173, Rhonda Woolsey, Crown Realty. Heartland MLS as distributed by MLS GRID
- $800,0004 bd5 ba3.3k sqft124 Teton Rdg, Lake Winnebago, MO 64034For SaleMLS ID #2634511, Johni Kilton, Platinum Realty LLC. Heartland MLS as distributed by MLS GRID
- $574,9003 bd3 ba2.4k sqft10604 E 240th St, Peculiar, MO 64078For SaleMLS ID #2619000, Mary Fay, ReeceNichols - Lees Summit. Heartland MLS as distributed by MLS GRID
- $635,0005 bd5 ba4.3k sqft1502 Cross Creek Dr, Raymore, MO 64083For SaleMLS ID #2628652, Tracee Borger, Platinum Realty LLC. Heartland MLS as distributed by MLS GRID
- $595,0003 bd4 ba3.1k sqft25409 Timberlake Trl, Greenwood, MO 64034For SaleMLS ID #2620798, Tammy Duncan, ReeceNichols - Lees Summit. Heartland MLS as distributed by MLS GRID
- $470,0004 bd4 ba2.5k sqft992 Sicklebar Dr, Peculiar, MO 64078For SaleMLS ID #2634221, Tami Lewis, Real Broker, LLC. Heartland MLS as distributed by MLS GRID
- $839,0004 bd3 ba3.1k sqft16901 215th St, Peculiar, MO 64078For SaleMLS ID #2626718, Kelly Shumway, Weichert, Realtors Welch & Co.. Heartland MLS as distributed by MLS GRID
- $645,0003 bd4 ba3k sqft2040 SW State Route 150, Lees Summit, MO 64082For SaleMLS ID #2616021, Aaron Potter, EXP Realty LLC. Heartland MLS as distributed by MLS GRID
- $580,0005 bd3 ba2.3k sqft16614 S Hadsell Rd, Pleasant Hill, MO 64080For SaleMLS ID #2620216, Linda Shanks, Shanks Real Estate LLC. Heartland MLS as distributed by MLS GRID
- $800,0005 bd5 ba4.6k sqft3100 E 303rd St, Cleveland, MO 64734For SaleMLS ID #2617812, Ask Cathy Team, Keller Williams Platinum Prtnr. Heartland MLS as distributed by MLS GRID
- $625,0003 bd4 ba3.2k sqft113 Teton Rdg, Lake Winnebago, MO 64034For SaleMLS ID #2618917, Jana Allen, Realty Executives. Heartland MLS as distributed by MLS GRID
