Charming brick ranch on an oversized lot offers an open floor plan filled with abundant natural light. The updated kitchen features white shaker cabinetry, quartz countertops, and stainless steel appliances and opens to the dining area, where a bay window frames picturesque views of the expansive backyard. Hardwood flooring extends throughout the main level. The finished basement adds valuable living space with a half bath, dedicated laundry room, and a versatile bonus room ideal for a home office, fitness room, or potential third bedroom. Step outside to enjoy the enormous fenced backyard with two concrete patios, including one tucked between the home and detached brick garage-perfect for outdoor entertaining or relaxing. Ideally located with convenient access to major expressways, commuter trains, and both airports, and just minutes from forest preserve trails, the public library, Oakbrook Center Mall, parks, playgrounds, golf courses, and more. A wonderful opportunity to enjoy move-in-ready comfort on an exceptional lot in a highly convenient location.
Contingent
$365,000
1300 Evers Ave, Westchester, IL 60154
2beds
974sqft
:
Get pre-qualified$2,750/mo
Single Family Residence
Built in 1955
10,576 Square Feet Lot
$-- Zestimate®
$375/sqft
$-- HOA
What's special
Brick ranchHalf bathEnormous fenced backyardAbundant natural lightOpen floor planBay windowDedicated laundry room
- 27 days |
- 598 |
- 49 |
Likely to sell faster than
Zillow last checked:
Listing updated:
Listed by:
Julie White 708-246-0500,
@properties Christie's International Real Estate
Source: MRED as distributed by MLS GRID,MLS#: 12656965
Facts & features
Interior
Bedrooms & bathrooms
- Bedrooms: 2
- Bathrooms: 2
- Full bathrooms: 1
- 1/2 bathrooms: 1
Rooms
- Room types: Den, Recreation Room
Primary bedroom
- Features: Flooring (Hardwood)
- Level: Main
- Area: 143 Square Feet
- Dimensions: 11X13
Bedroom 2
- Features: Flooring (Hardwood)
- Level: Main
- Area: 110 Square Feet
- Dimensions: 11X10
Den
- Features: Flooring (Vinyl)
- Level: Basement
- Area: 121 Square Feet
- Dimensions: 11X11
Dining room
- Features: Flooring (Hardwood)
- Level: Main
- Area: 112 Square Feet
- Dimensions: 8X14
Kitchen
- Features: Flooring (Hardwood)
- Level: Main
- Area: 110 Square Feet
- Dimensions: 11X10
Laundry
- Features: Flooring (Ceramic Tile)
- Level: Basement
- Area: 182 Square Feet
- Dimensions: 14X13
Living room
- Features: Flooring (Hardwood)
- Level: Main
- Area: 209 Square Feet
- Dimensions: 19X11
Recreation room
- Features: Flooring (Carpet)
- Level: Basement
- Area: 504 Square Feet
- Dimensions: 21X24
Heating
- Natural Gas, Forced Air
Cooling
- Central Air
Appliances
- Included: Range, Microwave, Dishwasher, Refrigerator, Washer, Dryer, Range Hood, Humidifier
Features
- Flooring: Hardwood
- Basement: Finished,Full
- Attic: Unfinished
Interior area
- Total structure area: 0
- Total interior livable area: 974 sqft
Video & virtual tour
Property
Parking
- Total spaces: 2
- Parking features: Concrete, Garage Door Opener, Yes, Garage Owned, Detached, Garage
- Garage spaces: 2
- Has uncovered spaces: Yes
Accessibility
- Accessibility features: No Disability Access
Features
- Stories: 1
- Patio & porch: Patio
- Pool features: In Ground
- Fencing: Fenced
Lot
- Size: 10,576 Square Feet
- Dimensions: 82X129
Details
- Additional structures: Shed(s)
- Parcel number: 15201100430000
- Special conditions: None
- Other equipment: Ceiling Fan(s), Sump Pump
Construction
Type & style
- Home type: SingleFamily
- Architectural style: Ranch
- Property subtype: Single Family Residence
Materials
- Brick
- Foundation: Concrete Perimeter
Condition
- New construction: No
- Year built: 1955
Utilities & green energy
- Electric: 200+ Amp Service
- Sewer: Public Sewer
- Water: Lake Michigan
Community & HOA
Community
- Features: Park, Curbs, Sidewalks, Street Lights, Street Paved
- Security: Carbon Monoxide Detector(s)
HOA
- Services included: None
Location
- Region: Westchester
Financial & listing details
- Price per square foot: $375/sqft
- Tax assessed value: $250,000
- Annual tax amount: $5,691
- Date on market: 7/10/2026
- Ownership: Fee Simple
Estimated market value
Not available
Estimated sales range
Not available
Not available
Price history
| Date | Event | Price |
|---|---|---|
| 7/16/2026 | Contingent | $365,000$375/sqft |
Source:  MRED as distributed by MLS GRID #12656965 Report a problem MRED as distributed by MLS GRID #12656965 Report a problem | ||
| 7/10/2026 | Listed for sale | $365,000+108.6%$375/sqft |
Source: MRED as distributed by MLS GRID #12656965 Report a problem | ||
| 3/14/2013 | Sold | $175,000-23.6%$180/sqft |
Source: MRED as distributed by MLS GRID #07914584 Report a problem | ||
| 10/5/2012 | Listing removed | $229,000$235/sqft |
Source: Coldwell Banker Stratford Place #07914584 Report a problem | ||
| 10/2/2011 | Listed for sale | $229,000+36.7%$235/sqft |
Source: Coldwell Banker Stratford Real #07914584 Report a problem | ||
| 10/18/1994 | Sold | $167,500$172/sqft |
Source: Public Record Report a problem | ||
Public tax history
| Year | Property taxes | Tax assessment |
|---|---|---|
| 2024 | $5,977 +5% | $25,000 +0% |
| 2023 | $5,691 -2% | $24,999 +11.3% |
| 2022 | $5,808 +2.8% | $22,458 |
| 2021 | $5,649 +1.1% | $22,458 |
| 2020 | $5,585 +8% | $22,458 +3.4% |
| 2019 | $5,169 +1.4% | $21,728 |
| 2018 | $5,100 +1.6% | $21,728 |
| 2017 | $5,019 +0.9% | $21,728 +11.1% |
| 2016 | $4,976 +2.1% | $19,558 |
| 2015 | $4,876 -11.4% | $19,558 |
| 2014 | $5,501 +24% | $19,558 -3.5% |
| 2013 | $4,436 +2.4% | $20,275 |
| 2012 | $4,332 +2.7% | $20,275 |
| 2011 | $4,220 +13% | $20,275 -20.6% |
| 2010 | $3,735 +9% | $25,543 |
| 2009 | $3,428 +6.6% | $25,543 -5% |
| 2008 | $3,216 +0.1% | $26,888 +6.7% |
| 2007 | $3,213 -3.3% | $25,197 |
| 2006 | $3,321 +0.1% | $25,197 |
| 2005 | $3,319 +11% | $25,197 +46.5% |
| 2004 | $2,989 +1.6% | $17,197 |
| 2003 | $2,942 +2.6% | $17,197 |
| 2002 | $2,867 +15.5% | $17,197 +13.1% |
| 2001 | $2,482 +1.7% | $15,205 |
| 2000 | $2,440 -0.5% | $15,205 |
| 1999 | $2,453 | $15,205 |
Find assessor info on the county website
Monthly payment
Est. payment
Payment breakdown
Explore the cost of this home by adjusting the details. Changes won't be saved.Climate risks
Neighborhood: 60154
Nearby schools
GreatSchools rating
- 6/10Westchester Intermediate SchoolGrades: 3-5Distance: 0.4 mi
- 8/10Westchester Middle SchoolGrades: 6-8Distance: 1.3 mi
- NAProviso West High SchoolGrades: 9-12Distance: 0.5 mi
Schools provided by the listing agent
- Elementary: Westchester Primary School
- Middle: Westchester Middle School
- High: Proviso West High School
- District: 92.5
Source: MRED as distributed by MLS GRID. This data may not be complete. We recommend contacting the local school district to confirm school assignments for this home.
- $337,2002 bd2 ba962 sqft1306 Evers Ave, Westchester, IL 60154Off Market
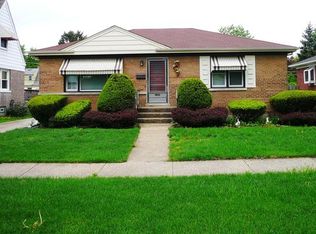
- $338,5003 bd1 ba1.2k sqft1256 Evers Ave, Westchester, IL 60154Off Market
- $342,7003 bd2 ba1.1k sqft1314 Evers Ave, Westchester, IL 60154Off Market
- $432,3005 bd3 ba1.7k sqft1301 Mandel Ave, Westchester, IL 60154Off Market
- $292,4002 bd1 ba1k sqft1309 Mandel Ave, Westchester, IL 60154Off Market
- $343,3003 bd1 ba1.1k sqft1257 Mandel Ave, Westchester, IL 60154Off Market
- $372,3004 bd2 ba1.7k sqft1250 Evers Ave, Westchester, IL 60154Off Market
- $369,5003 bd2 ba1.1k sqft1318 Evers Ave, Westchester, IL 60154Off Market
A local agent can set up tours, give advice and negotiate with sellers.
Similar homes
- $379,0003 bd2 ba1.1k sqft1311 Heidorn Ave, Westchester, IL 60154New
 MLS ID #12692882, Assumpta Ingram, Compass. MRED as distributed by MLS GRID
 - $320,0003 bd2 ba992 sqft1621 Boeger Ave, Westchester, IL 60154New
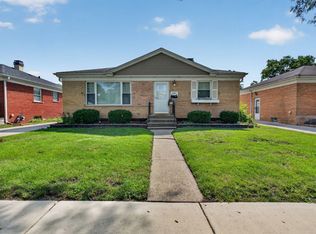 MLS ID #12718749, Colleen Grinter, CNC, Realtopia Real Estate Inc. MRED as distributed by MLS GRID
 - $384,9003 bd2 ba1.3k sqft1307 Hull Ave, Westchester, IL 60154Active
 MLS ID #12704188, Julie White, @properties Christie's International Real Estate. MRED as distributed by MLS GRID
 - $375,0003 bd1 ba1.2k sqft8936 W Forestview Ave, North Riverside, IL 60546New
 MLS ID #12711182, Michelle Galindo, Baird & Warner. MRED as distributed by MLS GRID
 - $345,0002 bd1 ba1k sqft4400 Madison Ave, Brookfield, IL 60513NewMLS ID #12724744, Manuel Valdovinos, Extreme Realty LLC. MRED as distributed by MLS GRID
- $325,0003 bd1 ba1k sqft4912 Saint Paul Ct, Hillside, IL 60162ActiveMLS ID #12705727, Gustavo Mendoza, Exit Grace Realty. MRED as distributed by MLS GRID
- $349,9003 bd2 ba1.1k sqft2408 Spruce St, River Grove, IL 60171NewMLS ID #12711216, Marguerite De Sio, MDS Premier Properties. MRED as distributed by MLS GRID
- $375,0002 bd1 ba1.2k sqft321 W Bloomingdale Rd, Itasca, IL 60143NewMLS ID #12717919, Matt Becker, @properties Christie's International Real Estate. MRED as distributed by MLS GRID
- $425,0002 bd1 ba1.2k sqft117 Westmore Meyers Rd, Lombard, IL 60148Re-activatedMLS ID #12650857, Matthew Lysien, Suburban Life Realty, Ltd. MRED as distributed by MLS GRID
- $289,9003 bd1 ba1.4k sqft1602 Saint Charles Rd, Maywood, IL 60153NewMLS ID #12716649, Marisol Doblado, Compass. MRED as distributed by MLS GRID
- $334,9993 bd1 ba1.1k sqft460 E 15th Pl, Lombard, IL 60148ActiveMLS ID #12698433, Abrahan Blanco, LPT Realty. MRED as distributed by MLS GRID
- $440,0002 bd2 ba1.4k sqft110 Green Valley Dr, Lombard, IL 60148NewMLS ID #12707369, Brooke Oswald, ABR,CSC,SRES, Baird & Warner. MRED as distributed by MLS GRID
- $315,0003 bd2 ba1.2k sqft4405 Butterfield Rd, Hillside, IL 60162ActiveMLS ID #12633865, Christopher Shaw, Coldwell Banker Realty. MRED as distributed by MLS GRID
- $309,9902 bd2 ba1.2k sqft3532 S 57th Ct, Cicero, IL 60804NewMLS ID #12722271, Luis Gonzalez, Coldwell Banker Realty. MRED as distributed by MLS GRID
- $399,9003 bd1 ba980 sqft4840 W Gunnison St, Chicago, IL 60630NewMLS ID #12715350, Jocelyn McGovern, CSC, RE/MAX Properties Northwest. MRED as distributed by MLS GRID
- $324,0003 bd2 ba1.1k sqft5549 W 102nd St, Oak Lawn, IL 60453Re-activatedMLS ID #12642120, Homero Garza, Charles Rutenberg Realty. MRED as distributed by MLS GRID
- $420,0003 bd3 ba1.2k sqft281 Diamond Head Dr, Des Plaines, IL 60018NewMLS ID #12723393, Katie Mihelich, CSC, Coldwell Banker Real Estate Group. MRED as distributed by MLS GRID
- $314,9003 bd1 ba1k sqft6512 102nd Pl, Chicago Ridge, IL 60415NewMLS ID #12724811, Kristina Maurella, Redfin Corporation. MRED as distributed by MLS GRID
- $325,0003 bd1 ba858 sqft2848 N Monitor Ave, Chicago, IL 60634NewMLS ID #12725959, Jacqueline Alter, Redfin Corporation. MRED as distributed by MLS GRID
- $379,9005 bd2 ba1.1k sqft1434 Cuyler Ave, Berwyn, IL 60402ActiveMLS ID #12573960, Maria Galindo, ABR,CRB,RENE,SFR,SRS, RE/MAX 10. MRED as distributed by MLS GRID
