Escape the hustle and bustle to your own private retreat! Nestled on 5.35 beautifully landscaped acres in a gated community, this impressive brick home offers 4 bedrooms, all located on the second floor, plus a versatile basement bonus room that could serve as a potential 5th sleeping area (no window or egress) With 4 full baths, 1 half bath, over 5,600 finished sq. ft., and a 3-car garage, there's room for everyone! Enjoy morning sunrises from the wraparound covered front porch and spectacular sunsets overlooking the 20' x 50' heated saltwater pool! Inside, gorgeous oak hardwood floors, extensive wood trim, glass transoms, and soaring ceilings create timeless appeal. The stunning kitchen features granite countertops, double ovens, a six-burner island cooktop, prep sink, ,farmhouse sink, beverage center, and walk-in pantry. A formal dining room, inviting living room with wood-burning fireplace, and beautifully remodeled laundry room complete the main level. Upstairs, the spacious primary suite boasts vaulted ceilings, two closets, one with a convenient second-floor laundry area, and a luxurious bath with heated travertine floors. Three additional bedrooms include two sharing a Jack-and-Jill bath and a fourth bedroom with its own private full bath. The finished walkout basement offers a family room with gas fireplace, wet bar, gaming area, full bath, and flexible bonus room. Outside, covered entertaining areas, a fire pit, basketball and pickleball space, and a 16' x 40' barn with water and electricity invite endless possibilities. From swimming under the stars to hosting unforgettable celebrations, enjoy peaceful country living with city convenience!
For sale
$1,295,000
1300 Long Ridge Trce, Louisville, KY 40245
4beds
5,631sqft
Single Family Residence
Built in 1997
5.39 Acres Lot
$1,230,400 Zestimate®
$230/sqft
$142/mo HOA
What's special
- 3 days
- 1,005
- 108
Zillow last checked:
Listing updated:
Listed by:
Tim Holland 502-387-2780,
simpler.realestate
Source: Metro Search Inc. LLC DBA Apex MLS,MLS#: 1733049
Facts & features
Interior
Bedrooms & bathrooms
- Bedrooms: 4
- Bathrooms: 5
- Full bathrooms: 4
- 1/2 bathrooms: 1
Primary bedroom
- Level: Second
Bedroom
- Level: Second
Bedroom
- Level: Second
Bedroom
- Level: Second
Primary bathroom
- Level: Second
Half bathroom
- Level: First
Full bathroom
- Level: Second
Full bathroom
- Level: Second
Dining area
- Level: First
Dining room
- Level: First
Family room
- Level: Basement
Kitchen
- Level: First
Laundry
- Level: First
Laundry
- Level: Second
Laundry
- Level: Basement
Living room
- Level: First
Other
- Level: Basement
Sitting room
- Level: First
Heating
- Forced Air, Natural Gas
Cooling
- Central Air
Features
- Basement: Walkout Finished
- Number of fireplaces: 2
Interior area
- Total structure area: 4,009
- Total interior livable area: 5,631 sqft
- Finished area above ground: 4,009
- Finished area below ground: 1,622
Video & virtual tour
Property
Parking
- Total spaces: 3
- Parking features: Attached, Entry Side, Driveway
- Attached garage spaces: 3
- Has uncovered spaces: Yes
Features
- Stories: 2
- Patio & porch: Wrap Around, Deck, Patio, Porch
- Has private pool: Yes
- Pool features: In Ground
- Fencing: Other
- Waterfront features: Creek
Lot
- Size: 5.39 Acres
- Features: Cul-De-Sac, Covt/Restr
Details
- Additional structures: Barn(s)
- Parcel number: 21279900440000
Construction
Type & style
- Home type: SingleFamily
- Architectural style: Traditional
- Property subtype: Single Family Residence
Materials
- Wood Frame, Brick
- Foundation: Concrete Perimeter
- Roof: Metal,Shingle
Condition
- Year built: 1997
Utilities & green energy
- Sewer: Septic Tank
- Water: Public
- Utilities for property: Electricity Connected, Natural Gas Connected
Community & HOA
Community
- Subdivision: Bridgemore Estates
HOA
- Has HOA: Yes
- HOA fee: $1,700 annually
Location
- Region: Louisville
Financial & listing details
- Price per square foot: $230/sqft
- Tax assessed value: $796,470
- Annual tax amount: $8,889
- Date on market: 10/30/2026
- Electric utility on property: Yes
Estimated market value
$1,230,400
$1.17M - $1.29M
$4,244/mo
Price history
| Date | Event | Price |
|---|---|---|
| 10/30/2026 | Listed for sale | $1,295,000+78.6%$230/sqft |
Source:  Metro Search Inc. LLC DBA Apex MLS #1733049 Report a problem | ||
| 12/6/2012 | Sold | $725,000-2%$129/sqft |
Source: Public Record Report a problem | ||
| 3/28/2005 | Sold | $740,000$131/sqft |
Source: Public Record Report a problem | ||
Public tax history
| Year | Property taxes | Tax assessment |
|---|---|---|
| 2025 | $8,889 -1.9% | $796,470 |
| 2024 | $9,064 -1.7% | $796,470 |
| 2023 | $9,223 -0.3% | $796,470 |
| 2022 | $9,255 -0.7% | $796,470 +7.2% |
| 2021 | $9,324 +8.9% | $743,000 |
| 2020 | $8,559 | $743,000 |
| 2019 | $8,559 +7.6% | $743,000 |
| 2018 | $7,954 | $743,000 |
| 2017 | $7,954 +9.7% | $743,000 +2.5% |
| 2013 | $7,250 +6.4% | $725,000 +6.4% |
| 2011 | $6,811 -8% | $681,130 -8% |
| 2010 | $7,400 | $740,000 |
| 2009 | $7,400 | $740,000 |
| 2007 | -- | $740,000 |
| 2006 | -- | $740,000 +33.9% |
| 2005 | -- | $552,830 |
| 2004 | -- | $552,830 |
Find assessor info on the county website
Monthly payment
Est. payment
Payment breakdown
Explore the cost of this home by adjusting the details. Changes won't be saved.Climate risks
Neighborhood: Eastwood
- $1,016,1004 bd5 ba4.4k sqft18101 Bridgemore Ln, Louisville, KY 40245Off Market

- $1,920,4004 bd6 ba6.5k sqft1301 Long Ridge Trce, Louisville, KY 40245Off Market
- $1,091,6003 bd4 ba4.4k sqft1220 Long Ridge Trce, Louisville, KY 40245Off Market
- $1,243,6005 bd7 ba8.4k sqft18201 Bridgemore Ln, Louisville, KY 40245Off Market

Similar homes
- $1,250,0005 bd5 ba6.6k sqft18901 Ridgeleigh Ln, Louisville, KY 40245For Sale
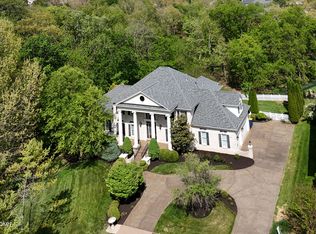
 MLS ID #1715484, Joseph E Simms, simpler.realestate. Metro Search Inc. LLC DBA Apex MLS
- $1,200,0004 bd3 ba4.7k sqft2524 Spotswood Ln, Fisherville, KY 40023For Sale
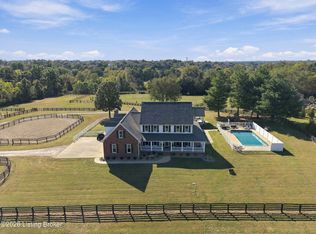 MLS ID #1731025, Gregory W Virgin, First Saturday Real Estate. Metro Search Inc. LLC DBA Apex MLS
- $1,350,0004 bd5 ba5.6k sqft2900 Newburg Rd, Louisville, KY 40205For Sale
 MLS ID #1732962, Brandon R Jones, Lenihan Sotheby's Int'l Realty. Metro Search Inc. LLC DBA Apex MLS
- $949,0005 bd5 ba6.1k sqft18701 Weatherford Cir, Louisville, KY 40245For Sale
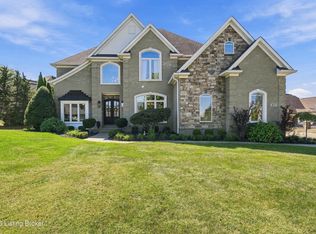 MLS ID #1730696, Casey Goins, Re/Max Professional Realty Group. Metro Search Inc. LLC DBA Apex MLS
- $1,349,9004 bd4 ba4.9k sqft12601 N Osage Rd, Louisville, KY 40223For SaleMLS ID #1728705, Amy O'Connor, Homepage Realty. Metro Search Inc. LLC DBA Apex MLS
- $749,9005 bd4 ba4.8k sqft1541 Lincoln Hill Way, Louisville, KY 40245For SaleMLS ID #1726126, Kiley Jones, RE/MAX Premier Properties. Metro Search Inc. LLC DBA Apex MLS
- $1,440,0005 bd5 ba5.8k sqftLizas Cir, Simpsonville, KY 40067For SaleMLS ID #1727770, Lauren Arnwine, Covenant Realty LLC. Metro Search Inc. LLC DBA Apex MLS
- $1,075,0004 bd5 ba5.2k sqft1408 S Pope Lick Rd, Louisville, KY 40299For SaleMLS ID #1726055, Stephan Van Treese, Trueblood Real Estate. Metro Search Inc. LLC DBA Apex MLS
- $799,0005 bd5 ba4.1k sqft19120 Sturbridge Cir, Louisville, KY 40245For SaleMLS ID #1726208, Joseph E Simms, simpler.realestate. Metro Search Inc. LLC DBA Apex MLS
- $875,0005 bd5 ba4.4k sqft4009 Lake Ridge Way, Crestwood, KY 40014For SaleMLS ID #1724998, Garrett Ackles, Semonin Realtors. Metro Search Inc. LLC DBA Apex MLS
- $1,150,0005 bd4 ba4k sqft820 S Stallard Dr, Shelbyville, KY 40065For SaleMLS ID #1733278, Baird Dunsmore, Torrey Smith Realty Co., LLC. Metro Search Inc. LLC DBA Apex MLS
- $650,0006 bd3 ba4.5k sqft17120 Mallet Hill Dr, Louisville, KY 40245For SaleMLS ID #1727436, Erin K Kidwell, White Picket Real Estate. Metro Search Inc. LLC DBA Apex MLS
- $849,7005 bd5 ba5.6k sqft14713 Forest Creek Way, Louisville, KY 40245For SaleMLS ID #1721305, Kim Greenwalt, Semonin Realtors. Metro Search Inc. LLC DBA Apex MLS
- $1,390,0003 bd3 ba4.2k sqft37 Timberwood Dr, Simpsonville, KY 40067For SaleMLS ID #1721287, Cheryl Poore, Weichert Realtors-H. Barry Smith Co.. Metro Search Inc. LLC DBA Apex MLS
- $1,520,0006 bd5 ba5.9k sqft1006 Poplar Ridge Rd, Goshen, KY 40026For SaleMLS ID #1733273, Denise Wisdom, Real Broker, LLC. Metro Search Inc. LLC DBA Apex MLS
- $675,0005 bd3 ba3.7k sqft106 Cherry Hills Ln, Louisville, KY 40245For SaleMLS ID #1727518, Charlie Hall, simpler.realestate. Metro Search Inc. LLC DBA Apex MLS
- $700,0006 bd5 ba5k sqft3528 Hedgewick Pl, Louisville, KY 40245For SaleMLS ID #1731071, Stephanie Bell, Semonin Realtors. Metro Search Inc. LLC DBA Apex MLS
- $1,490,0005 bd6 ba6.2k sqft1451 Plum Creek Ct, Finchville, KY 40022For SaleMLS ID #1727684, Lori A Lopez, Exit Realty Choice. Metro Search Inc. LLC DBA Apex MLS
- $1,249,9004 bd4 ba5.5k sqft575 Moody Pike, Shelbyville, KY 40065For SaleMLS ID #1714943, Stephanie L Gilezan, EXP Realty LLC. Metro Search Inc. LLC DBA Apex MLS
- $1,225,0005 bd6 ba5.6k sqft13100 Dove Point Pl, Louisville, KY 40299For SaleMLS ID #1730727, Darrell Spencer, simpler.realestate. Metro Search Inc. LLC DBA Apex MLS
