Price improvement! Welcome home to this spacious and beautifully updated front-to-back split floor plan! Featuring Brand new 4 tab roof, fresh interior paint and brand-new carpet throughout, this home is truly move-in ready.
The inviting living room boasts a vaulted ceiling and a stunning floor-to-ceiling brick fireplace, creating a warm and open gathering space. The oversized kitchen is a standout, complete with newer stainless steel appliances, solid surface countertops, abundant cabinetry, and a large pantry—plus plenty of room for a full-sized dining table. Step out to the gated deck overlooking a fenced yard, perfect for entertaining or relaxing.
The primary suite offers two closets, including a walk-in, along with a well-appointed en-suite bath featuring a double vanity, garden tub, and a brand-new separate shower. The hall bathroom has also been tastefully updated. Bedrooms two and three include ceiling fans for added comfort.
Downstairs, enjoy a finished family room with durable tile flooring and a convenient half bath. The large sub-basement provides excellent storage or the opportunity for future finishing. A huge garage offers ample space for vehicles, tools, and a workshop area.
Show for backups
Price cut: $10K (7/14)
$335,000
1300 NE 80th St, Gladstone, MO 64118
3beds
1,950sqft
:
Get pre-qualified$2,161/mo
Single Family Residence
Built in 1986
10,454 Square Feet Lot
$-- Zestimate®
$172/sqft
$-- HOA
What's special
Solid surface countertopsOversized kitchenBrand-new separate showerLarge pantryNewer stainless steel appliancesAbundant cabinetryVaulted ceiling
- 132 days |
- 829 |
- 62 |
Zillow last checked:
Listing updated:
Listed by:
Peggy Pullium 816-560-0637,
Platinum Realty LLC
Source: Heartland MLS as distributed by MLS GRID,MLS#: 2609264
Facts & features
Interior
Bedrooms & bathrooms
- Bedrooms: 3
- Bathrooms: 3
- Full bathrooms: 2
- 1/2 bathrooms: 1
Dining room
- Description: Eat-In Kitchen,Kit/Dining Combo
Heating
- Forced Air
Cooling
- Electric
Appliances
- Included: Dishwasher, Disposal, Microwave, Refrigerator, Stainless Steel Appliance(s)
- Laundry: Bedroom Level, Laundry Closet
Features
- Ceiling Fan(s), Pantry, Stained Cabinets, Vaulted Ceiling(s), Walk-In Closet(s)
- Flooring: Carpet, Ceramic Tile, Luxury Vinyl
- Doors: Storm Door(s)
- Windows: Thermal Windows
- Basement: Concrete,Daylight,Finished
- Number of fireplaces: 1
- Fireplace features: Gas Starter, Great Room
Interior area
- Total structure area: 1,950
- Total interior livable area: 1,950 sqft
- Finished area above ground: 1,350
- Finished area below ground: 600
Property
Parking
- Total spaces: 2
- Parking features: Attached, Garage Door Opener, Garage Faces Front
- Attached garage spaces: 2
Features
- Patio & porch: Deck
- Fencing: Wood
Lot
- Size: 10,454 Square Feet
- Features: City Limits, Level
Details
- Parcel number: 136070001005.00
Construction
Type & style
- Home type: SingleFamily
- Architectural style: Traditional
- Property subtype: Single Family Residence
Materials
- Frame, Wood Siding
- Roof: Composition
Condition
- Year built: 1986
Utilities & green energy
- Sewer: Public Sewer
- Water: Public
Community & HOA
Community
- Security: Smoke Detector(s)
- Subdivision: Ridgefield
HOA
- Has HOA: No
Location
- Region: Gladstone
Financial & listing details
- Price per square foot: $172/sqft
- Tax assessed value: $45,030
- Annual tax amount: $3,550
- Date on market: 3/26/2026
- Listing terms: Bond/Special,Cash,Conventional,FHA,VA Loan
- Ownership: Estate/Trust
Estimated market value
Not available
Estimated sales range
Not available
Not available
Price history
| Date | Event | Price |
|---|---|---|
| 7/24/2026 | Contingent | $335,000$172/sqft |
Source:  Heartland MLS as distributed by MLS GRID #2609264 Report a problem Heartland MLS as distributed by MLS GRID #2609264 Report a problem | ||
| 7/14/2026 | Price change | $335,000-2.9%$172/sqft |
Source: Heartland MLS as distributed by MLS GRID #2609264 Report a problem | ||
| 6/24/2026 | Price change | $345,000-1.4%$177/sqft |
Source: Heartland MLS as distributed by MLS GRID #2609264 Report a problem | ||
| 5/18/2026 | Price change | $349,950-1.4%$179/sqft |
Source: Heartland MLS as distributed by MLS GRID #2609264 Report a problem | ||
| 5/7/2026 | Listed for sale | $355,000$182/sqft |
Source: Heartland MLS as distributed by MLS GRID #2609264 Report a problem | ||
| 4/23/2026 | Contingent | $355,000$182/sqft |
Source: Heartland MLS as distributed by MLS GRID #2609264 Report a problem | ||
| 4/13/2026 | Price change | $355,000-2.7%$182/sqft |
Source: Heartland MLS as distributed by MLS GRID #2609264 Report a problem | ||
| 3/26/2026 | Listed for sale | $365,000$187/sqft |
Source: Heartland MLS as distributed by MLS GRID #2609264 Report a problem | ||
Public tax history
| Year | Property taxes | Tax assessment |
|---|---|---|
| 2025 | $467 -53.3% | $45,030 +17.7% |
| 2024 | $1,000 +17.1% | $38,250 |
| 2023 | $854 -69.3% | $38,250 +14.9% |
| 2022 | $2,781 -0.1% | $33,290 |
| 2021 | $2,785 +11.8% | $33,290 +20.9% |
| 2020 | $2,490 +61% | $27,530 0% |
| 2019 | $1,546 | $27,531 +5% |
| 2018 | -- | $26,220 |
| 2017 | $2,391 | $26,220 |
| 2016 | $2,391 | $26,220 |
| 2015 | $2,391 +0% | $26,220 +4.6% |
| 2014 | $2,390 | $25,060 |
| 2013 | -- | $25,060 |
| 2012 | -- | $25,060 |
| 2011 | -- | $25,060 -8.2% |
| 2010 | -- | $27,300 |
| 2009 | -- | $27,300 -1.2% |
| 2007 | -- | $27,620 +2.9% |
| 2006 | -- | $26,830 |
| 2005 | $1,759 | $26,830 +7.1% |
| 2004 | -- | $25,040 |
| 2003 | -- | $25,040 +7.9% |
| 2002 | -- | $23,200 +13.4% |
| 2001 | -- | $20,450 |
Find assessor info on the county website
Monthly payment
Est. payment
Payment breakdown
Explore the cost of this home by adjusting the details. Changes won't be saved.Climate risks
Neighborhood: Ridgefield
Nearby schools
GreatSchools rating
- 6/10Clardy Elementary SchoolGrades: K-5Distance: 0.3 mi
- 6/10Antioch Middle SchoolGrades: 7-8Distance: 1.9 mi
- 7/10Oak Park High SchoolGrades: 9-12Distance: 0.4 mi
Schools provided by the listing agent
- Elementary: Clardy
- Middle: Antioch
- High: Oak Park
Source: Heartland MLS as distributed by MLS GRID. This data may not be complete. We recommend contacting the local school district to confirm school assignments for this home.
- $352,8004 bd3 ba2.2k sqft8001 N Tracy Ave, Gladstone, MO 64118Off Market

- $316,1004 bd2 ba1.6k sqft8000 N Lydia Ave, Gladstone, MO 64118Off Market
- $351,4004 bd2 ba2.2k sqft8004 N Lydia Ave, Gladstone, MO 64118Off Market
- $341,2005 bd4 ba2.7k sqft8005 N Tracy Ave, Gladstone, MO 64118Off Market
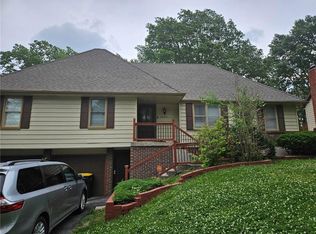
- $292,6003 bd1 ba1.4k sqft1305 NE 80th St, Gladstone, MO 64118Off Market
- $390,4004 bd3 ba3.3k sqft8008 N Lydia Ave, Gladstone, MO 64118Off Market
- $326,7003 bd3 ba1.5k sqft1307 NE 80th St, Gladstone, MO 64118Off Market
- $310,1003 bd1 ba1.9k sqft1303 NE 80th St, Gladstone, MO 64118Off Market
A local agent can set up tours, give advice and negotiate with sellers.
Similar homes
- $329,9503 bd3 ba1.4k sqft6708 N Broadway St, Kansas City, MO 64118For Sale
 MLS ID #2634714, Jaimie Macoubrie, Weichert, Realtors Welch & Co.. Heartland MLS as distributed by MLS GRID
 - $335,0004 bd3 ba2.3k sqft6916 N Overland Dr, Kansas City, MO 64151For Sale
 MLS ID #2634544, Benji Lytle, Opendoor Brokerage LLC. Heartland MLS as distributed by MLS GRID
 - $335,0004 bd3 ba2.6k sqft11010 N Holmes St, Kansas City, MO 64155For Sale
 MLS ID #2632429, Tonisha High, Berkshire Hathaway HomeServices All-Pro Real Estate. Heartland MLS as distributed by MLS GRID
 - $275,0003 bd2 ba1.7k sqft7801 NE San Rafael Dr, Kansas City, MO 64119For Sale
 MLS ID #2635465, Leslie Hogan, BHG Kansas City Homes. Heartland MLS as distributed by MLS GRID
 - $365,0003 bd2 ba1.6k sqft7515 High Dr, Pleasant Valley, MO 64068For SaleMLS ID #2631161, Kathy Adkins, Riverview Realty. Heartland MLS as distributed by MLS GRID
- $358,5005 bd3 ba1.5k sqft3237 NE 47th Ter, Kansas City, MO 64117For Sale By Owner
- $300,0004 bd3 ba2k sqft8108 N Serene Ave, Kansas City, MO 64152For SaleMLS ID #2626336, Julia Deng Palmer, America Real Estate. Heartland MLS as distributed by MLS GRID
- $379,5004 bd3 ba2.1k sqft3105 NW 57th St, Kansas City, MO 64151For SaleMLS ID #2621472, Sarah Anderson, NextHome Gadwood Group. Heartland MLS as distributed by MLS GRID
- $345,0003 bd1 ba1.1k sqft10913 W 50th Ter, Shawnee, KS 66203For SaleMLS ID #2623277, The Karie Parsons Family Team, Real Broker, LLC. Heartland MLS as distributed by MLS GRID
- $267,5903 bd3 ba1.7k sqft3521 N College Ave, Kansas City, MO 64117For SaleMLS ID #2626387, Brandon Thompson, Property 6 Homes. Heartland MLS as distributed by MLS GRID
- $395,0004 bd3 ba2.8k sqft5831 N Ava Ave, Kansas City, MO 64151For SaleMLS ID #2632385, Peggy Pullium, Platinum Realty LLC. Heartland MLS as distributed by MLS GRID
- $285,0003 bd2 ba1.2k sqft532 NE 98th Pl, Kansas City, MO 64155For SaleMLS ID #2614133, LeAnn Hiatt, Huck Homes. Heartland MLS as distributed by MLS GRID
- $275,0004 bd2 ba2.3k sqft5841 NE Spokane Ave, Kansas City, MO 64119For SaleMLS ID #2632133, Ailynn Lindo, 1st Class Real Estate KC. Heartland MLS as distributed by MLS GRID
- $292,0003 bd2 ba1.8k sqft7511 Orient Ave, Kansas City, KS 66112For SaleMLS ID #2634954, Benji Lytle, Opendoor Brokerage LLC. Heartland MLS as distributed by MLS GRID
- $450,0004 bd3 ba2.7k sqft9119 N Garfield Ave, Kansas City, MO 64155For SaleMLS ID #2631100, Joseph Lalk, Cynda Sells Realty Group L L C. Heartland MLS as distributed by MLS GRID
- $339,0003 bd3 ba2k sqft1508 Hale Ave, Platte City, MO 64079For SaleMLS ID #2606155, Holly Martin, Martin Midwest Real Estate Srv. Heartland MLS as distributed by MLS GRID
- $329,9005 bd3 ba2.4k sqft2100 & 2105 S Ellison Way, Independence, MO 64050For SaleMLS ID #2602553, Cheri Hudson Landwehr, RE/MAX Central. Heartland MLS as distributed by MLS GRID
- $225,0003 bd1 ba1.4k sqft3745 N Indiana Ave, Kansas City, MO 64117For SaleMLS ID #2634166, HAPPY 2 HELP NETWORK TEAM, Keller Williams KC North. Heartland MLS as distributed by MLS GRID
- $339,0003 bd4 ba2.1k sqft7514 Orient Ave, Kansas City, KS 66112For SaleMLS ID #2632555, Stroud & Associates Team, Real Broker, LLC. Heartland MLS as distributed by MLS GRID
- $449,9004 bd2 ba2.6k sqft7724 NW Eastside Dr, Weatherby Lake, MO 64152For SaleMLS ID #2634116, Jonathan Minerick, homecoin.com. Heartland MLS as distributed by MLS GRID
