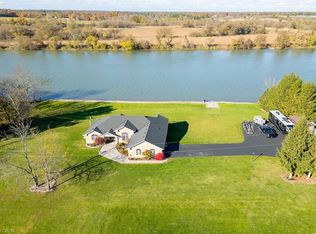
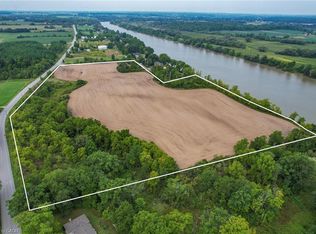
Exceptional Grand River Waterfront Opportunity! The best of both worlds – a cottage and home all in one! This custom designed & 2017 built home features meticulous attention to detail throughout this masterfully planned layout and is situated on “Muskoka” Like 128’ x 140’ lot nestled at the end of a lane with over 20 km of navigable water allowing you to boat, wakeboard, fish, kayak & enjoy all that Grand River Living has to offer right from your own backyard. The perfect mix of privacy, peacefulness, & a natural waterfront setting. Great curb appeal with premium sided exterior, welcoming front covered porch, back entertaining deck, easy access to the water, & sought after 25’ x 38’ detached garage with concrete floor, hydro, & separate entrance to finish able loft area to add to your overall living space – opportunity galore. The flowing interior layout emphasizes the stunning waterview’s from almost every room and is highlighted by open concept interior featuring custom “DeBoer” kitchen cabinetry with large island, gorgeous hickory staircase, dining area, living room, desired MF bedroom, 3 pc bathroom, & welcoming foyer. The upper level features primary suite overlooking the water, additional 4 pc bathroom, laundry room, & 3rd bedroom. The unfinished lower level includes ample storage & utility area. Upgrades include high-end flooring throughout, modern decor, custom heating & A/C system for year round comfort, water filtration system, & custom blinds. Conveniently located minutes to Cayuga & Dunnville – easy access to 403, QEW, Niagara, & GTA. Absolutely no work to do – just move in & Enjoy! Call today for private viewing of this Exceptional Cayuga Waterfront Home & Experience Grand River Living!
For sale
C$1,049,900
1300 River Rd, Haldimand County, ON N0A 1E0
3beds
1,472sqft
Single Family Residence, Residential
Built in 2017
0.41 Acres Lot
$-- Zestimate®
C$713/sqft
C$-- HOA
What's special
- 33 days
- 55
- 2
Zillow last checked:
Listing updated:
Listed by:
Chuck Hogeterp, Salesperson,
RE/MAX Escarpment Realty Inc.
Source: ITSO,MLS®#: 40851943Originating MLS®#: Cornerstone Association of REALTORS®
Facts & features
Interior
Bedrooms & bathrooms
- Bedrooms: 3
- Bathrooms: 2
- Full bathrooms: 2
- Main level bathrooms: 1
- Main level bedrooms: 1
Bedroom
- Level: Main
Bedroom
- Level: Second
Bedroom
- Level: Second
Bathroom
- Features: 3-Piece
- Level: Main
Bathroom
- Features: 4-Piece
- Level: Second
Dining room
- Level: Main
Eat in kitchen
- Level: Main
Foyer
- Level: Main
Laundry
- Level: Second
Living room
- Level: Main
Heating
- Forced Air-Propane
Cooling
- Central Air
Appliances
- Included: Built-in Microwave, Dishwasher, Dryer, Range Hood, Refrigerator, Stove, Washer
- Laundry: In-Suite
Features
- Auto Garage Door Remote(s), In-law Capability
- Windows: Window Coverings
- Basement: Full,Unfinished
- Has fireplace: No
Interior area
- Total structure area: 1,472
- Total interior livable area: 1,472 sqft
- Finished area above ground: 1,472
Video & virtual tour
Property
Parking
- Total spaces: 8
- Parking features: Detached Garage, Private Drive Double Wide
- Garage spaces: 4
- Uncovered spaces: 4
Features
- Stories: 1
- Patio & porch: Deck, Porch
- Exterior features: Fishing
- Has view: Yes
- View description: River, Trees/Woods, Water
- Has water view: Yes
- Water view: River,Water
- Waterfront features: River, Direct Waterfront, River Access, River Front, Access to Water, River/Stream
- Body of water: Grand River
- Frontage type: North
- Frontage length: 128.02
Lot
- Size: 0.41 Acres
- Dimensions: 128.02 x 140
- Features: Rural, Near Golf Course, Quiet Area, Schools
- Topography: Waterway
Details
- Additional structures: Shed(s)
- Parcel number: 382400258
- Zoning: HA4
Construction
Type & style
- Home type: SingleFamily
- Property subtype: Single Family Residence, Residential
Materials
- Vinyl Siding
- Foundation: Poured Concrete
- Roof: Asphalt Shing
Condition
- 6-15 Years
- New construction: No
- Year built: 2017
Utilities & green energy
- Sewer: Holding Tank
- Water: Cistern
Community & HOA
Location
- Region: Haldimand County
Financial & listing details
- Price per square foot: C$713/sqft
- Annual tax amount: C$6,228
- Date on market: 7/30/2026
- Inclusions: Built-in Microwave, Dishwasher, Dryer, Range Hood, Refrigerator, Stove, Washer, Window Coverings, Ceiling Fans, Bathroom Mirrors, All Attached Light Fixtures, Shed, Agdo & Remotes, Ping Pong Table *all Appliances Working, But To Be Accepted In "as Is" Condition*
Price history
| Date | Event | Price |
|---|---|---|
| 7/30/2026 | Listed for sale | C$1,049,900C$713/sqft |
Source: ITSO #40851943 Report a problem | ||
Public tax history
Tax history is unavailable.
Climate risks
Neighborhood: N0A
Nearby schools
GreatSchools rating
No schools nearby
We couldn't find any schools near this home.
Similar homes
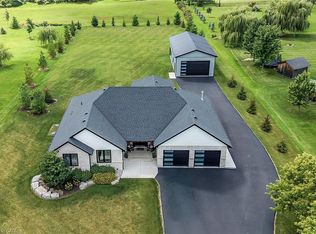
- C$1,089,9004 bd3 ba1.6k sqft33 Monture St N, Haldimand County, ON N0A 1E0For Sale
 MLS ID #40859228, Chuck Hogeterp, Salesperson, RE/MAX Escarpment Realty Inc.. ITSO
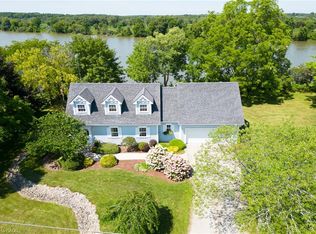
 - C$874,9003 bd2 ba1.9k sqft1042 River Rd, Haldimand County, ON N0A 1E0For Sale
 MLS ID #40818750, Peter R. Hogeterp, Salesperson, RE/MAX Escarpment Realty Inc.. ITSO
 - C$920,0003 bd2 ba1.5k sqft95 Pike Creek Dr, Cayuga, ON N0A 1E0For Sale
 MLS ID #40846818, Fadi Mohaisen, Salesperson, Homelife Professionals Realty Inc.. ITSO
 - C$849,9003 bd2 ba1.6k sqft615 Concession 6 Rd, Haldimand County, ON N0A 1G0For Sale
 MLS ID #40857282, Peter R. Hogeterp, Salesperson, RE/MAX Escarpment Realty Inc.. ITSO
