Welcome to 1300 SW Croix St, a 3 bedroom, 2 bathroom home situated on a spacious corner lot with plenty of room to make it your own. The home has already seen updates including newer windows and flooring, giving you a solid starting point for your vision. There is still work to be done, but the potential is here for someone ready to bring the right tools, ideas, and finishing touches to the project. Whether you are looking to build sweat equity, create a home that fits your style, or take on your next project, this property is ready for its next chapter. The property is being sold strictly AS IS. Seller will make no additional repairs or improvements. Bring your tool belt and finish the job!
Pending
$135,000
1300 SW Croix St, Topeka, KS 66611
3beds
1,656sqft
Single Family Residence, Residential
Built in 1957
7,405 Square Feet Lot
$-- Zestimate®
$82/sqft
$-- HOA
What's special
Newer windowsSpacious corner lot
- 24 days
- 987
- 103
Likely to sell faster than
Zillow last checked:
Listing updated:
Listed by:
Tony Green 785-224-5347,
KW One Legacy Partners, LLC,
Sheila Barlow 617-721-9854,
KW One Legacy Partners, LLC
Source: Sunflower AOR as distributed by MLS GRID,MLS#: 246577
Facts & features
Interior
Bedrooms & bathrooms
- Bedrooms: 3
- Bathrooms: 2
- Full bathrooms: 2
Primary bedroom
- Level: Main
- Area: 154
- Dimensions: 14x11
Bedroom 2
- Level: Main
- Area: 121
- Dimensions: 11x11
Bedroom 3
- Level: Main
- Area: 108
- Dimensions: 12x9
Dining room
- Level: Main
- Area: 72
- Dimensions: 9x8
Family room
- Level: Main
- Area: 225
- Dimensions: 15x15
Kitchen
- Level: Main
- Area: 126
- Dimensions: 18x7
Laundry
- Level: Main
Living room
- Level: Main
- Area: 225
- Dimensions: 15x15
Heating
- Has Heating (Unspecified Type)
Cooling
- Central Air
Appliances
- Included: Electric Range, Refrigerator
- Laundry: Main Level
Features
- Flooring: Vinyl, Carpet
- Basement: Slab
- Has fireplace: No
Interior area
- Total structure area: 1,656
- Total interior livable area: 1,656 sqft
- Finished area above ground: 1,656
- Finished area below ground: 0
Property
Parking
- Total spaces: 1
- Parking features: Attached
- Attached garage spaces: 1
Features
- Fencing: Fenced
Lot
- Size: 7,405 Square Feet
- Features: Corner Lot
Details
- Parcel number: R63384
- Special conditions: Standard
Construction
Type & style
- Home type: SingleFamily
- Architectural style: Ranch
- Property subtype: Single Family Residence, Residential
Materials
- Frame
- Roof: Composition
Condition
- Year built: 1957
Utilities & green energy
- Water: Public
Community & HOA
Community
- Subdivision: Likins-Foster
HOA
- Has HOA: No
Location
- Region: Topeka
Financial & listing details
- Price per square foot: $82/sqft
- Tax assessed value: $120,040
- Annual tax amount: $1,914
- Date on market: 9/15/2026
- Cumulative days on market: 24 days
Estimated market value
Not available
Estimated sales range
Not available
Not available
Price history
| Date | Event | Price |
|---|---|---|
| 9/20/2026 | Pending sale | $135,000$82/sqft |
Source:  Sunflower AOR as distributed by MLS GRID #246577 Report a problem Sunflower AOR as distributed by MLS GRID #246577 Report a problem | ||
| 9/15/2026 | Listed for sale | $135,000$82/sqft |
Source: Sunflower AOR as distributed by MLS GRID #246577 Report a problem | ||
Public tax history
| Year | Property taxes | Tax assessment |
|---|---|---|
| 2025 | $1,914 +10.6% | $13,805 +8% |
| 2024 | $1,731 +1.4% | $12,782 +6% |
| 2023 | $1,708 +11.7% | $12,059 +15% |
| 2022 | $1,529 +8.2% | $10,486 +15% |
| 2021 | $1,413 | $9,118 +6% |
| 2020 | -- | $8,602 +3% |
| 2019 | $1,284 +3% | $8,351 +3% |
| 2018 | $1,247 -0.2% | $8,107 |
| 2017 | $1,249 -0.1% | $8,107 -13.5% |
| 2014 | $1,251 | $9,370 -3% |
| 2010 | -- | $9,660 |
| 2008 | -- | $9,660 +1.4% |
| 2007 | -- | $9,522 |
| 2006 | -- | $9,522 +7.1% |
| 2005 | -- | $8,889 +2.4% |
| 2004 | -- | $8,682 +4% |
| 2003 | -- | $8,349 +5.1% |
| 2002 | -- | $7,946 +17.9% |
| 2000 | -- | $6,739 |
Find assessor info on the county website
Monthly payment
Est. payment
Payment breakdown
Explore the cost of this home by adjusting the details. Changes won't be saved.Climate risks
Neighborhood: Likins Foster
Nearby schools
Schools provided by the listing agent
- Elementary: Jardine Elementary School/USD 501
- Middle: Jardine Middle School/USD 501
- High: Highland Park High School/USD 501
Source: Sunflower AOR as distributed by MLS GRID. This data may not be complete. We recommend contacting the local school district to confirm school assignments for this home.
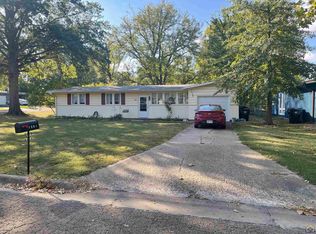

Similar homes
- $134,5003 bd2 ba1.2k sqft3359 SE Irvingham St, Topeka, KS 66605For Sale
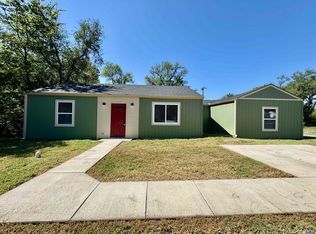 MLS ID #246447, Dana Revels, Prime Realty, LLC. Sunflower AOR as distributed by MLS GRID
 - $130,0003 bd2 ba1.4k sqft1184 SW Garfield Ave, Topeka, KS 66604For Sale
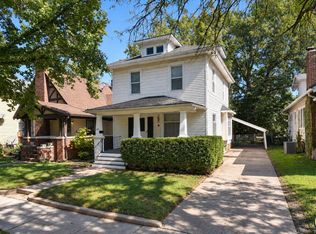 MLS ID #246880, Grant Sourk, Kirk & Cobb, Inc.. Sunflower AOR as distributed by MLS GRID
 - $149,0003 bd1 ba1.1k sqft2909 SW Twilight Dr, Topeka, KS 66614For Sale
 MLS ID #246580, Katie Salts, Better Homes and Gardens Real. Sunflower AOR as distributed by MLS GRID
 - $139,9003 bd1 ba1k sqft3303 SE Indiana Ave, Topeka, KS 66605For Sale
 MLS ID #246417, Amber Smith, KW One Legacy Partners, LLC. Sunflower AOR as distributed by MLS GRID
