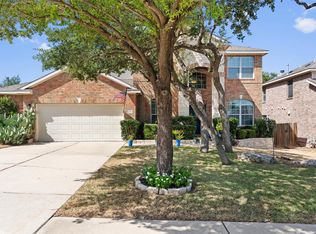
Welcome to this beautifully refreshed two-story home peacefully situated on a cul-de-sac in the heart of Cedar Park! Offering 3,217 square feet of thoughtfully designed living space, this spacious residence provides 4 bedrooms, 3 full bathrooms, and a dedicated office. It offers plenty of room to live, work, relax, and entertain. Step inside to discover a home that feels fresh, bright, and move-in ready, featuring new flooring, a new roof installed in January 2024, updated lighting, and nice interior paint. With abundant storage throughout, keeping everything organized is easy. The versatile floor plan includes 3 full bathrooms, providing comfort and convenience for everyday living, busy mornings, and hosting guests. Outside, the 8,041-square-foot lot offers a peaceful backyard retreat complete with fruit trees, creating a lovely setting to enjoy your morning coffee, unwind after a long day, or spend time with family and friends. Location is another highlight! Conveniently situated in Cedar Park, the home is approximately 2.5 miles from Costco, Walmart, and H-E-B, with a variety of dining, shopping, entertainment, and everyday conveniences like the YMCA just minutes away. Amazing community that offers 2 pools, many playgrounds, Basketball and Tennis court. With its cul-de-sac location, spacious floor plan, thoughtful updates, generous storage, and convenient location, this home offers the perfect blend of comfort, functionality, and Cedar Park convenience. Come see all it has to offer!
Active
$645,000
1300 Walnut Cv, Cedar Park, TX 78613
4beds
3,217sqft
Single Family Residence
Built in 2004
8,041 Square Feet Lot
$-- Zestimate®
$200/sqft
$45/mo HOA
What's special
Two-story homeFruit treesUpdated lightingDedicated officeNice interior paintNew flooringVersatile floor plan
- 2 days
- 428
- 12
Likely to sell faster than
Zillow last checked:
Listing updated:
Listed by:
Mariam Eskander (512) 202-6957,
JBGoodwin REALTORS WC (512) 502-7705
Source: Unlock MLS,MLS#: 6107631
Facts & features
Interior
Bedrooms & bathrooms
- Bedrooms: 4
- Bathrooms: 3
- Full bathrooms: 3
- Main level bedrooms: 1
Heating
- Central
Cooling
- Ceiling Fan(s), Central Air, Electric
Appliances
- Included: Convection Oven, Cooktop, Dishwasher, Disposal, Exhaust Fan, Gas Cooktop, Microwave, Oven, Electric Oven, Self Cleaning Oven, Gas Water Heater, WaterSoftener
Features
- Breakfast Bar, Ceiling Fan(s), Granite Counters, Double Vanity, Kitchen Island, Multiple Dining Areas, Multiple Living Areas, Open Floorplan, Primary Bedroom on Main, Soaking Tub, Storage, Study/Home Office, Walk-In Closet(s)
- Flooring: Carpet, Tile, Vinyl
- Windows: Bay Window(s), Blinds, Screens
Interior area
- Total interior livable area: 3,217 sqft
Property
Parking
- Total spaces: 2
- Parking features: Garage
- Garage spaces: 2
Accessibility
- Accessibility features: None
Features
- Levels: Two
- Stories: 2
- Patio & porch: Deck, Front Porch
- Exterior features: Gutters Partial, Lighting, Private Yard
- Pool features: None
- Fencing: Back Yard, Fenced, Wood
- View description: None
- Waterfront features: None
Lot
- Size: 8,041 Square Feet
- Features: Back Yard, Cul-De-Sac, Few Trees, Front Yard, Landscaped, Trees-Medium (20 Ft - 40 Ft)
Details
- Additional structures: None
- Parcel number: 17W324012P00240008
- Special conditions: Standard
Construction
Type & style
- Home type: SingleFamily
- Property subtype: Single Family Residence
Materials
- Foundation: Slab
- Roof: Composition, Shingle
Condition
- Resale
- New construction: No
- Year built: 2004
Details
- Builder name: Newmark Homes
Utilities & green energy
- Sewer: Public Sewer
- Water: Municipal Utility District (MUD), Public
- Utilities for property: Electricity Connected, Natural Gas Connected, Sewer Connected, Water Connected
Community & HOA
Community
- Features: Clubhouse, Cluster Mailbox, Common Grounds, Fitness Center, Park, Planned Social Activities, Playground, Pool, Putting Green, Sidewalks, Sport Court(s)/Facility, Tennis Court(s)
- Subdivision: Forest Oaks Sec 12
HOA
- Has HOA: Yes
- Services included: Common Area Maintenance
- HOA fee: $45 monthly
- HOA name: Forest Oaks HOA
Location
- Region: Cedar Park
Financial & listing details
- Price per square foot: $200/sqft
- Tax assessed value: $657,804
- Annual tax amount: $13,007
- Date on market: 10/8/2026
- Listing terms: Cash,Conventional,FHA,VA Loan
- Electric utility on property: Yes
Estimated market value
Not available
Estimated sales range
Not available
Not available
Price history
| Date | Event | Price |
|---|---|---|
| 10/8/2026 | Listed for sale | $645,000+4.9%$200/sqft |
Source:  Unlock MLS #6107631 Report a problem Unlock MLS #6107631 Report a problem | ||
| 2/24/2024 | Listing removed | -- |
Source: Unlock MLS #6019803 Report a problem | ||
| 2/9/2024 | Pending sale | $615,000$191/sqft |
Source: Unlock MLS #6019803 Report a problem | ||
| 1/24/2024 | Contingent | $615,000$191/sqft |
Source: Unlock MLS #6019803 Report a problem | ||
| 11/21/2023 | Price change | $615,000-1.6%$191/sqft |
Source: Unlock MLS #6019803 Report a problem | ||
| 10/27/2023 | Listed for sale | $625,000$194/sqft |
Source: Unlock MLS #6019803 Report a problem | ||
| 4/19/2004 | Sold | -- |
Source: Agent Provided Report a problem | ||
Public tax history
| Year | Property taxes | Tax assessment |
|---|---|---|
| 2025 | $11,355 +3.6% | $657,804 +7.8% |
| 2024 | $10,965 +31.9% | $610,000 +16.8% |
| 2023 | $8,310 -13.6% | $522,353 +10% |
| 2022 | $9,623 -0.6% | $474,866 +10% |
| 2021 | $9,679 +4.9% | $431,696 +10% |
| 2020 | $9,230 +1.9% | $392,451 +2.5% |
| 2019 | $9,061 +3.1% | $382,888 +8.3% |
| 2018 | $8,787 | $353,483 -1.5% |
| 2017 | $8,787 +9.4% | $358,809 +10% |
| 2016 | $8,032 +18.6% | $326,190 +10% |
| 2015 | $6,770 | $296,536 +10% |
| 2014 | $6,770 | $269,578 +10% |
| 2013 | -- | $245,071 +2.6% |
| 2012 | -- | $238,966 -4.2% |
| 2011 | -- | $249,480 +1.3% |
| 2010 | -- | $246,336 -4.2% |
| 2009 | -- | $257,081 +10.3% |
| 2006 | -- | $233,057 +5.7% |
| 2005 | -- | $220,473 |
Find assessor info on the county website
Monthly payment
Est. payment
Payment breakdown
Explore the cost of this home by adjusting the details. Changes won't be saved.Climate risks
Neighborhood: 78613
Nearby schools
Schools provided by the listing agent
- Elementary: Charlotte Cox
- Middle: Artie L Henry
- High: Vista Ridge
- District: Leander ISD
Source: Unlock MLS. This data may not be complete. We recommend contacting the local school district to confirm school assignments for this home.

Similar homes
- $650,0004 bd3 ba3k sqft1605 Teal Trl, Cedar Park, TX 78613Active
 MLS ID #7538069, Holly Hogue, White Label Realty. Unlock MLS
 - $623,0004 bd3 ba3.5k sqft1014 Bretton Woods Dr, Cedar Park, TX 78613Active
 MLS ID #5794396, Amber Broadway, Opendoor Brokerage, LLC. Unlock MLS
 - $654,5004 bd3 ba2.8k sqft504 S Gadwall Ln, Cedar Park, TX 78613Active
 MLS ID #4269173, Gina Duran, All City Real Estate Ltd. Co. Unlock MLS
 - $589,9004 bd3 ba3k sqft418 S Lynnwood Trl, Cedar Park, TX 78613Active
 MLS ID #5240389, Chrissy Caputo, Austin Summit Group. Unlock MLS
 - $700,0004 bd3 ba2.6k sqft405 Clear Shadow Cv, Cedar Park, TX 78613ActiveMLS ID #4862143, Jennifer Shahry, Compass RE Texas, LLC. Unlock MLS
- $635,0004 bd2 ba2.1k sqft406 Summer Vista Cv, Cedar Park, TX 78613ActiveMLS ID #5974998, Ruth Powers, Bramlett Partners. Unlock MLS
- $599,0005 bd3 ba3.1k sqft1806 Saline Creek Dr, Cedar Park, TX 78613ActiveMLS ID #2822482, Steve Koleno, Beycome Brokerage Realty LLC. Unlock MLS
- $590,0004 bd3 ba2.6k sqft906 Antelope Rdg, Cedar Park, TX 78613ActiveMLS ID #2231851, Weiting Yu, Texas Ally Real Estate Group. Unlock MLS
- $635,0005 bd3 ba4.3k sqft2310 McKendrick Dr, Cedar Park, TX 78613ActiveMLS ID #6625998, Paola Samaia Lozano, Keller Williams Realty. Unlock MLS
- $775,0004 bd3 ba3.7k sqft402 Bufflehead Ln, Cedar Park, TX 78613ActiveMLS ID #2005868, Meghan Matta, The Groove Realty. Unlock MLS
- $594,3194 bd3 ba2.3k sqft601 C Bar Ranch Trl #33, Cedar Park, TX 78613ActiveUnlock MLS
- $575,0005 bd4 ba3k sqft1221 Thistle Trl, Cedar Park, TX 78613ActiveMLS ID #6085461, Ariel Pine, Central Metro Realty. Unlock MLS
- $559,0005 bd3 ba3k sqft801 Cashew Ln, Cedar Park, TX 78613ActiveMLS ID #8626978, Melissa Fanning, ZestNest Investments, LLC. Unlock MLS
- $525,0004 bd3 ba3k sqft306 Bryce Canyon Dr, Cedar Park, TX 78613ActiveMLS ID #7348762, Margo Fesas, All City Real Estate Ltd. Co. Unlock MLS
- $699,9004 bd3 ba2.9k sqft1807 Liberty Oaks Blvd, Cedar Park, TX 78613ActiveMLS ID #3008270, Kapila Zielinski, Coldwell Banker Realty. Unlock MLS
- $569,0005 bd4 ba3.2k sqft1902 Laminar Creek Rd, Cedar Park, TX 78613ActiveMLS ID #7691545, Matthew Baker, Baker Realty. Unlock MLS
- $524,9004 bd3 ba2.4k sqft1115 Thistle Trl, Cedar Park, TX 78613ActiveMLS ID #1275289, Eric Beacom, Spyglass Realty. Unlock MLS
- $567,0003 bd2 ba2k sqft101 Arrowhead Trl, Cedar Park, TX 78613ActiveMLS ID #7908662, Andrea Loftin, Coldwell Banker Realty. Unlock MLS
- $565,0003 bd3 ba2.7k sqft509 Sang Saloon Rd, Cedar Park, TX 78613ActiveMLS ID #8120456, L.C. Nino, Realty of America, LLC. Unlock MLS
- $575,0003 bd3 ba2.2k sqft104 Shady Trails Pass, Cedar Park, TX 78613ActiveMLS ID #8323053, Chad Mahagan, Moreland Properties. Unlock MLS
