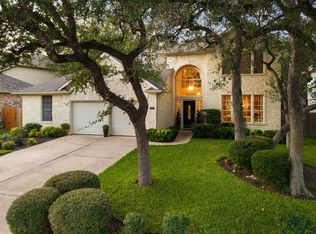
Parkwest Estates | Cedar Park | Bell Blvd District If location is everything, this one is sitting pretty. Tucked into established Parkwest Estates, this beautifully updated single-story puts you right in the middle of Cedar Park’s fast-evolving Bell Blvd District - with Mi Mundo Coffeehouse, Kushi Ecuadorian Chocolate, Kizza Pizza, the farmers market, the new Cedar Park Public Library and the greenbelt trail all within an easy stroll. Built in 2015 and completely move-in ready with extensive upgrades, the home offers four bedrooms, a dedicated office, bonus room, flexible formal dining or bonus living space, and an open layout that feels bright, comfortable and made for the modern household. Tall ceilings, warm wood floors, recessed lighting and a renovated corner fireplace with floor to ceiling quartz anchor the main living area, while a wall of windows brings the backyard into view. The updated kitchen keeps everyone connected with a large island, wraparound bar seating, quartz countertops, and built-in stainless appliances. The primary suite is tucked away for privacy and overlooks the backyard, with a beautifully updated bath featuring separate vanities, a soaking tub, separate shower and oversized walk-in closet. Two secondary bedrooms share their own hallway and full bath, while double doors off the foyer reveal a versatile office or retreat. Outside, the covered patio stretches into an extended outdoor living area with a ceiling fan and built-in speakers. Backing to a spacious 3-acre property, this home enjoys added separation as the neighboring residence is set well back from the property line. Irrigated landscaping, a three-car garage, Lutron dimmers and two gas water heaters add to the thoughtful details. With Leander ISD schools, nearby 183A, 1890 Ranch and The Parke, plus The Domain and Downtown Austin within easy reach, this is the kind of location that only gets better. Come see why this one deserves a spot at the top of your tour list.
Active
$700,000
405 Clear Shadow Cv, Cedar Park, TX 78613
4beds
2,678sqft
Single Family Residence
Built in 2015
10,023 Square Feet Lot
$-- Zestimate®
$261/sqft
$15/mo HOA
What's special
Dedicated officeWraparound bar seatingRecessed lightingWarm wood floorsBonus roomBuilt-in stainless appliancesFour bedrooms
- 9 days
- 652
- 73
Likely to sell faster than
Zillow last checked:
Listing updated:
Listed by:
Jennifer Shahry (512) 636-0834,
Compass RE Texas, LLC (512) 575-3644
Source: Unlock MLS,MLS#: 4862143
Facts & features
Interior
Bedrooms & bathrooms
- Bedrooms: 4
- Bathrooms: 3
- Full bathrooms: 3
- Main level bedrooms: 4
Primary bedroom
- Description: Oversized and secluded primary suite overlooking the backyard with a private ensuite bathroom and large walk-in closet
- Features: Ceiling Fan(s), High Ceilings, See Remarks
- Level: Main
Bedroom
- Description: There is also a secluded guest suite with a private ensuite bathroom
- Features: Ceiling Fan(s), See Remarks
- Level: Main
Bedroom
- Description: Two secondary bedrooms are situated in their own hallway alongside the full secondary bathroom
- Features: See Remarks
- Level: Main
Primary bathroom
- Description: Gorgeous primary ensuite bathroom with timeless allure; Featuring separate vanities with rich wood cabinetry, an elegant built-in soaking tub, separate walk-in shower, and a large walk-in closet with the data hub
- Features: Double Vanity, Full Bath, High Ceilings, See Remarks, Separate Shower, Soaking Tub, Walk-In Closet(s), Walk-in Shower
- Level: Main
Bathroom
- Description: Full ensuite guest bathroom with a walk-in shower
- Features: Full Bath, See Remarks, Walk-in Shower
- Level: Main
Bathroom
- Description: The full secondary bathroom comes with a shower and tub combo
- Features: Full Bath, See Remarks
- Level: Main
Bonus room
- Description: Bonus room or smaller 5th bedroom with a closet, perfect for a nursery, playroom, hobby room, second office, media room and more.
- Features: High Ceilings, See Remarks
- Level: Main
Dining room
- Description: Flexible use formal dining opens off the entry hallway and features a tasteful candelabra chandelier to set your lighting atmosphere
- Features: Chandelier, High Ceilings, See Remarks
- Level: Main
Kitchen
- Description: Updated kitchen kitchen overlooking the living room with wrap around bar seating along the peninsula and a large dining area; Featuring a center prep island, rich wood cabinetry, beautiful quartz countertops, and built-in stainless steel appliances; Easily access the formal dining room via the back hallway
- Features: Breakfast Bar, Kitchen Island, Quartz Counters, Dining Area, Eat-in Kitchen, High Ceilings, Open to Family Room, Pantry, Plumbed for Icemaker, Recessed Lighting, See Remarks
- Level: Main
Laundry
- Description: In home laundry room
- Features: Electric Dryer Hookup, See Remarks, Washer Hookup
- Level: Main
Living room
- Description: The living room sits under tall ceilings with recessed lighting, warm wood floors, and a renovated corner fireplace with floor to ceiling quartz. A wall of windows overlooks the back porch and yard beyond and brings in peaceful natural light; The living room opens to the kitchen making it easy to stay connected
- Features: Ceiling Fan(s), High Ceilings, Recessed Lighting, See Remarks
- Level: Main
Office
- Description: Double doors off the entry foyer open into a home office or bonus retreat space with wood floors and front yard views
- Features: High Ceilings, See Remarks
- Level: Main
Heating
- Central, Natural Gas
Cooling
- Attic Fan, Central Air, Electric
Appliances
- Included: Built-In Electric Oven, Dishwasher, Disposal, Exhaust Fan, Gas Cooktop, Microwave, Electric Oven, Plumbed For Ice Maker, Self Cleaning Oven, Stainless Steel Appliance(s), Gas Water Heater, Water Softener Owned
Features
- Breakfast Bar, Ceiling Fan(s), High Ceilings, Chandelier, Quartz Counters, Double Vanity, Electric Dryer Hookup, Entrance Foyer, In-Law Floorplan, Kitchen Island, Multiple Dining Areas, No Interior Steps, Open Floorplan, Pantry, Primary Bedroom on Main, Recessed Lighting, Soaking Tub, Storage, Study/Home Office, Walk-In Closet(s), Washer Hookup, Wired for Data, Wired for Sound
- Flooring: Carpet, Tile, Wood
- Windows: Blinds, Double Pane Windows, Skylight(s)
- Number of fireplaces: 1
- Fireplace features: Gas Log, Living Room
Interior area
- Total interior livable area: 2,678 sqft
Video & virtual tour
Property
Parking
- Total spaces: 3
- Parking features: Attached, Door-Multi, Driveway, Garage, Garage Door Opener, Garage Faces Front
- Attached garage spaces: 3
Accessibility
- Accessibility features: None
Features
- Levels: One
- Stories: 1
- Patio & porch: Covered, Patio
- Exterior features: Gutters Full, Private Yard
- Pool features: None
- Spa features: None
- Fencing: Back Yard, Fenced, Privacy, Wood
- Has view: Yes
- View description: Neighborhood
- Waterfront features: None
Lot
- Size: 10,023 Square Feet
- Features: Back Yard, Cul-De-Sac, Curbs, Few Trees, Front Yard, Interior Lot, Landscaped, Public Maintained Road, Sprinkler - Automatic, Sprinkler - Back Yard, Sprinklers In Front, Sprinkler - In-ground, Trees-Medium (20 Ft - 40 Ft)
Details
- Additional structures: None
- Parcel number: 17W342401B0030
- Special conditions: Standard
Construction
Type & style
- Home type: SingleFamily
- Property subtype: Single Family Residence
Materials
- Foundation: Slab
- Roof: Composition, Shingle
Condition
- Resale
- New construction: No
- Year built: 2015
Details
- Builder name: Ryland Homes
Utilities & green energy
- Sewer: Public Sewer
- Water: Public
- Utilities for property: Cable Available, Electricity Available, Electricity Connected, Internet-Cable, Natural Gas Available, Natural Gas Connected, Sewer Available, Sewer Connected, Underground Utilities, Water Available, Water Connected
Community & HOA
Community
- Features: Cluster Mailbox, Curbs, Sidewalks, Street Lights, Suburban, Underground Utilities
- Subdivision: Parkwest Estates Sec 1
HOA
- Has HOA: Yes
- Services included: Common Area Maintenance
- HOA fee: $44 quarterly
- HOA name: Parkwest Estates Residential Community, Inc.
Location
- Region: Cedar Park
Financial & listing details
- Price per square foot: $261/sqft
- Tax assessed value: $739,567
- Annual tax amount: $14,245
- Date on market: 10/1/2026
- Listing terms: Cash,Conventional,VA Loan
- Electric utility on property: Yes
Estimated market value
Not available
Estimated sales range
Not available
Not available
Price history
| Date | Event | Price |
|---|---|---|
| 10/1/2026 | Listed for sale | $700,000+3.7%$261/sqft |
Source:  Unlock MLS #4862143 Report a problem Unlock MLS #4862143 Report a problem | ||
| 7/28/2023 | Listing removed | -- |
Source: Unlock MLS #6269534 Report a problem | ||
| 7/8/2023 | Pending sale | $675,000$252/sqft |
Source: Unlock MLS #6269534 Report a problem | ||
| 7/4/2023 | Contingent | $675,000$252/sqft |
Source: Unlock MLS #6269534 Report a problem | ||
| 6/28/2023 | Listed for sale | $675,000+62.7%$252/sqft |
Source: Unlock MLS #6269534 Report a problem | ||
| 3/3/2018 | Sold | -- |
Source: Agent Provided Report a problem | ||
| 1/31/2018 | Pending sale | $414,900$155/sqft |
Source: Allure Real Estate #7696277 Report a problem | ||
| 1/21/2018 | Price change | $414,900-1.2%$155/sqft |
Source: Allure Real Estate #7696277 Report a problem | ||
| 12/12/2017 | Price change | $419,900-1.2%$157/sqft |
Source: Allure Real Estate #6030726 Report a problem | ||
| 10/23/2017 | Price change | $424,900-1%$159/sqft |
Source: Allure Real Estate #6030726 Report a problem | ||
| 9/7/2017 | Listed for sale | $429,000+11.1%$160/sqft |
Source: Allure Real Estate #6030726 Report a problem | ||
| 1/18/2016 | Sold | -- |
Source: Agent Provided Report a problem | ||
| 8/8/2015 | Price change | $385,990+0.3%$144/sqft |
Source: Ryland Homes Report a problem | ||
| 7/1/2015 | Listed for sale | $384,990$144/sqft |
Source: Ryland Homes Report a problem | ||
Public tax history
| Year | Property taxes | Tax assessment |
|---|---|---|
| 2025 | $12,956 +1.2% | $739,567 +9.7% |
| 2024 | $12,805 +24.5% | $674,425 +15.5% |
| 2023 | $10,281 -24% | $584,102 -11.2% |
| 2022 | $13,528 +18.5% | $657,733 +34.4% |
| 2021 | $11,416 -3.4% | $489,494 +1.5% |
| 2020 | $11,813 +16.2% | $482,179 +17% |
| 2019 | $10,167 0% | $411,948 +2.8% |
| 2018 | $10,171 | $400,918 +0.8% |
| 2017 | $10,171 +10.3% | $397,827 +11.3% |
| 2016 | $9,225 +859.8% | $357,512 +538.4% |
| 2015 | $961 | $56,000 +51.4% |
| 2014 | $961 | $37,000 |
Find assessor info on the county website
Monthly payment
Est. payment
Payment breakdown
Explore the cost of this home by adjusting the details. Changes won't be saved.Climate risks
Neighborhood: 78613
Nearby schools
Schools provided by the listing agent
- Elementary: Westside
- Middle: Cedar Park
- High: Cedar Park
- District: Leander ISD
Source: Unlock MLS. This data may not be complete. We recommend contacting the local school district to confirm school assignments for this home.
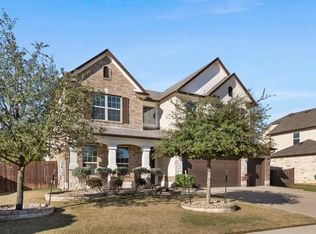
- $756,2005 bd4 ba3.3k sqft403 Clear Shadow Cv, Cedar Park, TX 78613Off Market
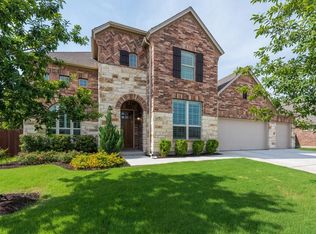
- $883,3004 bd4 ba3.7k sqft407 Clear Shadow Cv, Cedar Park, TX 78613Off Market
- $706,6004 bd4 ba2.8k sqft303 Parkwest Dr, Cedar Park, TX 78613Off Market
- $695,000-- bd4 ba2.9k sqft401 Clear Shadow Cv, Cedar Park, TX 78613Off Market
Similar homes
- $635,0004 bd2 ba2.1k sqft406 Summer Vista Cv, Cedar Park, TX 78613Active
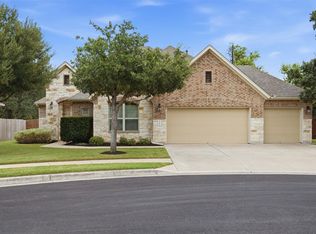
 MLS ID #5974998, Ruth Powers, Bramlett Partners. Unlock MLS
 - $645,0004 bd3 ba3.2k sqft1300 Walnut Cv, Cedar Park, TX 78613Active
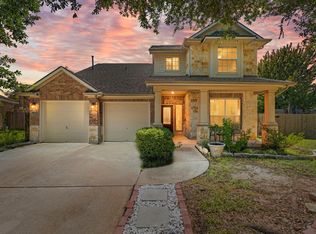 MLS ID #6107631, Mariam Eskander, JBGoodwin REALTORS WC. Unlock MLS
 - $685,0005 bd3 ba3.1k sqft1224 Fall Creek Loop, Cedar Park, TX 78613Active
 MLS ID #3606266, Barb Cooper, Redfin Corporation. Unlock MLS
 - $630,0004 bd3 ba3.5k sqft1702 Chalk Cv, Cedar Park, TX 78613Active
 MLS ID #8387226, Brooke-Lynn Bontrager, Epique Realty LLC. Unlock MLS
 - $799,0005 bd4 ba3.3k sqft105 Summer Park Bnd, Cedar Park, TX 78613ActiveMLS ID #9070408, Travis Hurst, TCP Real Estate, Inc.. Unlock MLS
- $699,9004 bd3 ba2.9k sqft1807 Liberty Oaks Blvd, Cedar Park, TX 78613ActiveMLS ID #3008270, Kapila Zielinski, Coldwell Banker Realty. Unlock MLS
- $875,0004 bd3 ba2.5k sqft1005 Cedar Park Dr, Cedar Park, TX 78613ActiveMLS ID #7919300, Kim Polner, Select Austin Real Estate. Unlock MLS
- $650,0004 bd3 ba3k sqft1605 Teal Trl, Cedar Park, TX 78613ActiveMLS ID #7538069, Holly Hogue, White Label Realty. Unlock MLS
- $645,0004 bd3 ba3.1k sqft1806 Nicholas Zane Dr, Cedar Park, TX 78613Active
 MLS ID #625197, Jessica Lloyd, The Real Estate Home Team Llc. Central Texas MLS
 - $590,0004 bd3 ba3.6k sqft1112 Welch Way, Cedar Park, TX 78613ActiveMLS ID #2268954, Tanya Narvaez, Real Broker, LLC. Unlock MLS
- $654,5004 bd3 ba2.8k sqft504 S Gadwall Ln, Cedar Park, TX 78613ActiveMLS ID #4269173, Gina Duran, All City Real Estate Ltd. Co. Unlock MLS
- $623,0004 bd3 ba3.5k sqft1014 Bretton Woods Dr, Cedar Park, TX 78613ActiveMLS ID #5794396, Amber Broadway, Opendoor Brokerage, LLC. Unlock MLS
- $589,9004 bd3 ba3k sqft418 S Lynnwood Trl, Cedar Park, TX 78613ActiveMLS ID #5240389, Chrissy Caputo, Austin Summit Group. Unlock MLS
- $999,9995 bd3 ba2.9k sqft208 Escarpment Way, Cedar Park, TX 78613ActiveMLS ID #4044318, Karen Doscher, Stonehedge Realty LLC. Unlock MLS
- $524,9004 bd3 ba2.4k sqft1115 Thistle Trl, Cedar Park, TX 78613ActiveMLS ID #1275289, Eric Beacom, Spyglass Realty. Unlock MLS
- $775,0004 bd3 ba3.7k sqft402 Bufflehead Ln, Cedar Park, TX 78613ActiveMLS ID #2005868, Meghan Matta, The Groove Realty. Unlock MLS
- $575,0005 bd4 ba3k sqft1221 Thistle Trl, Cedar Park, TX 78613ActiveMLS ID #6085461, Ariel Pine, Central Metro Realty. Unlock MLS
- $525,0004 bd3 ba3k sqft306 Bryce Canyon Dr, Cedar Park, TX 78613ActiveMLS ID #7348762, Margo Fesas, All City Real Estate Ltd. Co. Unlock MLS
- $585,0005 bd3 ba2.8k sqft2002 McIllwain Cv, Cedar Park, TX 78613ActiveMLS ID #7876157, Leah Goertz, Team Price Real Estate. Unlock MLS
- $499,9004 bd3 ba2.6k sqft309 N Kings Canyon Dr, Cedar Park, TX 78613ActiveMLS ID #2464098, Chris Ott, Keller Williams Realty. Unlock MLS
