Set on a 2.38 acre peninsula with 1,100 feet of waterfrontage, 1301 Broadview Drive is a thoughtfully crafted waterfront retreat defined by exceptional materials, timeless detail, and water views from every room. The exterior pairs stone and cedar shingles with copper lanterns and bluestone hardscaping for a classic Eastern Shore look, while inside, custom millwork, mahogany accents, brass floor registers, and a refined mix of designer fixtures and finishes create a warm and elevated feel throughout. The main level is designed for both everyday living and effortless entertaining, centered around an open gourmet kitchen with Shaw fireclay sinks, Waterworks fixtures, marble counters and backsplash, a mahogany island, and a fully integrated appliance suite. A beautifully finished butler’s pantry, breakfast area with custom bench seating, and great room with custom built ins and a gas fireplace with marble surround add both style and function. A dining room, library or office with built ins, powder room, mudroom, and laundry room complete the main level, while the covered deck provides the perfect place to take in the sunset. Upstairs, the private spaces are equally inviting, highlighted by a serene primary suite with a large walk-in closet, private deck, and a spacious marble bath with soaking tub and custom shower. Additional bedrooms offer custom closets, designer lighting, and beautifully finished baths, while a gym and rear upper deck add to the home’s comfort and flexibility. Outside, sweeping views stretch across the Chesapeake Bay, Little Choptank River, and Fishing Creek, with a waterside pool (as-Is) , pier with lift, boat ramp, and detached storage garage completing this exceptional property. Modern conveniences including Nest climate control, security cameras, fiber wiring in most rooms, and smartphone-controlled dimmers add ease to a home where craftsmanship, comfort, and waterfront living come together beautifully.
For sale
$2,295,000
1301 Broadview Dr, Cambridge, MD 21613
4beds
4,736sqft
Single Family Residence
Built in 2024
2.38 Acres Lot
$2,177,000 Zestimate®
$485/sqft
$-- HOA
What's special
Waterside poolMahogany islandMahogany accentsWaterworks fixturesCopper lanternsPier with liftLarge walk-in closet
- 131 days
- 1,202
- 69
Zillow last checked:
Listing updated:
Listed by:
Doc Keane 202-441-2343,
Washington Fine Properties, LLC 202-944-5000,
Co-Listing Agent: Marc Bertinelli 202-657-9000,
Washington Fine Properties, LLC
Source: Bright MLS,MLS#: MDDO2011758
Facts & features
Interior
Bedrooms & bathrooms
- Bedrooms: 4
- Bathrooms: 4
- Full bathrooms: 3
- 1/2 bathrooms: 1
- Main level bathrooms: 1
Rooms
- Room types: Dining Room, Primary Bedroom, Bedroom 2, Bedroom 3, Bedroom 4, Kitchen, Den, Foyer, Breakfast Room, Great Room, Laundry, Other, Office, Utility Room, Primary Bathroom
Primary bedroom
- Features: Attached Bathroom, Balcony Access, Soaking Tub, Bathroom - Walk-In Shower, Flooring - Wood, Primary Bedroom - Sitting Area, Walk-In Closet(s)
- Level: Upper
- Area: 288 Square Feet
- Dimensions: 16 X 18
Bedroom 2
- Features: Flooring - Wood
- Level: Upper
- Area: 216 Square Feet
- Dimensions: 12 X 18
Bedroom 3
- Features: Attached Bathroom, Balcony Access, Bathroom - Walk-In Shower
- Level: Upper
- Area: 300 Square Feet
- Dimensions: 15 X 20
Bedroom 4
- Features: Cathedral/Vaulted Ceiling, Flooring - Wood
- Level: Upper
- Area: 224 Square Feet
- Dimensions: 14 X 16
Primary bathroom
- Features: Flooring - Marble
- Level: Upper
- Area: 170 Square Feet
- Dimensions: 10 X 17
Breakfast room
- Features: Flooring - Wood, Recessed Lighting
- Level: Main
- Area: 272 Square Feet
- Dimensions: 16 X 17
Den
- Features: Built-in Features, Flooring - Wood
- Level: Main
- Area: 320 Square Feet
- Dimensions: 16 X 20
Dining room
- Features: Flooring - Wood
- Level: Main
- Area: 216 Square Feet
- Dimensions: 12 X 18
Foyer
- Features: Flooring - Wood
- Level: Main
- Area: 253 Square Feet
- Dimensions: 23 X 11
Great room
- Features: Fireplace - Gas, Built-in Features, Flooring - Wood, Recessed Lighting
- Level: Main
- Area: 368 Square Feet
- Dimensions: 16 X 23
Kitchen
- Features: Breakfast Bar, Flooring - Wood, Kitchen - Propane Cooking, Lighting - Pendants
- Level: Main
- Area: 272 Square Feet
- Dimensions: 16 X 17
Laundry
- Level: Main
- Area: 88 Square Feet
- Dimensions: 8 X 11
Mud room
- Features: Flooring - Wood
- Level: Main
- Area: 85 Square Feet
- Dimensions: 5 X 17
Office
- Features: Flooring - Wood
- Level: Upper
- Area: 120 Square Feet
- Dimensions: 10 X 12
Other
- Features: Built-in Features, Flooring - Wood
- Level: Main
- Area: 105 Square Feet
- Dimensions: 7 X 15
Utility room
- Features: Flooring - Wood
- Level: Main
- Area: 72 Square Feet
- Dimensions: 8 X 9
Heating
- Heat Pump, Electric
Cooling
- Central Air, Heat Pump, Ceiling Fan(s), Electric
Appliances
- Included: Microwave, Cooktop, Dishwasher, Dryer, Freezer, Oven, Refrigerator, Washer, Water Heater, Electric Water Heater
- Laundry: Has Laundry, Main Level, Laundry Room, Mud Room
Features
- Butlers Pantry, Built-in Features, Ceiling Fan(s), Crown Molding, Family Room Off Kitchen, Open Floorplan, Formal/Separate Dining Room, Kitchen - Gourmet, Kitchen Island, Pantry, Recessed Lighting, Upgraded Countertops, 9'+ Ceilings, Dry Wall, Vaulted Ceiling(s)
- Flooring: Wood, Marble
- Doors: French Doors
- Windows: Energy Efficient
- Has basement: No
- Number of fireplaces: 1
- Fireplace features: Gas/Propane
Interior area
- Total structure area: 4,736
- Total interior livable area: 4,736 sqft
- Finished area above ground: 4,736
- Finished area below ground: 0
Video & virtual tour
Property
Parking
- Parking features: Circular Driveway, Crushed Stone, Driveway, Off Street
- Has uncovered spaces: Yes
Accessibility
- Accessibility features: None
Features
- Levels: Two
- Stories: 2
- Patio & porch: Porch, Roof Deck
- Exterior features: Boat Storage, Balcony
- Has private pool: Yes
- Pool features: Private
- Has view: Yes
- View description: Bay, River, Water
- Has water view: Yes
- Water view: Bay,River,Water
- Waterfront features: Boat/Launch Ramp - Private, Private Dock Site, River, Boat - Powered, Canoe/Kayak, Fishing Allowed, Personal Watercraft (PWC)
- Body of water: Little Choptank / Fishing Creek
- Frontage length: Water Frontage Ft: 1145
Lot
- Size: 2.38 Acres
- Features: Rip-Rapped
Details
- Additional structures: Above Grade, Below Grade
- Parcel number: 1007159935
- Zoning: RC
- Special conditions: Standard
Construction
Type & style
- Home type: SingleFamily
- Architectural style: Traditional
- Property subtype: Single Family Residence
Materials
- Shake Siding, Cedar
- Foundation: Crawl Space
- Roof: Architectural Shingle
Condition
- Excellent
- New construction: No
- Year built: 2024
Utilities & green energy
- Sewer: Septic Exists
- Water: Well
- Utilities for property: Electricity Available, Propane
Community & HOA
Community
- Subdivision: Town Point
HOA
- Has HOA: No
Location
- Region: Cambridge
Financial & listing details
- Price per square foot: $485/sqft
- Tax assessed value: $1,236,633
- Annual tax amount: $13,723
- Date on market: 4/21/2026
- Listing agreement: Exclusive Right To Sell
- Listing terms: Conventional,Cash,Bank Portfolio
- Ownership: Fee Simple
Estimated market value
$2,177,000
$2.07M - $2.29M
$5,326/mo
Price history
| Date | Event | Price |
|---|---|---|
| 4/21/2026 | Listed for sale | $2,295,000-8.2%$485/sqft |
Source:  Bright MLS #MDDO2011758 Report a problem Bright MLS #MDDO2011758 Report a problem | ||
| 12/15/2025 | Listing removed | $2,500,000$528/sqft |
Source: Bright MLS #MDDO2010642 Report a problem | ||
| 9/26/2025 | Listed for sale | $2,500,000-12.3%$528/sqft |
Source: Bright MLS #MDDO2010642 Report a problem | ||
| 7/22/2025 | Listing removed | $2,850,000$602/sqft |
Source: Bright MLS #MDDO2008462 Report a problem | ||
| 5/13/2025 | Price change | $2,850,000-4.8%$602/sqft |
Source: Bright MLS #MDDO2008462 Report a problem | ||
| 3/15/2025 | Listed for sale | $2,995,000+544.1%$632/sqft |
Source: Bright MLS #MDDO2008462 Report a problem | ||
| 2/3/2021 | Sold | $465,000-6.8%$98/sqft |
Source: Public Record Report a problem | ||
| 12/2/2020 | Pending sale | $499,000$105/sqft |
Source: Meredith Fine Properties #MDDO126116 Report a problem | ||
| 11/20/2020 | Price change | $499,000-16.7%$105/sqft |
Source: Meredith Fine Properties #MDDO126116 Report a problem | ||
| 10/1/2020 | Listed for sale | $599,000$126/sqft |
Source: Meredith Fine Properties #MDDO126116 Report a problem | ||
Public tax history
| Year | Property taxes | Tax assessment |
|---|---|---|
| 2025 | $13,783 +10.6% | $1,201,700 +7.2% |
| 2024 | $12,460 +275.3% | $1,120,500 +275.3% |
| 2023 | $3,320 +1.2% | $298,533 +1.2% |
| 2022 | $3,280 -31.2% | $295,000 -31.2% |
| 2021 | $4,768 -0.8% | $428,800 -0.8% |
| 2020 | $4,807 -0.1% | $432,300 -0.1% |
| 2019 | $4,812 | $432,700 |
| 2018 | $4,812 +17.7% | $432,700 |
| 2017 | $4,086 | $432,700 -0.8% |
| 2016 | -- | $436,100 |
| 2015 | -- | $436,100 |
| 2014 | -- | $436,100 -3.9% |
| 2013 | -- | $453,900 |
| 2012 | -- | $453,900 |
| 2011 | -- | $453,900 -24.8% |
| 2010 | -- | $603,990 +9.2% |
| 2009 | -- | $552,992 +10.2% |
| 2008 | -- | $501,996 +11.3% |
| 2007 | -- | $451,000 +18.2% |
| 2006 | -- | $381,482 +22.3% |
| 2005 | -- | $311,966 +28.7% |
| 2004 | -- | $242,450 +6.1% |
| 2003 | -- | $228,552 +6.5% |
| 2002 | -- | $214,656 +6.9% |
| 2001 | -- | $200,760 |
Find assessor info on the county website
Monthly payment
Est. payment
Payment breakdown
Explore the cost of this home by adjusting the details. Changes won't be saved.Climate risks
Neighborhood: 21613
Nearby schools
Schools provided by the listing agent
- High: Cambridge-south Dorchester
- District: Dorchester County Public Schools
Source: Bright MLS. This data may not be complete. We recommend contacting the local school district to confirm school assignments for this home.

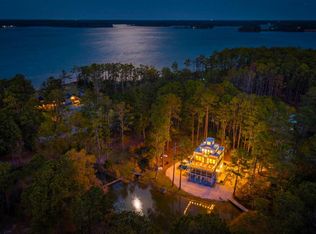
Similar homes
- $1,795,0004 bd3 ba3.6k sqft5227 Brooks Rd, Woolford, MD 21677For Sale
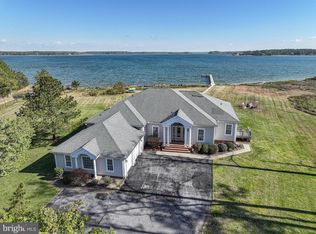
 MLS ID #MDDO2012022, Raymond Staats, Benson & Mangold, LLC. Bright MLS
 - $1,350,0004 bd5 ba4.5k sqft5419 Ragged Point Rd, Cambridge, MD 21613For Sale
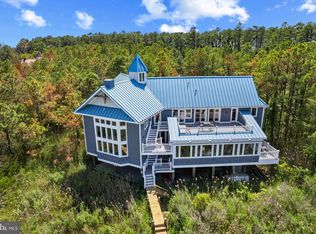 MLS ID #MDDO2011562, Gwen Eskridge, Coldwell Banker Chesapeake Real Estate Company. Bright MLS
 - $1,250,0005 bd4 ba4.9k sqft5253 Ragged Point Rd, Cambridge, MD 21613For Sale
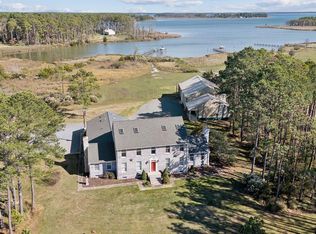 MLS ID #MDDO2011304, Craig Linthicum, Benson & Mangold, LLC. Bright MLS
 - $1,399,0006 bd5 ba4.4k sqft5332 Ragged Point Rd, Cambridge, MD 21613For Sale
 MLS ID #MDDO2012276, Sharon Spedden, Sharon Real Estate P.C.. Bright MLS
 - $1,195,0004 bd4 ba3k sqft1661 Town Point Rd, Cambridge, MD 21613For SaleMLS ID #MDDO2012150, Sharon Spedden, Sharon Real Estate P.C.. Bright MLS
- $1,375,0004 bd5 ba5k sqft1252 Old Madison Rd, Madison, MD 21648For SaleMLS ID #MDDO2012510, Barbara McCaffrey, Redfin Corp. Bright MLS
- $2,149,0003 bd3 ba3k sqft7149 Drum Point Rd, Saint Michaels, MD 21663For SaleMLS ID #MDTA2013096, Cornelia C Heckenbach, Long & Foster Real Estate, Inc.. Bright MLS
- $2,395,0004 bd4 ba3.2k sqft8075 Lee Haven Rd, Easton, MD 21601For SaleMLS ID #MDTA2012866, Laura Carney, TTR Sotheby's International Realty. Bright MLS
- $2,495,0003 bd3 ba2.9k sqft27476 Travelers Rest Ct, Easton, MD 21601For SaleMLS ID #MDTA2014728, Laura Carney, TTR Sotheby's International Realty. Bright MLS
- $2,495,0003 bd3 ba2.4k sqft26282 Deep Water Harbor Rd, Easton, MD 21601For SaleMLS ID #MDTA2013868, Chuck Mangold JR., Benson & Mangold, LLC. Bright MLS
- $2,495,0004 bd4 ba3.2k sqft28910 Jennings Rd, Easton, MD 21601For SaleMLS ID #MDTA2013400, Jim Corson, Benson & Mangold, LLC. Bright MLS
- $2,000,0004 bd3 ba4.4k sqft7909 Church Neck Rd, Saint Michaels, MD 21663For SaleMLS ID #MDTA2013238, Cheri Bruce- Phipps, TTR Sotheby's International Realty. Bright MLS
- $1,399,9995 bd3 ba5k sqft4808 Saltmarsh Rd, Madison, MD 21648For SaleMLS ID #MDDO2012058, Kenneth Jester, Coldwell Banker Realty. Bright MLS
- $2,395,0007 bd6 ba4.1k sqft21642 Chicken Point Rd, Tilghman, MD 21671New ConstructionMLS ID #MDTA2013744, Dawn Lednum, Chesapeake Bay Real Estate Plus, LLC. Bright MLS
- $2,895,0004 bd5 ba3.5k sqft4440 Baildon Rd, Trappe, MD 21673For SaleMLS ID #MDTA2014482, Janet Larson, Benson & Mangold, LLC. Bright MLS
- $1,495,0003 bd2 ba3.3k sqft2238 Pig Neck Rd, Cambridge, MD 21613For SaleMLS ID #MDDO2011074, Chris Haddaway, Chesapeake Real Estate Associates, LLC. Bright MLS
- $1,945,0005 bd4 ba3.9k sqft5698 Leeward Ln, Tilghman, MD 21671For SaleMLS ID #MDTA2013838, Brian Gearhart, Benson & Mangold, LLC. Bright MLS
- $2,750,0004 bd3 ba6.3k sqft7543 Bozman Neavitt Rd, Bozman, MD 21612For SaleMLS ID #MDTA2014086, Kimberly Crouch, Benson & Mangold, LLC. Bright MLS
- $2,650,0006 bd6 ba3.9k sqft7250 Maxmore Creek Dr, Easton, MD 21601For SaleMLS ID #MDTA2014486, Will Stone, Benson & Mangold, LLC. Bright MLS
- $1,950,0005 bd5 ba4.3k sqft21485 Island Club Rd, Tilghman, MD 21671For SaleMLS ID #MDTA2010266, Lish Dulin, Benson & Mangold, LLC. Bright MLS
