This beautiful Suntree pool home checks all of the boxes! Gorgeous, spacious luxury home on one level! Featuring 4 bedrooms plus a den/office, 3 bathrooms and a 3 car garage, plus an extra BONUS/flex room which could be a hobby room, fitness room, man cave, or whatever you need! Situated on a private cul-de-sac lot facing a lovely, tranquil lake too! The back screened lanai features an infinity pool with spa, on a wide deck surrounded by nature. Many upgrades include a NEW kitchen with beautiful cabinets with soft close drawers, quartz counters, and newer appliances. The kitchen also features an island and breakfast bar and a large kitchen nook. Living room, dining room, plus a family room that faces the gorgeous pool and lake views! This home also features solar panels (paid by seller) that offers its new owners great savings on the electric bill! Unbeatable Suntree location too! HURRY!
Under contract
$829,990
1301 Cape Sable Dr, Melbourne, FL 32940
4beds
3,102sqft
Single Family Residence
Built in 2001
0.3 Acres Lot
$810,600 Zestimate®
$268/sqft
$50/mo HOA
What's special
Back screened lanaiQuartz countersNewer appliancesInfinity pool with spaLarge kitchen nookPrivate cul-de-sac lot
- 50 days
- 280
- 12
Zillow last checked:
Listing updated:
Listed by:
Grace Vista 321-223-2399,
Nexthome Coastal Vista
Source: Space Coast AOR,MLS#: 1087598
Facts & features
Interior
Bedrooms & bathrooms
- Bedrooms: 4
- Bathrooms: 3
- Full bathrooms: 3
Heating
- Central
Cooling
- Central Air
Appliances
- Included: Dishwasher, Dryer, Electric Cooktop, Microwave, Refrigerator, Washer, Other
Features
- Breakfast Bar, Breakfast Nook, Ceiling Fan(s), Eat-in Kitchen, Guest Suite, His and Hers Closets, Kitchen Island, Pantry, Split Bedrooms, Other
- Flooring: Carpet, Tile
- Has fireplace: Yes
- Fireplace features: Gas
Interior area
- Total structure area: 3,799
- Total interior livable area: 3,102 sqft
Property
Parking
- Total spaces: 3
- Parking features: Garage
- Garage spaces: 3
Accessibility
- Accessibility features: Accessible Bedroom, Central Living Area, Common Area
Features
- Levels: One
- Stories: 1
- Patio & porch: Patio, Screened
- Exterior features: Storm Shutters
- Has private pool: Yes
- Pool features: In Ground
- Has spa: Yes
- Spa features: Heated
- Has view: Yes
- View description: Pond, Pool, Trees/Woods
- Has water view: Yes
- Water view: Pond
- Waterfront features: Pond
Lot
- Size: 0.3 Acres
- Features: Cul-De-Sac
Details
- Additional parcels included: 2623834
- Parcel number: 263623Sb00000.00019.00
- Special conditions: Standard
Construction
Type & style
- Home type: SingleFamily
- Architectural style: Ranch,Traditional
- Property subtype: Single Family Residence
Materials
- Block, Concrete
- Roof: Shingle
Condition
- Updated/Remodeled
- New construction: No
- Year built: 2001
Utilities & green energy
- Sewer: Public Sewer
- Water: Public
- Utilities for property: Electricity Connected
Community & HOA
Community
- Security: Security System Owned, Smoke Detector(s)
- Subdivision: Sawgrass at Suntree Phase 3
HOA
- Has HOA: Yes
- Amenities included: Management - Off Site
- HOA fee: $600 annually
- HOA name: Sawgrass at Suntree
- HOA phone: 321-733-3382
Location
- Region: Melbourne
Financial & listing details
- Price per square foot: $268/sqft
- Tax assessed value: $595,520
- Annual tax amount: $4,773
- Date on market: 9/14/2026
- Listing terms: Cash,Conventional,VA Loan
- Road surface type: Asphalt
Estimated market value
$810,600
$770,000 - $851,000
$4,335/mo
Price history
| Date | Event | Price |
|---|---|---|
| 10/6/2026 | Pending sale | $829,990$268/sqft |
Source:  NextHome #1087598 Report a problem | ||
| 10/6/2026 | Contingent | $829,990$268/sqft |
Source: Space Coast AOR #1087598 Report a problem | ||
| 9/21/2026 | Listed for sale | $829,990$268/sqft |
Source: Space Coast AOR #1087598 Report a problem | ||
| 9/18/2026 | Pending sale | $829,990$268/sqft |
Source: NextHome #1087598 Report a problem | ||
| 9/18/2026 | Contingent | $829,990$268/sqft |
Source: Space Coast AOR #1087598 Report a problem | ||
| 9/14/2026 | Listed for sale | $829,990+170.4%$268/sqft |
Source: Space Coast AOR #1087598 Report a problem | ||
| 8/3/2001 | Sold | $306,900+372.2%$99/sqft |
Source: Public Record Report a problem | ||
| 2/19/2001 | Sold | $65,000$21/sqft |
Source: Public Record Report a problem | ||
Public tax history
| Year | Property taxes | Tax assessment |
|---|---|---|
| 2025 | $4,773 +7.6% | $348,460 +2.9% |
| 2024 | $4,434 +1.6% | $338,640 +3% |
| 2023 | $4,364 +7.2% | $328,780 +3% |
| 2022 | $4,071 -4% | $319,210 +3% |
| 2021 | $4,240 +1.7% | $309,920 +1.4% |
| 2020 | $4,171 +1% | $305,650 +2.3% |
| 2019 | $4,131 | $298,780 +1.9% |
| 2018 | $4,131 -0.4% | $293,210 +2.1% |
| 2017 | $4,147 -1.2% | $287,180 +2.1% |
| 2016 | $4,198 -2% | $281,280 +0.7% |
| 2015 | $4,282 +3.5% | $279,330 +8.3% |
| 2014 | $4,139 | $257,930 -8% |
| 2013 | -- | $280,410 +12.2% |
| 2012 | $3,721 -4% | $249,880 -3.3% |
| 2011 | $3,874 +5.4% | $258,390 -2.5% |
| 2010 | $3,676 -2.9% | $265,150 -7.5% |
| 2009 | $3,787 -0.1% | $286,700 -23.5% |
| 2008 | $3,789 -0.7% | $375,000 +1.1% |
| 2007 | $3,818 -8.8% | $371,000 +1% |
| 2005 | $4,186 -2.8% | $367,270 +32.6% |
| 2004 | $4,308 +11.1% | $276,960 +29.4% |
| 2003 | $3,878 +2.7% | $214,080 +5.4% |
| 2002 | $3,775 +241.2% | $203,180 +256.5% |
| 2001 | $1,106 | $57,000 |
Find assessor info on the county website
Monthly payment
Est. payment
Payment breakdown
Explore the cost of this home by adjusting the details. Changes won't be saved.Climate risks
Neighborhood: 32940
Nearby schools
Schools provided by the listing agent
- Elementary: Suntree
- Middle: DeLaura
- High: Viera
Source: Space Coast AOR. This data may not be complete. We recommend contacting the local school district to confirm school assignments for this home.
Similar homes
- $999,0003 bd4 ba3.5k sqft804 Chatsworth Dr, Melbourne, FL 32940For Sale
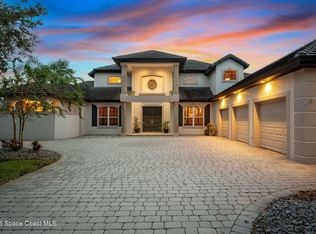 MLS ID #1087886, Stephanie Moss Dandridge. Space Coast AOR
- $850,0004 bd4 ba3.1k sqft7966 Wyndham Dr, Melbourne, FL 32940For Sale
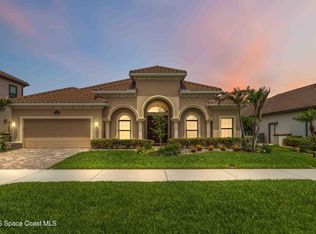 MLS ID #1079407, Terra Alease Lillis. Space Coast AOR
- $974,9004 bd3 ba2.1k sqft5327 Kirkwall Cir, Melbourne, FL 32940For Sale
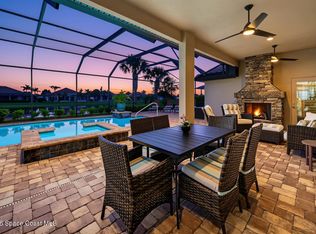 MLS ID #1088365, Grace Vista. Space Coast AOR
- $639,0003 bd3 ba2.2k sqft1290 Silver Lake Dr, Melbourne, FL 32940For Sale
 MLS ID #1090558, Jason M Lande. Space Coast AOR
