Custom-built executive ranch on 8 +/-scenic acres in Pevely offering over 5,000 sq. ft. of beautifully designed living space. This fully brick home showcases exceptional craftsmanship with an open floor plan, abundant natural light, and panoramic countryside views. A distinctive turret design highlights the breakfast room, while the spacious kitchen, formal dining room, private office, main-floor laundry, and additional full bath provide everyday convenience. The impressive great room features cathedral ceilings and a floor-to-ceiling masonry wood-burning fireplace. The primary suite includes a luxurious bath with jetted tub, separate shower, and generous space. Two additional bedrooms and a full bath complete the main level. The finished walkout lower level offers a large family room, recreation area, fourth bedroom, full bath, and ample storage. Enjoy peaceful mornings from the screened porch overlooking rolling acreage, wildlife, and established gardens. A detached outbuilding provides endless possibilities for equestrian use, hobbies, or additional storage. A rare opportunity to own a thoughtfully designed estate combining privacy, comfort, and timeless quality.
Pending
Listed by: Epique Realty • Jeannie Baumgartner • 314-974-7990
$749,000
1301 Hillside Estates Dr, Pevely, MO 63070
4beds
4,800sqft
:
Get pre-qualified$4,896/mo
Single Family Residence
Built in 1996
7.81 Acres Lot
$-- Zestimate®
$156/sqft
$-- HOA
What's special
Detached outbuildingImpressive great roomFully brick homePanoramic countryside viewsAmple storageOpen floor planSpacious kitchen
- 35 days |
- 224 |
- 6 |
Zillow last checked:
Listing updated:
Listed by:
Jeannie Baumgartner 314-974-7990,
Epique Realty
Source: MARIS,MLS#: 26039481 Originating MLS: Southern Gateway Association of REALTORS
Originating MLS: Southern Gateway Association of REALTORSFacts & features
Interior
Bedrooms & bathrooms
- Bedrooms: 4
- Bathrooms: 4
- Full bathrooms: 4
- Main level bathrooms: 3
- Main level bedrooms: 3
Primary bedroom
- Features: Floor Covering: Carpeting
- Area: 280
- Dimensions: 20x14
Bedroom 2
- Features: Floor Covering: Carpeting
- Level: Main
- Area: 132
- Dimensions: 12x11
Bedroom 4
- Features: Floor Covering: Carpeting
- Level: Lower
- Area: 256
- Dimensions: 16x16
Primary bathroom
- Features: Floor Covering: Carpeting
- Level: Main
- Area: 99
- Dimensions: 11x9
Bathroom
- Features: Floor Covering: Ceramic Tile
- Level: Main
- Area: 40
- Dimensions: 8x5
Bathroom
- Features: Floor Covering: Ceramic Tile
- Level: Lower
- Area: 49
- Dimensions: 7x7
Bathroom 2
- Features: Floor Covering: Carpeting
- Level: Main
- Area: 64
- Dimensions: 8x8
Bathroom 3
- Features: Floor Covering: Carpeting
- Level: Main
- Area: 132
- Dimensions: 12x11
Breakfast room
- Features: Floor Covering: Wood
- Level: Main
- Area: 225
- Dimensions: 15x15
Dining room
- Features: Floor Covering: Carpeting
- Level: Main
- Area: 168
- Dimensions: 12x14
Family room
- Features: Floor Covering: Carpeting
- Level: Main
- Area: 360
- Dimensions: 24x15
Kitchen
- Features: Floor Covering: Ceramic Tile
- Level: Main
- Area: 180
- Dimensions: 15x12
Laundry
- Features: Floor Covering: Ceramic Tile
- Level: Main
- Area: 64
- Dimensions: 8x8
Office
- Features: Floor Covering: Wood
- Level: Main
- Area: 110
- Dimensions: 11x10
Recreation room
- Features: Floor Covering: Carpeting
- Level: Lower
- Area: 1300
- Dimensions: 65x20
Sitting room
- Features: Floor Covering: Carpeting
- Level: Lower
- Area: 304
- Dimensions: 19x16
Storage
- Features: Floor Covering: Concrete
- Level: Lower
- Area: 216
- Dimensions: 18x12
Utility room
- Features: Floor Covering: Concrete
- Level: Lower
- Area: 270
- Dimensions: 15x18
Heating
- Propane
Cooling
- Ceiling Fan(s), Central Air, Whole House Fan
Appliances
- Included: Electric Cooktop, Dishwasher, Disposal, Exhaust Fan, Built-In Electric Oven, Double Oven, Range Hood, Water Heater
- Laundry: Main Level
Features
- Breakfast Room, Central Vacuum, Kitchen Island, Recessed Lighting, Separate Dining, Vaulted Ceiling(s), Walk-In Closet(s)
- Flooring: Carpet, Ceramic Tile
- Doors: Atrium Door(s), Panel Door(s), Pocket Door(s), Storm Door(s)
- Windows: Insulated Windows, Wood Frames
- Has basement: Yes
- Number of fireplaces: 2
- Fireplace features: Basement, Great Room, Wood Burning, Wood Burning Stove
Interior area
- Total structure area: 4,800
- Total interior livable area: 4,800 sqft
- Finished area above ground: 2,701
- Finished area below ground: 2,400
Property
Parking
- Total spaces: 2
- Parking features: Garage - Attached
- Attached garage spaces: 2
Features
- Levels: One
- Patio & porch: Covered, Enclosed, Front Porch, Screened
- Exterior features: Garden, Lighting, Private Yard, Storage
- Has view: Yes
- View description: Pasture, Trees/Woods, Valley
Lot
- Size: 7.81 Acres
- Dimensions: 8 acres
- Features: Front Yard, Private, Suitable for Horses, Views
Details
- Additional structures: Metal Building
- Parcel number: 103.006.04001001.01
- Special conditions: Standard
- Horses can be raised: Yes
Construction
Type & style
- Home type: SingleFamily
- Architectural style: Traditional
- Property subtype: Single Family Residence
Materials
- Brick
- Foundation: Concrete Perimeter
- Roof: Architectural Shingle
Condition
- Year built: 1996
Utilities & green energy
- Electric: Single Phase
- Sewer: Septic Tank
- Water: Well
- Utilities for property: Electricity Available, Propane, Propane Owned, Underground Utilities
Community & HOA
Community
- Subdivision: Hillside Estates
HOA
- Has HOA: No
Location
- Region: Pevely
Financial & listing details
- Price per square foot: $156/sqft
- Tax assessed value: $369,700
- Annual tax amount: $4,549
- Date on market: 7/1/2026
- Cumulative days on market: 36 days
- Listing terms: Cash,Conventional
- Electric utility on property: Yes
Estimated market value
Not available
Estimated sales range
Not available
Not available
Price history
| Date | Event | Price |
|---|---|---|
| 7/10/2026 | Pending sale | $749,000$156/sqft |
Source:  MARIS #26039481 Report a problem MARIS #26039481 Report a problem | ||
| 7/1/2026 | Listed for sale | $749,000$156/sqft |
Source: MARIS #26039481 Report a problem | ||
Public tax history
| Year | Property taxes | Tax assessment |
|---|---|---|
| 2025 | $4,549 +3% | $70,200 +8.2% |
| 2024 | $4,415 +0.1% | $64,900 |
| 2023 | $4,411 +0% | $64,900 |
| 2022 | $4,411 -0.1% | $64,900 |
| 2021 | $4,415 +7.7% | $64,900 +11.5% |
| 2020 | $4,098 +0% | $58,200 |
| 2019 | $4,096 | $58,200 |
| 2018 | $4,096 +8.9% | $58,200 |
| 2017 | $3,763 | $58,200 +6.6% |
| 2016 | $3,763 +5.8% | $54,600 |
| 2015 | $3,555 | $54,600 +2.1% |
| 2013 | $3,555 | $53,500 +419.4% |
| 2005 | -- | $10,300 +10.8% |
| 2004 | -- | $9,300 |
| 2003 | -- | $9,300 |
| 2002 | -- | $9,300 |
Find assessor info on the county website
Monthly payment
Est. payment
Payment breakdown
Explore the cost of this home by adjusting the details. Changes won't be saved.Climate risks
Neighborhood: 63070
Nearby schools
GreatSchools rating
- 4/10Pevely Elementary SchoolGrades: K-5Distance: 1.8 mi
- 8/10Senn-Thomas Middle SchoolGrades: 6-8Distance: 2.6 mi
- 7/10Herculaneum High SchoolGrades: 9-12Distance: 3.2 mi
Schools provided by the listing agent
- Elementary: Pevely Elem.
- Middle: Senn-Thomas Middle
- High: Herculaneum High
Source: MARIS. This data may not be complete. We recommend contacting the local school district to confirm school assignments for this home.
- $651,500-- bd-- ba2k sqft1291 Hillside Estates Dr, Pevely, MO 63070Off Market
- $663,0004 bd3 ba3k sqft1309 Hillside Estates Dr, Pevely, MO 63070Off Market
- $20,900-- bd-- ba-- sqft1285 Hillside Estates Dr, Pevely, MO 63070Off Market
- $758,8005 bd4 ba5.7k sqft1277 Hillside Estates Dr, Pevely, MO 63070Off Market
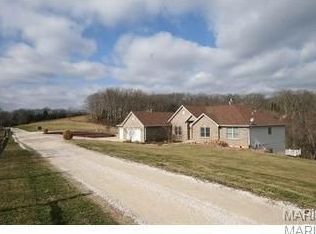
- $358,400-- bd2 ba1.5k sqft1317 Hillside Estates Dr, Pevely, MO 63070Off Market
- $771,800-- bd-- ba1.7k sqft8206 Commercial Blvd, Pevely, MO 63070Off Market
- $164,200-- bd-- ba672 sqft1259 Hillside Estates Dr, Pevely, MO 63070Off Market
- $273,500-- bd2 ba1.5k sqft1465 Hillside Dr, Pevely, MO 63070Off Market
A local agent can set up tours, give advice and negotiate with sellers.
A local lender can help you make sure your offer is ready when you are.
Similar homes
- $799,9004 bd4 ba2.9k sqft2818 Highland Woods Rd, Imperial, MO 63052For Sale

 MLS ID #26046703, Rodney Wallner, Berkshire Hathaway HomeServices Select Properties. MARIS
 - $635,0004 bd4 ba4.3k sqft3305 Magnolia Ln, Festus, MO 63028For Sale
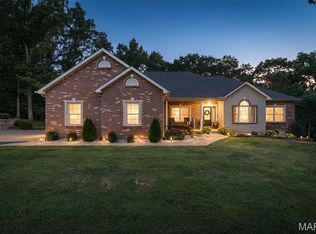 MLS ID #26050624, Cheryl A Grither, Rooted Real Estate & Auction Co.. MARIS
 - $699,5004 bd4 ba4.3k sqft8 Howe Xing, Festus, MO 63028For Sale
 MLS ID #26013588, Lisa Nicholson, Nettwork Global. MARIS
 - $612,0003 bd4 ba2.8k sqft100 Hickory Ln, Festus, MO 63028For Sale
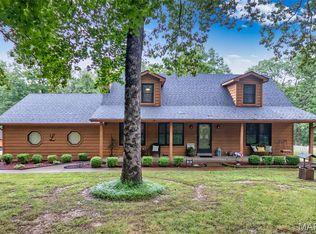 MLS ID #26049014, Tina M Fischer, ReeceNichols Real Estate. MARIS
 - $579,9003 bd4 ba4.8k sqft4352 Rock Island Rd, Arnold, MO 63010For SaleMLS ID #26039566, Susan J Raimondo, Keller Williams Realty St. Louis. MARIS
- $599,0004 bd2 ba2.4k sqft6788 Haven Hill Rd, Barnhart, MO 63012For SaleMLS ID #26014932, Lisa Sofia, RE/MAX Results. MARIS
- $465,0003 bd3 ba2.8k sqft6760 Woodhill Run, Waterloo, IL 62298For SaleMLS ID #26049793, Kelsey Mitchell, Keller Williams Pinnacle. MARIS
- $719,0006 bd6 ba4.1k sqft4118 Harbor Towne Dr, High Ridge, MO 63049For SaleMLS ID #26015550, Anthony S LaRocca, The Hermann London Group LLC. MARIS
- $1,100,0006 bd6 ba6.8k sqft10570 Glen Oaks Dr, Festus, MO 63028For SaleMLS ID #26048135, Anne M Watkins, Grace Street Realty. MARIS
- $460,0004 bd3 ba2.4k sqft6111 Old Antonia Rd, Imperial, MO 63052For SaleMLS ID #26042006, Rodney Wallner, Berkshire Hathaway HomeServices Select Properties. MARIS
- $749,9005 bd6 ba5.3k sqft335 Summit Rd, Fenton, MO 63026For SaleMLS ID #26038559, Liz Fendler, Paradigm Realty. MARIS
- $399,9003 bd3 ba2.4k sqft1932 Eagle Crst, Barnhart, MO 63012For SaleMLS ID #26047958, Ashley Beckman Ettorre, Mera & Beckman Real Estate. MARIS
- $475,0003 bd3 ba2.7k sqft983 White Oak Dr, Waterloo, IL 62298For SaleMLS ID #26049892, Linda R Frierdich, Century 21 Advantage. MARIS
- $510,0005 bd4 ba3k sqft2221 Levin Crest Ln, Dupo, IL 62239For SaleMLS ID #26047932, Brenda M Chandler, Property Peddler, Inc. MARIS
- $450,0004 bd3 ba3.7k sqft1 River Bend Dr, Fenton, MO 63026For SaleMLS ID #26048627, Andy M Boyd, Keller Williams Realty St. Louis. MARIS
- $829,9005 bd5 ba3.9k sqft161 Stuart Ln, Eureka, MO 63025For SaleMLS ID #26032587, Helen Reid, Coldwell Banker Realty - Gundaker. MARIS
- $420,0004 bd3 ba2.4k sqft2029 Quail Mdw, Barnhart, MO 63012For SaleMLS ID #26048563, Melissa Dunn, Main Key Realty LLC. MARIS
- $384,9003 bd3 ba2.6k sqft5146 Saddlebrook Pkwy, Imperial, MO 63052For SaleMLS ID #26049185, Juli C Huelster, Berkshire Hathaway HomeServices Select Properties. MARIS
- $795,0003 bd3 ba2.9k sqft20 Lemp Rd, Saint Louis, MO 63122For SaleMLS ID #26032782, Bailey S Merkel, Redfin Corporation. MARIS
- $549,9004 bd3 ba2.4k sqft4870 Country Club Dr, High Ridge, MO 63049For SaleMLS ID #26048517, Luan Meredith, Realty and Associates. MARIS
