Luxury, craftsmanship, and privacy come together in this exceptional executive home by CCS Homes. Built in 2024 as the builder's personal residence, this zero entry, custom walkout ranch showcases thoughtful design, premium finishes, and quality craftsmanship throughout. Offering over 3,700 finished square feet, the home features more than 2,100 square feet on the main level and approximately 1,600 finished square feet in the walkout lower level.
This home offers 4 spacious bedrooms, a dedicated fitness room, and a pocket office ideal for working from home. Designed for entertaining, the kitchen features an oversized island, generous dining area, and an incredible walk-in pantry. All kitchen appliances, plus the washer and dryer, are included. Oversized windows fill the open living spaces with natural light while showcasing the private wooded setting.
The finished walkout lower level provides expansive space for entertaining, relaxing, or recreation. Enjoy peaceful mornings or evenings from the screened porch overlooking the tree-lined backyard.
The oversized 4-car garage offers exceptional storage and workspace. Built with durable 2x6 exterior construction and a high-efficiency HVAC system, this home was designed for lasting quality and energy efficiency. As the builder's own home, it also features heated bathroom floors, designer finishes, and custom details rarely found in new construction.
All information obtained from seller and public records.
For sale
$925,000
1301 NE 23rd St, Grimes, IA 50111
4beds
2,110sqft
Single Family Residence
Built in 2024
0.53 Acres Lot
$-- Zestimate®
$438/sqft
$-- HOA
What's special
Generous dining areaPrivate wooded settingHeated bathroom floorsIncredible walk-in pantryDesigner finishesPremium finishesDedicated fitness room
- 91 days
- 333
- 16
Zillow last checked:
Listing updated:
Listed by:
Katie Fliehler (515)664-0414,
RE/MAX Precision,
Malinda Garner 515-991-5092,
RE/MAX Precision
Source: DMMLS,MLS#: 745295 Originating MLS: Des Moines Area Association of REALTORS
Originating MLS: Des Moines Area Association of REALTORSFacts & features
Interior
Bedrooms & bathrooms
- Bedrooms: 4
- Bathrooms: 4
- Full bathrooms: 1
- 3/4 bathrooms: 2
- 1/2 bathrooms: 1
- Main level bedrooms: 2
Heating
- Electric, Heat Pump, Natural Gas
Cooling
- Central Air
Appliances
- Included: Dryer, Dishwasher, Freezer, Microwave, Refrigerator, Stove, Washer
- Laundry: Main Level
Features
- Wet Bar, Dining Area, Window Treatments
- Flooring: Carpet, Hardwood, Tile
- Basement: Finished,Walk-Out Access
- Number of fireplaces: 1
- Fireplace features: Electric
Interior area
- Total structure area: 2,110
- Total interior livable area: 2,110 sqft
- Finished area below ground: 1,600
Property
Parking
- Total spaces: 4
- Parking features: Attached, Garage
- Attached garage spaces: 4
Features
- Stories: 1
- Patio & porch: Covered, Deck, Patio
- Exterior features: Deck, Sprinkler/Irrigation, Patio
Lot
- Size: 0.53 Acres
- Features: Pie Shaped Lot
Details
- Parcel number: 31100305720738
- Zoning: R
Construction
Type & style
- Home type: SingleFamily
- Architectural style: Ranch
- Property subtype: Single Family Residence
Materials
- Stone
- Foundation: Poured
- Roof: Asphalt,Shingle
Condition
- Resale
- New construction: No
- Year built: 2024
Details
- Builder name: CCS Homes
Utilities & green energy
- Sewer: Public Sewer
- Water: Public
Community & HOA
Community
- Security: Security System, Smoke Detector(s)
HOA
- Has HOA: No
Location
- Region: Grimes
Financial & listing details
- Price per square foot: $438/sqft
- Tax assessed value: $883,400
- Annual tax amount: $15,188
- Date on market: 7/16/2026
- Cumulative days on market: 92 days
- Listing terms: Cash,Conventional,FHA,VA Loan
- Road surface type: Concrete
Estimated market value
Not available
Estimated sales range
Not available
Not available
Price history
| Date | Event | Price |
|---|---|---|
| 7/16/2026 | Listed for sale | $925,000+413.9%$438/sqft |
Source:  DMMLS #745295 Report a problem DMMLS #745295 Report a problem | ||
| 6/24/2024 | Sold | $180,000+2.9%$85/sqft |
Source: Public Record Report a problem | ||
| 8/1/2023 | Listing removed | -- |
Source: DMMLS #663318 Report a problem | ||
| 2/2/2023 | Listed for sale | $175,000+9.4%$83/sqft |
Source: DMMLS #663318 Report a problem | ||
| 1/2/2023 | Listing removed | -- |
Source: DMMLS #663318 Report a problem | ||
| 11/4/2022 | Listed for sale | $160,000-62.3%$76/sqft |
Source: DMMLS #663318 Report a problem | ||
| 11/30/2021 | Listing removed | -- |
Source: Tanzanite Homes Report a problem | ||
| 8/4/2021 | Listed for sale | $424,956+165.6%$201/sqft |
Source: Tanzanite Homes Report a problem | ||
| 4/20/2021 | Sold | $160,000$76/sqft |
Source: DMMLS #608050 Report a problem | ||
| 3/8/2021 | Pending sale | $160,000$76/sqft |
Source: DMMLS #608050 Report a problem | ||
Public tax history
| Year | Property taxes | Tax assessment |
|---|---|---|
| 2025 | $10 | $883,400 +157650% |
| 2024 | $10 -16.7% | $560 |
| 2023 | $12 | $560 |
| 2022 | $12 | $560 |
| 2021 | $12 -14.3% | $560 |
| 2020 | $14 | $560 |
| 2019 | $14 | $560 |
Find assessor info on the county website
Monthly payment
Est. payment
Payment breakdown
Explore the cost of this home by adjusting the details. Changes won't be saved.Climate risks
Neighborhood: 50111
Nearby schools
Schools provided by the listing agent
- District: Dallas Center-Grimes
Source: DMMLS. This data may not be complete. We recommend contacting the local school district to confirm school assignments for this home.
Similar homes
- $749,9005 bd3 ba2.1k sqft2317 NE Little Beaver Dr, Grimes, IA 50111For Sale
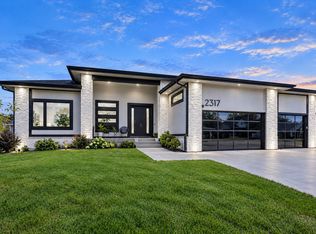 MLS ID #748860, Marc Lee, RE/MAX Precision. DMMLS
 - $660,0004 bd3 ba1.8k sqft2213 NE Heritage Dr, Grimes, IA 50111For Sale
 MLS ID #750591, Bob Eisenlauer, RE/MAX Revolution. DMMLS
 - $670,0004 bd3 ba2k sqft2205 NE Heritage Dr, Grimes, IA 50111For Sale
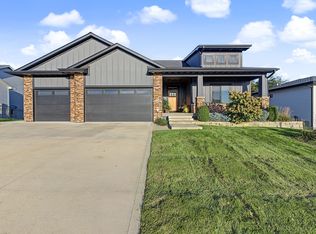 MLS ID #750271, Andria Lang, RE/MAX Concepts. DMMLS
 - $640,0005 bd3 ba1.9k sqft2515 NW Ridgewood Dr, Grimes, IA 50111For Sale
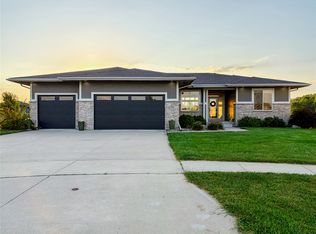 MLS ID #748521, Bryan Curtis, Attain RE. DMMLS
