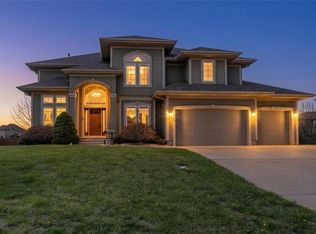
Welcome to this exceptional 4 CAR GARAGE, 4-bedroom, 2 full bath, 2 half bath home in Lee's Summit, offering the perfect combination of space, comfort, and convenience in the highly acclaimed Lee's Summit School District. With 2 bedrooms on the main level and 2 additional bedrooms in the finished lower level, this home provides a flexible floor plan ideal for families, guests, or multi-generational living.
Step inside to find an inviting main-level living room featuring a cozy fireplace, beautiful hardwood floors, and an open layout perfect for everyday living and entertaining. The spacious kitchen is designed with functionality in mind and includes a center island, stainless steel appliances, a pantry, abundant cabinet space, and views of the front yard. The adjoining dining area offers easy access to the deck, creating the perfect flow for indoor-outdoor gatherings.
The private primary suite is a relaxing retreat featuring a large walk-in closet and a luxurious ensuite bathroom complete with dual vanities, a soaking tub, and a separate walk-in shower.
The finished lower level expands your living space with a large family room featuring a second fireplace and a built-in bar, making it the perfect place to entertain family and friends. You'll also find two additional bedrooms connected by a Jack-and-Jill bathroom, a dedicated office, a convenient half bath, and ample storage space.
Enjoy outdoor living in the fenced backyard featuring a low-maintenance vinyl fence, an elevated deck, and a lower-level patio, ideal for grilling, relaxing, or enjoying Missouri evenings.
Conveniently located near shopping, dining, parks, and major highway access, this beautiful Lee's Summit home offers the space, features, and location today's buyers are searching for.
Updates: BRAND NEW composite deck! Roof/gutters replaced 2024. 8 new Anderson windows 2026.
Show for backups
$550,000
1301 NE Horizon Dr, Lees Summit, MO 64086
4beds
3,425sqft
:
Get pre-qualified$3,703/mo
Single Family Residence
Built in 2004
0.45 Acres Lot
$-- Zestimate®
$161/sqft
$10/mo HOA
What's special
- 16 days |
- 1,374 |
- 62 |
Likely to sell faster than
Zillow last checked:
Listing updated:
Listed by:
Carie Averill 816-500-1679,
RE/MAX Heritage,
Sarah Collins 816-810-1061,
RE/MAX Heritage
Source: Heartland MLS as distributed by MLS GRID,MLS#: 2625389
Facts & features
Interior
Bedrooms & bathrooms
- Bedrooms: 4
- Bathrooms: 4
- Full bathrooms: 2
- 1/2 bathrooms: 2
Primary bedroom
- Level: Main
Bedroom 2
- Level: Main
Bedroom 3
- Level: Lower
Bedroom 4
- Level: Lower
Primary bathroom
- Level: Main
Bathroom 2
- Level: Lower
Dining room
- Level: Main
Family room
- Level: Lower
Half bath
- Level: Main
Other
- Level: Lower
Kitchen
- Level: Main
Living room
- Level: Main
Office
- Level: Lower
Heating
- Natural Gas
Cooling
- Electric
Appliances
- Included: Dishwasher, Disposal, Microwave, Free-Standing Electric Oven, Stainless Steel Appliance(s)
- Laundry: Bedroom Level, Laundry Room
Features
- Ceiling Fan(s), Kitchen Island, Pantry, Walk-In Closet(s)
- Flooring: Carpet, Tile, Wood
- Basement: Basement BR,Daylight,Finished,Full
- Number of fireplaces: 1
- Fireplace features: Basement, Living Room
Interior area
- Total structure area: 3,425
- Total interior livable area: 3,425 sqft
- Finished area above ground: 1,925
- Finished area below ground: 1,500
Property
Parking
- Total spaces: 4
- Parking features: Attached, Tandem
- Attached garage spaces: 4
Features
- Patio & porch: Patio
- Fencing: Other,Privacy
Lot
- Size: 0.45 Acres
- Features: Cul-De-Sac
Details
- Parcel number: 52710021800000000
Construction
Type & style
- Home type: SingleFamily
- Architectural style: Traditional
- Property subtype: Single Family Residence
Materials
- Stucco, Wood Siding
- Roof: Composition
Condition
- Year built: 2004
Utilities & green energy
- Sewer: Public Sewer
- Water: Public
Community & HOA
Community
- Subdivision: Prairie Ridge Estates
HOA
- Has HOA: Yes
- Services included: No Amenities
- HOA fee: $125 annually
Location
- Region: Lees Summit
Financial & listing details
- Price per square foot: $161/sqft
- Tax assessed value: $509,160
- Annual tax amount: $7,034
- Date on market: 7/10/2026
- Listing terms: Cash,Conventional,FHA,VA Loan
- Ownership: Private
Estimated market value
Not available
Estimated sales range
Not available
Not available
Price history
| Date | Event | Price |
|---|---|---|
| 7/17/2026 | Contingent | $550,000$161/sqft |
Source:  Heartland MLS as distributed by MLS GRID #2625389 Report a problem Heartland MLS as distributed by MLS GRID #2625389 Report a problem | ||
| 7/10/2026 | Listed for sale | $550,000+129.3%$161/sqft |
Source: Heartland MLS as distributed by MLS GRID #2625389 Report a problem | ||
| 10/6/2011 | Sold | -- |
Source: Agent Provided Report a problem | ||
| 9/10/2011 | Price change | $239,900-4%$70/sqft |
Source: Realty Platinum Professionals, Inc. #1742569 Report a problem | ||
| 8/10/2011 | Price change | $250,000-16.6%$73/sqft |
Source: Fannie Mae #1742569 Report a problem | ||
| 8/7/2011 | Price change | -- |
Source: foreclosure.com Report a problem | ||
| 6/21/2011 | Price change | $299,900$88/sqft |
Source: RE/MAX Heartland Realtors #1638019 Report a problem | ||
| 6/8/2011 | Price change | -- |
Source: foreclosure.com Report a problem | ||
| 5/2/2011 | Listed for sale | $299,900+5.3%$88/sqft |
Source: RE/MAX Heartland Realtors #1638019 Report a problem | ||
| 4/21/2011 | Sold | -- |
Source: Public Record Report a problem | ||
| 3/30/2011 | Price change | $284,900-1.4%$83/sqft |
Source: RE/MAX Heartland, REALTORS #1697950 Report a problem | ||
| 1/7/2011 | Price change | $289,000-3.3%$84/sqft |
Source: RE/MAX Heartland, REALTORS #1697950 Report a problem | ||
| 3/15/2010 | Price change | $299,000-3.5%$87/sqft |
Source: RE/MAX Heartland, REALTORS #1660994 Report a problem | ||
| 2/26/2010 | Listed for sale | $309,900$90/sqft |
Source: RE/MAX Heartland Realtors #1638019 Report a problem | ||
| 12/30/2009 | Listing removed | $309,900$90/sqft |
Source: The Nichols/Ersery Home Team #1638019 Report a problem | ||
| 11/1/2009 | Listed for sale | $309,900-8.6%$90/sqft |
Source: The Nichols/Ersery Home Team #1638019 Report a problem | ||
| 9/26/2008 | Listing removed | $339,000$99/sqft |
Source: Century 21 #1490884 Report a problem | ||
| 9/1/2008 | Listed for sale | $339,000$99/sqft |
Source: Century 21 #1490884 Report a problem | ||
Public tax history
| Year | Property taxes | Tax assessment |
|---|---|---|
| 2025 | $7,034 -6% | $96,740 -6.6% |
| 2024 | $7,479 +0.7% | $103,573 |
| 2023 | $7,424 +25.7% | $103,573 +41.6% |
| 2022 | $5,905 -2% | $73,150 |
| 2021 | $6,027 +5.8% | $73,150 +6.9% |
| 2020 | $5,695 +2.8% | $68,438 |
| 2019 | $5,539 | $68,438 +14.9% |
| 2018 | $5,539 +4% | $59,563 |
| 2017 | $5,327 +17.1% | $59,563 +15% |
| 2016 | $4,550 +13.2% | $51,794 +15% |
| 2014 | $4,021 +0.1% | $45,030 |
| 2013 | $4,018 -25.7% | $45,030 |
| 2012 | $5,410 +0.4% | $45,030 -25.6% |
| 2011 | $5,388 +1.8% | $60,515 |
| 2010 | $5,291 -0.8% | $60,515 |
| 2009 | $5,331 +0.4% | $60,515 -2% |
| 2008 | $5,310 -1.5% | $61,750 |
| 2007 | $5,391 +0.1% | $61,750 |
| 2006 | $5,388 +991.5% | $61,750 |
| 2005 | $494 +6.8% | $61,750 +1022.5% |
| 2004 | $462 | $5,501 |
| 2003 | -- | $5,501 |
Find assessor info on the county website
Monthly payment
Est. payment
Payment breakdown
Explore the cost of this home by adjusting the details. Changes won't be saved.Climate risks
Neighborhood: 64086
Nearby schools
GreatSchools rating
- 4/10Underwood Elementary SchoolGrades: K-5Distance: 0.9 mi
- 7/10Bernard C. Campbell Middle SchoolGrades: 6-8Distance: 0.8 mi
- 8/10Lee's Summit North High SchoolGrades: 9-12Distance: 1.8 mi
Schools provided by the listing agent
- Elementary: Underwood
- Middle: Bernard Campbell
- High: Lee's Summit North
Source: Heartland MLS as distributed by MLS GRID. This data may not be complete. We recommend contacting the local school district to confirm school assignments for this home.
- $10-- bd-- ba-- sqft1303 NE Horizon Dr, Lees Summit, MO 64086Off Market
- $456,8003 bd2 ba1.8k sqft1300 NE Horizon Dr, Lees Summit, MO 64086Off Market
- $602,5004 bd4 ba3.6k sqft1305 NE Horizon Dr, Lees Summit, MO 64086Off Market
- $479,0004 bd2 ba2.1k sqft1304 NE Horizon Dr, Lees Summit, MO 64086Off Market

- $293,3003 bd1 ba-- sqft1650 NE Tudor Rd, Lees Summit, MO 64086Off Market
- $294,9003 bd2 ba1.1k sqft1233 NE Colleen Dr, Lees Summit, MO 64086Off Market
- $456,6003 bd2 ba2k sqft1309 NE Horizon Dr, Lees Summit, MO 64086Off Market
- $313,2003 bd2 ba1.2k sqft1229 NE Colleen Dr, Lees Summit, MO 64086Off Market
A local agent can set up tours, give advice and negotiate with sellers.
A local lender can help you make sure your offer is ready when you are.
Similar homes
- $550,0004 bd3 ba3.3k sqft413 SE Stillwater Dr, Lees Summit, MO 64063For Sale
 MLS ID #2625057, The Carter Group, Keller Williams Platinum Prtnr. Heartland MLS as distributed by MLS GRID
 - $589,9005 bd5 ba3.8k sqft500 NE Woodpark Ln, Lees Summit, MO 64086For Sale
 MLS ID #2612774, Jake Thompson, Realty Professionals Heartland. Heartland MLS as distributed by MLS GRID
 - $577,9994 bd4 ba3.7k sqft4212 NE Suwannee Dr, Lees Summit, MO 64064For Sale
 MLS ID #2624038, Jenny Cramer, Keller Williams Platinum Prtnr. Heartland MLS as distributed by MLS GRID
 - $550,0003 bd5 ba3k sqft4142 NE Hampstead Dr, Lees Summit, MO 64064For Sale
 MLS ID #2622091, Tricia Vulje, ReeceNichols-KCN. Heartland MLS as distributed by MLS GRID
 - $520,0004 bd5 ba3.3k sqft2605 Winterview Cir, Lees Summit, MO 64081For SaleMLS ID #2619803, Lisa Sapenaro, Keller Williams KC North. Heartland MLS as distributed by MLS GRID
- $525,0005 bd5 ba3.6k sqft312 SE Battery Dr, Lees Summit, MO 64063For SaleMLS ID #2603345, Glenda Seeger, ReeceNichols-KCN. Heartland MLS as distributed by MLS GRID
- $534,9504 bd4 ba3.4k sqft249 NE Misty Meadow Dr, Lees Summit, MO 64064For SaleMLS ID #2618176, Anita Cordell, Real Broker, LLC. Heartland MLS as distributed by MLS GRID
- $795,0004 bd4 ba3.1k sqft1090 NE Blackwell Rd, Lees Summit, MO 64086For SaleMLS ID #2627308, Mary Hayden, ReeceNichols - Lees Summit. Heartland MLS as distributed by MLS GRID
- $685,0005 bd6 ba3.9k sqft2907 NE Viewpark Pl, Lees Summit, MO 64086For SaleMLS ID #2627321, Sharon Graham, Platinum Realty LLC. Heartland MLS as distributed by MLS GRID
- $589,9004 bd5 ba4.5k sqft212 NE Hidden Ridge Ln, Lees Summit, MO 64064For SaleMLS ID #2624047, Julie Henke, ReeceNichols - Lees Summit. Heartland MLS as distributed by MLS GRID
- $539,0004 bd4 ba2.9k sqft1404 SW 41st Cir, Lees Summit, MO 64082For SaleMLS ID #2618724, Monica Miller-Seibolt, Compass Realty Group. Heartland MLS as distributed by MLS GRID
- $495,0004 bd3 ba2.5k sqft14108 E 96th Ter, Kansas City, MO 64139For SaleMLS ID #2629795, Marilyn May, Integrity Group Real Estate. Heartland MLS as distributed by MLS GRID
- $495,0004 bd3 ba2.8k sqft1021 SW 8th St, Lees Summit, MO 64081For SaleMLS ID #2623594, Eddie Davis, Orenda Real Estate Services. Heartland MLS as distributed by MLS GRID
- $560,0005 bd5 ba3.2k sqft1412 SW Whistle Dr, Lees Summit, MO 64082For SaleMLS ID #2620942, Lana Mount, Keller Williams Realty Partners Inc.. Heartland MLS as distributed by MLS GRID
- $579,0005 bd5 ba3.6k sqft2808 SW Arthur Dr, Lees Summit, MO 64082For SaleMLS ID #2622657, Jeremy Applebaum, Real Broker, LLC. Heartland MLS as distributed by MLS GRID
- $500,0004 bd5 ba3.5k sqft2221 SW Hawk View Rd, Lees Summit, MO 64082For SaleMLS ID #2624638, Kris Johnson, Keller Williams Legacy Partner. Heartland MLS as distributed by MLS GRID
- $715,0005 bd5 ba4.5k sqft1637 NE Woodland Shores Dr, Lees Summit, MO 64086For SaleMLS ID #2618346, Marcia Merritt, BHG Kansas City Homes. Heartland MLS as distributed by MLS GRID
- $575,0004 bd4 ba3.6k sqft2401 SW Whispering Creek Ct, Blue Springs, MO 64015For SaleMLS ID #2623912, Ask Cathy Team, Keller Williams Platinum Prtnr. Heartland MLS as distributed by MLS GRID
- $550,0004 bd3 ba3.9k sqft3347 S Wood Ave, Independence, MO 64057For SaleMLS ID #2621371, Kimberly Killian, Realty Platinum Professionals. Heartland MLS as distributed by MLS GRID
- $745,0004 bd4 ba3.1k sqft1629 SW Hedgewood Ln, Lees Summit, MO 64081For SaleMLS ID #2631771, Pete Lahner, 360 Realty. Heartland MLS as distributed by MLS GRID
