Completed in 2026 and located in a highly desirable North Tustin neighborhood, this exceptional estate sits on an expansive nearly half-acre lot within walking distance to award-winning Tustin schools.
8 Bedrooms. 7.5 Bathrooms. Approximately 5,038 sq. ft. including attached guest house.
The main residence offers 6 bedrooms and 5.5 bathrooms. The attached guest house features 2 bedrooms, 2 bathrooms, approximately 1,198 sq. ft., its own spacious kitchen, living area, laundry, and 10-foot ceilings throughout. Ideal for multigenerational living, guests, private office space, or income potential.
The main residence showcases a contemporary farmhouse exterior with detailed siding, stone accents, black-framed windows, open-concept living spaces, and designer finishes throughout.
The chef’s kitchen features custom cabinetry, quartzite countertops, oversized island, professional-grade stainless steel range, farmhouse sink, designer tile backsplash, oak accents, statement range hood, and high-end designer lighting.
The expansive family room includes a stone fireplace, illuminated oak built-ins, and a large multi-slide glass door opening to the resort-style backyard.
Completed in 2026, the one-of-a-kind backyard features a beautiful pool and raised spa with stacked-stone detailing and accent water features, covered cabana with vaulted wood-beam ceilings, built-in BBQ with bar seating, generous lawn space, and all-new landscaping designed for privacy and entertaining.
Additional features include laundry in both the upstairs laundry room and the primary closet, three-car garage, and oversized driveway.
Under contract
Listed by: Pacific Legacy R.E. & Inv, Inc • Kirt Olson • Contact: 714-875-7526
$4,399,999
1301 Smokewood Dr, Santa Ana, CA 92705
8beds
5,038sqft
:
Get pre-qualified$29,044/mo
Single Family Residence
Built in 2026
0.43 Acres Lot
$4,248,400 Zestimate®
$873/sqft
$-- HOA
What's special
- 148 days |
- 221 |
- 8 |
Zillow last checked:
Listing updated:
Listed by:
Kirt Olson DRE #01986738 714-875-7526,
Pacific Legacy R.E. & Inv, Inc
Source: CRMLS,MLS#: PW26120760 Originating MLS: California Regional MLS
Originating MLS: California Regional MLSFacts & features
Interior
Bedrooms & bathrooms
- Bedrooms: 8
- Bathrooms: 8
- Full bathrooms: 2
- 3/4 bathrooms: 5
- 1/2 bathrooms: 1
- Main level bathrooms: 5
- Main level bedrooms: 4
Rooms
- Room types: Bathroom, Bonus Room, Bedroom, Great Room, Kitchen, Laundry, Primary Bathroom, Primary Bedroom, Office, Other
Primary bedroom
- Features: Main Level Primary
Bedroom
- Features: Bedroom on Main Level
Bathroom
- Features: Jack and Jill Bath
Bathroom
- Features: Bathtub, Closet, Dual Sinks, Full Bath on Main Level, Soaking Tub, Separate Shower, Tub Shower
Kitchen
- Features: Kitchen Island, Kitchen/Family Room Combo, Quartz Counters
Other
- Features: Walk-In Closet(s)
Heating
- Central
Cooling
- Central Air
Appliances
- Included: Dishwasher, Gas Range, Microwave, Refrigerator
- Laundry: Inside, Laundry Room
Features
- Bedroom on Main Level, Jack and Jill Bath, Main Level Primary, Walk-In Closet(s)
- Has fireplace: Yes
- Fireplace features: Great Room, Primary Bedroom
- Common walls with other units/homes: No Common Walls
Interior area
- Total interior livable area: 5,038 sqft
Property
Parking
- Total spaces: 3
- Parking features: Garage - Attached
- Attached garage spaces: 3
Features
- Levels: Two
- Stories: 2
- Entry location: 1
- Has private pool: Yes
- Pool features: Heated, In Ground, Pebble, Private
- Has spa: Yes
- Spa features: Heated, In Ground, Private
- Has view: Yes
- View description: None
Lot
- Size: 0.43 Acres
- Features: Back Yard, Front Yard, Lawn, Landscaped, Sprinklers Timer, Sprinkler System, Street Level, Yard
Details
- Parcel number: 50205111
- Special conditions: Standard
Construction
Type & style
- Home type: SingleFamily
- Property subtype: Single Family Residence
Condition
- Updated/Remodeled,Turnkey
- New construction: No
- Year built: 2026
Utilities & green energy
- Sewer: Public Sewer
- Water: Public
- Utilities for property: Natural Gas Connected, Sewer Connected, Water Connected
Community & HOA
Community
- Features: Curbs, Gutter(s)
Location
- Region: Santa Ana
Financial & listing details
- Price per square foot: $873/sqft
- Tax assessed value: $2,338,361
- Annual tax amount: $26,132
- Date on market: 6/4/2026
- Cumulative days on market: 149 days
- Listing terms: Cash to New Loan
Estimated market value
$4,248,400
$4.04M - $4.46M
$6,343/mo
Price history
| Date | Event | Price |
|---|---|---|
| 7/2/2026 | Contingent | $4,399,999$873/sqft |
Source:  CRMLS #PW26120760 Report a problem CRMLS #PW26120760 Report a problem | ||
| 6/4/2026 | Listed for sale | $4,399,999+213.2%$873/sqft |
Source: CRMLS #PW26120760 Report a problem | ||
| 2/17/2022 | Sold | $1,405,000$279/sqft |
Source: Public Record Report a problem | ||
Public tax history
| Year | Property taxes | Tax assessment |
|---|---|---|
| 2025 | $26,132 +36.4% | $2,338,361 +33.9% |
| 2024 | $19,162 +24.7% | $1,746,358 +21.9% |
| 2023 | $15,362 -26.2% | $1,433,100 +571.5% |
| 2022 | $20,823 +691.2% | $213,414 +2% |
| 2021 | $2,632 +0.6% | $209,230 +1% |
| 2020 | $2,617 | $207,085 +2% |
| 2019 | $2,617 +2.3% | $203,025 +2% |
| 2018 | $2,559 +3.4% | $199,045 +2% |
| 2017 | $2,475 | $195,143 +2% |
| 2016 | $2,475 +1.8% | $191,317 +1.5% |
| 2015 | $2,432 -1% | $188,444 +2% |
| 2014 | $2,456 | $184,753 +0.5% |
| 2013 | -- | $183,919 +2% |
| 2012 | -- | $180,313 +2% |
| 2011 | -- | $176,778 +0.8% |
| 2010 | -- | $175,457 -0.2% |
| 2009 | -- | $175,875 +2% |
| 2008 | -- | $172,427 +2% |
| 2007 | -- | $169,047 +2% |
| 2006 | -- | $165,733 +2% |
| 2005 | -- | $162,484 +2% |
| 2004 | -- | $159,299 +1.9% |
| 2003 | -- | $156,380 +2% |
| 2002 | -- | $153,314 +2% |
| 2001 | $1,536 +2.3% | $150,308 +2% |
| 2000 | $1,501 | $147,361 |
Find assessor info on the county website
Monthly payment
Est. payment
Payment breakdown
Explore the cost of this home by adjusting the details. Changes won't be saved.Climate risks
Neighborhood: 92705
Nearby schools
GreatSchools rating
- 8/10Arroyo Elementary SchoolGrades: K-5Distance: 0.1 mi
- 7/10Hewes Middle SchoolGrades: 6-8Distance: 1 mi
- 9/10Foothill High SchoolGrades: 9-12Distance: 0.6 mi
Schools provided by the listing agent
- Elementary: Arroyo
- Middle: Hewes
- High: Foothill
Source: CRMLS. This data may not be complete. We recommend contacting the local school district to confirm school assignments for this home.
- $2,845,0005 bd3 ba4k sqft11291 Cielo Pl, Santa Ana, CA 92705Sold

- $1,966,1004 bd2 ba2.5k sqft1321 Smokewood Dr, Santa Ana, CA 92705Off Market
- $2,938,9006 bd5 ba4.3k sqft11252 Arroyo Ave, Santa Ana, CA 92705Off Market
- $3,103,5006 bd5 ba4.8k sqft11252 Arroyo Ave, North Tustin, CA 92705Off Market
- $2,508,6005 bd4 ba4.2k sqft11272 Arroyo Ave, Santa Ana, CA 92705Off Market
- $2,455,8005 bd3 ba3.4k sqft11301 Cielo Pl, Santa Ana, CA 92705Off Market
- $2,000,0004 bd4 ba4.5k sqft11222 Arroyo Ave, Santa Ana, CA 92705Sold
- $2,201,5005 bd3 ba2.8k sqft1322 Smokewood Dr, Santa Ana, CA 92705Off Market
A local agent can set up tours, give advice and negotiate with sellers.
Similar homes
- $4,988,0005 bd7 ba6.8k sqft11451 Plantero Dr, Santa Ana, CA 92705For Sale
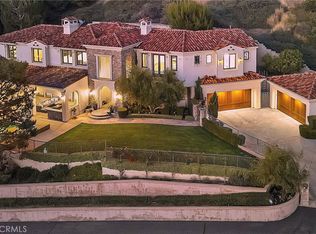 MLS ID #PW26135115, Erin Denes, BHHS CA Properties. CRMLS
 - $4,995,0005 bd8 ba7k sqft10372 Crawford Canyon Rd, Santa Ana, CA 92705For Sale
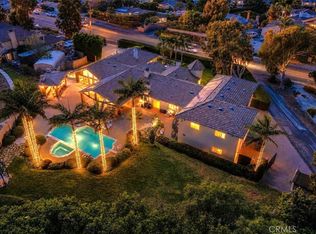 MLS ID #OC26058247, Cesi Pagano, Keller Williams Realty. CRMLS
 - $4,999,8887 bd6 ba7.1k sqft12912 View Ridge Dr, Santa Ana, CA 92705For Sale
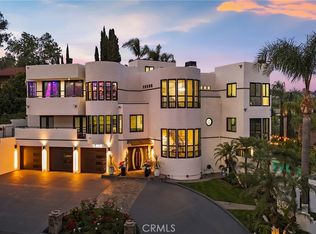 MLS ID #OC26074679, John Jones, Redfin. CRMLS
 - $3,200,0005 bd4 ba3.6k sqft1312 Peacock Hill Dr, Santa Ana, CA 92705For Sale
 MLS ID #OC26070702, Amir Rajab, OC Homes Realty. CRMLS
 - $2,899,9995 bd5 ba4.2k sqft19151 Fowler Ave, Santa Ana, CA 92705For SaleMLS ID #OC26063619, Mary Bell, Harcourts Signature Properties. CRMLS
- $2,549,0005 bd5 ba3.7k sqft1271 Brittany Cross Rd, Santa Ana, CA 92705For SaleMLS ID #OC26058551, Prashant Sampat, Pacific Avenue Realty. CRMLS
- $4,095,0005 bd4 ba4.8k sqft18821 Ridgeview Cir, Villa Park, CA 92861For SaleMLS ID #OC26143536, Garrett Weston, Coldwell Banker Realty. CRMLS
- $4,950,0007 bd6 ba6.8k sqft10282 Old Lamplighter Ln, Villa Park, CA 92861For SaleMLS ID #PW26081490, Samia Hishmeh, North Hills Realty. CRMLS
- $4,580,0005 bd6 ba4.6k sqft106 Coldwater, Irvine, CA 92602For SaleMLS ID #OC26079558, Ann Ngo, Coastal Investments. CRMLS
- $4,220,0005 bd7 ba4.6k sqft114 Crossover, Irvine, CA 92618For SaleMLS ID #OC26030216, YiYing Huang, Keller Williams Realty Irvine. CRMLS
- $5,995,0006 bd7 ba6.7k sqft2384 Tubbs Dr, Tustin, CA 92782For SaleMLS ID #OC26149473, Drew Teicheira, Harcourts Place. CRMLS
- $4,680,0005 bd6 ba4.6k sqft52 Hornbill, Irvine, CA 92618For SaleMLS ID #WS26108374, LINGYING HSU, Wetrust Realty. CRMLS
- $4,857,8005 bd6 ba4.9k sqft61 Buttonquail, Irvine, CA 92618For SaleMLS ID #OC26141016, Amber Wu, eXp Realty of Greater Los Angeles, Inc.. CRMLS
- $2,595,0005 bd3 ba2.9k sqft2301 Moortown Dr, Tustin, CA 92782For SaleMLS ID #PW26158399, John Katnik, Katnik Brothers R.E. Services. CRMLS
- $4,500,0005 bd6 ba4.7k sqft67 Kite, Irvine, CA 92618For SaleMLS ID #OC26003106, Sam Mu, Pinnacle Real Estate Group. CRMLS
- $4,995,0007 bd5 ba5k sqft24852 Buckboard Ln, Laguna Hills, CA 92653For SaleMLS ID #OC26132379, Bradley Feldman, Douglas Elliman of California. CRMLS
- $4,399,9996 bd6 ba5.4k sqft7 Kent Ct, Mission Viejo, CA 92694For SaleMLS ID #OC26157168, CaLee McManus, Monarch Real Estate. CRMLS
- $4,450,0005 bd4 ba4.1k sqft15 Sierra Vis, Laguna Niguel, CA 92677For SaleMLS ID #NP26153388, Nicolai Glazer, Pacific Sotheby's Int'l Realty. CRMLS
- $3,999,9995 bd8 ba5.4k sqft29131 Bouquet Canyon Rd, Silverado, CA 92676For SaleMLS ID #OC26067690, Audra Lambert, Capistrano Realty. CRMLS
- $4,795,0005 bd4 ba3.1k sqft16 Regents, Newport Beach, CA 92660For SaleMLS ID #NP26163563, David Alagband, DNA Realty Group, Inc.. CRMLS
Local buyer's agents are ready to help
