Under contract-accepting backup offers. Motivated Seller... Welcome to Carrollwood Village Chase, one of Tampa’s most sought-after gated communities, where comfort and convenience living come together. This beautifully updated 2-bedroom, 2-bath end-unit condo offers the perfect place to call home, featuring serene pond views that can be enjoyed year-round from your spacious first-floor enclosed Florida room. Step inside to discover a warm, inviting living space highlighted by a cozy wood-burning fireplace—perfect for relaxing evenings. The updated kitchen is both stylish and functional, showcasing granite countertops, refreshed cabinetry, and plenty of space for cooking and entertaining. Both bedrooms are generously sized, providing comfort and privacy, with the primary bathroom updated for an elegant touch. Beyond your front door, you'll enjoy a lifestyle that's hard to beat. Take a short stroll to the nearby Carrollwood Cultural Center and beautiful parks, or enjoy the convenience of quick access to I-275 and the Veterans Expressway, making commuting and exploring the Tampa Bay area effortless. Residents of Carrollwood Village Chase enjoy exclusive access to a sparkling community pool, ideal for gathering with neighbors or simply unwinding after a long day. The community is known for its beautifully maintained grounds, peaceful atmosphere, and exceptional pride of ownership. Even better, the monthly HOA provides outstanding value by covering water, sewer, cable, internet, exterior insurance, roof maintenance, landscaping, and exterior building maintenance, allowing you to enjoy truly low-maintenance living. Whether you're searching for your first home, a seasonal retreat, or the perfect place to simplify your lifestyle, this move-in-ready condo offers the comfort, amenities, and location you've been looking for. Come experience everything Carrollwood Village Chase has —your next chapter begins here. Welcome home.
Under contract
$254,900
13014 VILLAGE CHASE CIRCLE, TAMPA, FL 33618
2beds
1,263sqft
:
Get pre-qualified$2,355/mo
Condominium
Built in 1985
-- sqft lot
$252,800 Zestimate®
$202/sqft
$590/mo HOA
What's special
Granite countertopsWarm inviting living spaceCozy wood-burning fireplaceSerene pond viewsUpdated kitchenBeautifully maintained groundsRefreshed cabinetry
- 26 days |
- 336 |
- 6 |
Likely to sell faster than
Zillow last checked:
Listing updated:
Listed by:
Jeremy Parker 813-300-3888,
FUTURE HOME REALTY INC 813-855-4982
Source: Stellar MLS,MLS#: TB8524999 Originating MLS: Suncoast Tampa
Originating MLS: Suncoast Tampa
Facts & features
Interior
Bedrooms & bathrooms
- Bedrooms: 2
- Bathrooms: 2
- Full bathrooms: 2
Primary bedroom
- Features: Built-in Closet
- Level: First
- Area: 174 Square Feet
- Dimensions: 12x14.5
Bedroom 2
- Features: Built-in Closet
- Level: First
- Area: 120 Square Feet
- Dimensions: 10x12
Florida room
- Level: First
- Area: 168 Square Feet
- Dimensions: 8x21
Kitchen
- Level: First
- Area: 98 Square Feet
- Dimensions: 7x14
Living room
- Level: First
- Area: 320 Square Feet
- Dimensions: 16x20
Heating
- Central
Cooling
- Central Air
Appliances
- Included: Dishwasher, Disposal, Microwave, Refrigerator
- Laundry: Inside
Features
- Ceiling Fan(s), Living Room/Dining Room Combo
- Flooring: Carpet, Laminate
- Has fireplace: Yes
- Fireplace features: Living Room
Interior area
- Total structure area: 1,474
- Total interior livable area: 1,263 sqft
Video & virtual tour
Property
Parking
- Total spaces: 1
- Parking features: Carport
- Carport spaces: 1
Features
- Levels: One
- Stories: 1
- Exterior features: Irrigation System, Lighting, Other, Sidewalk
Lot
- Size: 2 Square Feet
Details
- Parcel number: U0828180XM00000600007.0
- Zoning: PD
- Special conditions: None
Construction
Type & style
- Home type: Condo
- Property subtype: Condominium
Materials
- Block
- Foundation: Slab
- Roof: Shingle
Condition
- New construction: No
- Year built: 1985
Utilities & green energy
- Sewer: Public Sewer
- Water: Public
- Utilities for property: Cable Connected, Electricity Connected, Sewer Connected, Street Lights, Water Connected
Community & HOA
Community
- Features: Buyer Approval Required, Clubhouse, Community Mailbox, Deed Restrictions, Gated Community - No Guard, Irrigation-Reclaimed Water, No Truck/RV/Motorcycle Parking, Pool, Sidewalks
- Pet fee: $0 monthly
- Subdivision: CARROLLWOOD VILL CHASE PH 6
HOA
- Has HOA: Yes
- Services included: Cable TV, Common Area Taxes, Community Pool, Insurance, Internet, Maintenance Structure, Maintenance Grounds, Pool Maintenance, Sewer, Trash, Water
- HOA fee: $590 monthly
- HOA name: Westcoast Management/Chris Cernosek
- HOA phone: 813-908-0766
Location
- Region: Tampa
Financial & listing details
- Price per square foot: $202/sqft
- Tax assessed value: $234,311
- Annual tax amount: $752
- Date on market: 7/1/2026
- Cumulative days on market: 22 days
- Listing terms: Cash,Conventional,FHA,VA Loan
- Ownership: Fee Simple
- Total actual rent: 0
- Electric utility on property: Yes
- Road surface type: Paved
Estimated market value
$252,800
$240,000 - $265,000
$1,840/mo
Price history
| Date | Event | Price |
|---|---|---|
| 7/8/2026 | Contingent | $254,900$202/sqft |
Source:  Stellar MLS #TB8524999 Report a problem Stellar MLS #TB8524999 Report a problem | ||
| 7/3/2026 | Pending sale | $254,900$202/sqft |
Source: Stellar MLS #TB8524999 Report a problem | ||
| 7/1/2026 | Listed for sale | $254,900+84.7%$202/sqft |
Source: Stellar MLS #TB8524999 Report a problem | ||
| 6/2/2004 | Sold | $138,000$109/sqft |
Source: Public Record Report a problem | ||
Public tax history
| Year | Property taxes | Tax assessment |
|---|---|---|
| 2025 | $752 +12.9% | $86,402 +2.9% |
| 2024 | $665 +6.5% | $83,967 +3% |
| 2023 | $625 -6.1% | $81,521 +3% |
| 2022 | $666 +3.5% | $79,147 +3% |
| 2021 | $643 -7.7% | $76,842 +1.4% |
| 2020 | $697 +1.6% | $75,781 +2.3% |
| 2019 | $686 | $74,077 +1.9% |
| 2018 | $686 +0.3% | $72,696 -46.2% |
| 2017 | $683 +0.5% | $135,211 +93.9% |
| 2016 | $680 +0.3% | $69,737 +0.7% |
| 2015 | $678 -0.7% | $69,252 +0.8% |
| 2014 | $682 | $68,702 +1.5% |
| 2013 | $682 -1.2% | $67,687 +1.7% |
| 2012 | $690 +0.2% | $66,556 +3% |
| 2011 | $689 +1.7% | $64,617 +0.9% |
| 2010 | $677 -48.7% | $64,020 -37.6% |
| 2009 | $1,322 -3.3% | $102,536 -1.9% |
| 2008 | $1,366 -14.4% | $104,508 +3% |
| 2007 | $1,597 -5.5% | $101,464 +2.5% |
| 2006 | $1,689 +0.6% | $98,989 +3% |
| 2005 | $1,679 | $96,106 -3% |
| 2004 | -- | $99,087 +57.1% |
| 2003 | -- | $63,082 +3.8% |
| 2002 | -- | $60,793 +1.6% |
| 2001 | -- | $59,836 -11% |
| 2000 | $867 | $67,228 |
Find assessor info on the county website
Monthly payment
Est. payment
Payment breakdown
Explore the cost of this home by adjusting the details. Changes won't be saved.Climate risks
Neighborhood: 33618
Nearby schools
GreatSchools rating
- 6/10Carrollwood Elementary SchoolGrades: PK-8Distance: 1.5 mi
- 2/10Chamberlain High SchoolGrades: 9-12Distance: 3.9 mi
Schools provided by the listing agent
- Elementary: Carrollwood K-8 School
- Middle: Hill-HB
- High: Chamberlain-HB
Source: Stellar MLS. This data may not be complete. We recommend contacting the local school district to confirm school assignments for this home.
- $250,0002 bd2 ba1.3k sqft13016 Village Chase Cir, Tampa, FL 33618Sold
- $250,0002 bd2 ba1.3k sqft13016 Village Chase Cir #13016, Tampa, FL 33618Sold

- $285,9003 bd2 ba1.4k sqft13010 Village Chase Cir, Tampa, FL 33618Off Market
- $275,2003 bd2 ba1.5k sqft13012 Village Chase Cir, Tampa, FL 33618Off Market
- $287,2002 bd2 ba1.4k sqft13006 Village Chase Cir, Tampa, FL 33618Off Market
- $261,5003 bd2 ba1.5k sqft13008 Village Chase Cir #6, Tampa, FL 33618Off Market
- $266,0002 bd2 ba1.2k sqft13002 Village Chase Cir #NA, Tampa, FL 33618Sold
- $300,0002 bd2 ba1.2k sqft13002 Village Chase Cir #13002, Tampa, FL 33618Sold
A local agent can set up tours, give advice and negotiate with sellers.
A local lender can help you make sure your offer is ready when you are.
Similar homes
- $219,0003 bd2 ba1.3k sqft13612 S VILLAGE DRIVE #5212, TAMPA, FL 33618For Sale

 MLS ID #TB8454146, Rhonda Dosal, CHARLES RUTENBERG REALTY INC. Stellar MLS
 - $214,9002 bd2 ba1.2k sqft4138 PINELAKE LANE #201, TAMPA, FL 33618For Sale
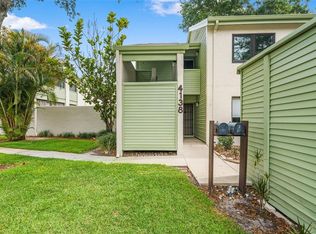 MLS ID #TB8507732, Christian Tateo, HORIZONS BY THE SEA, INC. Stellar MLS
 - $320,0003 bd2 ba1.4k sqft13140 VILLAGE CHASE CIRCLE #13140, TAMPA, FL 33618For Sale
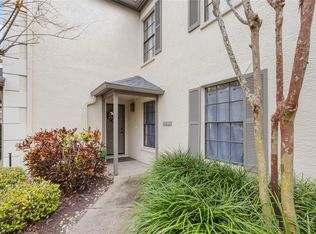 MLS ID #TB8492746, LaShawn Milton, XCLUSIVE REALTY LLC. Stellar MLS
 - $299,0003 bd3 ba1.6k sqft10603 CARROLLBROOK WAY #10603, TAMPA, FL 33618For Sale
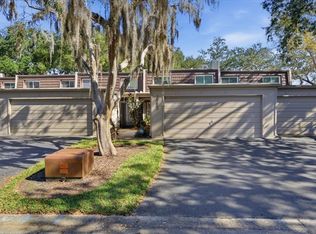 MLS ID #TB8489757, Emeri Lewkowicz, COLDWELL BANKER REALTY. Stellar MLS
 - $260,0002 bd2 ba1.4k sqft19029 US HIGHWAY 19 N #26-208, CLEARWATER, FL 33764For SaleMLS ID #TB8530234, John Rurkowski, EXP REALTY LLC. Stellar MLS
- $219,9002 bd3 ba1.2k sqft6910 LAKE PLACE COURT, TAMPA, FL 33634For SaleMLS ID #W7887032, John DiPalo, WEICHERT REALTORS FL TROPICS. Stellar MLS
- $275,0002 bd2 ba1.3k sqft3505 TARPON WOODS BOULEVARD #P404, PALM HARBOR, FL 34685For SaleMLS ID #TB8499496, Michelle Kravetz PA, KELLER WILLIAMS REALTY- PALM HARBOR. Stellar MLS
- $210,0002 bd2 ba1.3k sqft8350 SAVANNAH TRACE CIRCLE #1601, TAMPA, FL 33615For SaleMLS ID #TB8524866, Jessica Hood, BHHS FLORIDA PROPERTIES GROUP. Stellar MLS
- $245,0002 bd2 ba1.1k sqft2765 COUNTRYSIDE BOULEVARD #104, CLEARWATER, FL 33761For SaleMLS ID #TB8499979, Taylor Topolski, CONCI, REALTORS. Stellar MLS
- $225,0002 bd2 ba1.3k sqft1801 E LAKE ROAD #10D, PALM HARBOR, FL 34685For SaleMLS ID #TB8480246, Karen Geier, COASTAL PROPERTIES GROUP INTERNATIONAL. Stellar MLS
- $275,0002 bd2 ba1.6k sqft5220 BLANE DRIVE, TEMPLE TERRACE, FL 33617For SaleMLS ID #TB8529587, VANESSA Guevara, P.A., PREFERRED SHORE LLC. Stellar MLS
- $276,0002 bd2 ba1.2k sqft301 MARINER DRIVE #301, TARPON SPRINGS, FL 34689For SaleMLS ID #TB8469783, Jennifer Bilodeau, LPT REALTY, LLC. Stellar MLS
- $225,0002 bd3 ba1.1k sqft5100 BURCHETTE ROAD #2701, TAMPA, FL 33647For SaleMLS ID #TB8424677, Ivette Cuadrado, AGILE GROUP REALTY. Stellar MLS
- $269,5002 bd2 ba1.3k sqft1084 DUNROBIN DRIVE #D, PALM HARBOR, FL 34684For SaleMLS ID #TB8466777, Wendy Hoffman, SUNCOAST SHORES REALTY. Stellar MLS
- $213,0002 bd2 ba1.1k sqft2679 SABAL SPRINGS CIRCLE #102, CLEARWATER, FL 33761For SaleMLS ID #TB8477189, Stephen Hachey, FLAT FEE MLS REALTY. Stellar MLS
- $249,9162 bd2 ba1.1k sqft2903 FIG COURT, PALM HARBOR, FL 34684For SaleMLS ID #TB8526998, Tim Kizer, KELLER WILLIAMS REALTY- PALM HARBOR. Stellar MLS
- $189,9003 bd2 ba1k sqft5100 BURCHETTE ROAD #3107, TAMPA, FL 33647For SaleMLS ID #TB8526600, Steven Pitts, REDFIN CORPORATION. Stellar MLS
- $259,0002 bd2 ba1.1k sqft1333 N MCMULLEN BOOTH ROAD #1333, CLEARWATER, FL 33759For SaleMLS ID #TB8461963, Daniel Koutsoumbaris, SERENE HOMES REALTY. Stellar MLS
- $239,9002 bd2 ba1.3k sqft3254 LORI LANE, NEW PORT RICHEY, FL 34655For SaleMLS ID #TB8519904, Scott Howell, LPT REALTY, LLC. Stellar MLS
- $189,9002 bd2 ba1k sqft303 MARTHA LANE #303, OLDSMAR, FL 34677For SaleMLS ID #TB8485863, Angelique Blake, MARK SPAIN REAL ESTATE. Stellar MLS
