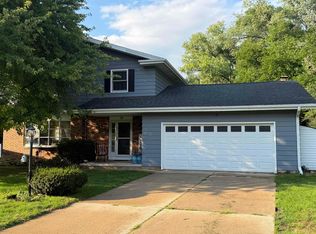
Duplex located on Madison’s east side just off Cottage Grove Rd. Unit #1302 is 1,528 sq.ft. with 3 bedrooms, 2 baths, kitchen, dining room, living room, den area and an attached 1 car garage. #1304 is 1,094 sq.ft. with 2 bedrooms, 2 baths kitchen, dining room, living room and a 1 car garage. Long term tenants fully leased with an annual gross income of $45,000 tenants pay all utilities.
Active
$525,000
1302-1304 S Thompson Dr, Madison, WI 53716
5beds
2,622sqft
Duplex
Built in 1985
-- sqft lot
$510,300 Zestimate®
$200/sqft
$-- HOA
What's special
- --
- on Zillow
- 156
- views
- 4
- saves
Zillow last checked:
Listing updated:
Listed by:
Jim Stopple,
Madison Property Management, Inc.,
Tony Xiong,
Madison Property Management, Inc.
Source: SCWMLS,MLS#: 2034726
Facts & features
Interior
Bedrooms & bathrooms
- Bedrooms: 5
- Bathrooms: 4
- Full bathrooms: 4
Heating
- Natural Gas, Forced Air, Individual Heat Control (Unit 1), Individual Heat Control (Unit 2)
Cooling
- Air Conditioning (Unit 1), Air Conditioning (Unit 2)
Appliances
- Included: Range/Oven (Unit 1), Refrigerator (Unit 1), Dishwasher (Unit 1), Range/Oven (Unit 2), Refrigerator (Unit 2), Dishwasher (Unit 2)
Features
- Family/Rec Room (Unit 1), Dining Room (Unit 1), Den/Office (Unit 1), Private basement, Family/Rec Room (Unit 2), Dining Room (Unit 2)
- Basement: Partial
Interior area
- Total structure area: 2,622
- Total interior livable area: 2,622 sqft
Property
Parking
- Total spaces: 4
- Parking features: 1 stall garage, Attached, Outside
- Attached garage spaces: 2
- Details: Outside
Features
- Patio & porch: Balcony/Patio (Unit 1), Balcony/Patio (Unit 2)
Lot
- Size: 0.26 Acres
Details
- Parcel number: 071011303204
- Zoning: SR C3
Construction
Type & style
- Home type: MultiFamily
- Property subtype: Duplex
Materials
- Vinyl Siding, Aluminum Siding, Brick
Condition
- Year built: 1985
Utilities & green energy
- Sewer: Public Sewer
- Water: Public
- Utilities for property: Separate elec meters, Separate gas meters, Separate water meters
Community & HOA
Location
- Region: Madison
Financial & listing details
- Price per square foot: $200/sqft
- Tax assessed value: $502,000
- Annual tax amount: $9,300
- Date on market: 10/15/2026
- Inclusions: 2 stoves, 2 fridges, 2 dish washers, 2 HVAC units,
- Exclusions: tenants personal property and washer/dryers belong to tenants
- Total actual rent: 45000
Estimated market value
$510,300
$464,000 - $556,000
Not available
Price history
| Date | Event | Price |
|---|---|---|
| 10/15/2026 | Listed for sale | $525,000$200/sqft |
Source: SCWMLS #2034726 Report a problem | ||
Public tax history
Tax history is unavailable.
Monthly payment
Est. payment
Payment breakdown
Explore the cost of this home by adjusting the details. Changes won't be saved.Climate risks
Neighborhood: Elvehjem
Nearby schools
Schools provided by the listing agent
- Elementary: Elvehjem
- Middle: Sennett
- High: Lafollette
- District: Madison
Source: SCWMLS. This data may not be complete. We recommend contacting the local school district to confirm school assignments for this home.

Similar homes
- $625,9005 bd3 ba2.3k sqft5726 Summer Shine Dr, Madison, WI 53718For Sale
 MLS ID #2035029, Kumud Gupta. SCWMLS
- $499,9006 bd4 ba2.5k sqft2841 Coolidge St, Madison, WI 53704For Sale
 MLS ID #2033863, Eric Breidel. SCWMLS
- $350,0003 bd2 ba1.9k sqft14 Eldon Ct, Madison, WI 53716For Sale
 MLS ID #2031334, John Hamner. SCWMLS
- $515,0004 bd3 ba1.9k sqft5533 Main St, Mc Farland, WI 53558For Sale
 MLS ID #2034199, Alyssa M Uhlir. SCWMLS
