Mid-Century Windsor Park Charmer with Detached Guest Suite & Luxury Sauna! Discover the perfect blend of 1956 mid-century character and modern luxury in this updated 3-bedroom, 2-bathroom home with multiple living/dining areas and covered patio. Designed with privacy, versatility, and open living in mind, the residence boasts rich hardwood floors, updated bath finishes, and a stunning contemporary kitchen. Step into a truly unique garage featuring built-in storage, a glass garage door, French doors opening to the patio, and a dedicated mini-split system—ideal for a home gym, workshop, showroom, or ultimate flex space. The stand-out highlight is a fully permitted detached guest suite complete with a custom luxury sauna and full bath. With private access from the side yard as well as the backyard, it provides incredible potential for guest accommodation, remote work, or short-term rental opportunities. Fitness buff's dream - set up the gym in the garage, use the sauna and there is even electrical installed outside to hook up a cold plunge or hot tub. Protected bike lanes all the way to the Walnut Creek trail.
Active
Price cut: $25.1K (8/28)
$649,900
1302 Berkshire Dr, Austin, TX 78723
4beds
2,238sqft
Single Family Residence
Built in 1956
8,712 Square Feet Lot
$-- Zestimate®
$290/sqft
$-- HOA
What's special
Stunning contemporary kitchenRich hardwood floorsMid-century characterUpdated bath finishesGlass garage doorModern luxuryElectrical installed outside
- 23 days
- 836
- 74
Likely to sell faster than
Zillow last checked:
Listing updated:
Listed by:
Ron Redder (512) 476-1591,
Presidio Group, REALTORS (512) 476-1591
Source: Unlock MLS,MLS#: 5458454
Facts & features
Interior
Bedrooms & bathrooms
- Bedrooms: 4
- Bathrooms: 3
- Full bathrooms: 3
- Main level bedrooms: 4
Primary bedroom
- Features: Walk-In Closet(s), Walk-in Shower
- Level: Main
Kitchen
- Features: Quartz Counters, Dining Area
- Level: Main
Heating
- Central
Cooling
- Central Air
Appliances
- Included: Built-In Electric Oven, Dishwasher, Disposal, Gas Cooktop, Microwave, Refrigerator, Washer/Dryer, Wine Refrigerator
Features
- Ceiling Fan(s), Quartz Counters, Electric Dryer Hookup, In-Law Floorplan, Multiple Dining Areas, Multiple Living Areas, Primary Bedroom on Main, Recessed Lighting, Sauna, Walk-In Closet(s)
- Flooring: Tile, Wood
- Windows: Insulated Windows, Window Treatments
- Fireplace features: None
Interior area
- Total interior livable area: 2,238 sqft
Property
Parking
- Total spaces: 1
- Parking features: Door-Single, Garage, Garage Door Opener, Garage Faces Side, Heated Garage
- Garage spaces: 1
Accessibility
- Accessibility features: None
Features
- Levels: One
- Stories: 1
- Patio & porch: Covered, Deck, Side Porch
- Exterior features: Private Yard
- Pool features: None
- Spa features: None
- Fencing: Wood
- Has view: Yes
- View description: None
- Waterfront features: None
Lot
- Size: 8,712 Square Feet
- Dimensions: 65 x 135
- Features: Trees-Moderate, See Remarks
Details
- Additional structures: Guest House, Shed(s)
- Parcel number: 02251706370000
- Special conditions: Standard
Construction
Type & style
- Home type: SingleFamily
- Property subtype: Single Family Residence
Materials
- Foundation: Slab
- Roof: Composition
Condition
- Resale
- New construction: No
- Year built: 1956
Utilities & green energy
- Sewer: Public Sewer
- Water: Public
- Utilities for property: Electricity Connected, Natural Gas Connected, Sewer Connected, Water Connected
Community & HOA
Community
- Features: None
- Subdivision: Gaston Park
HOA
- Has HOA: No
Location
- Region: Austin
Financial & listing details
- Price per square foot: $290/sqft
- Tax assessed value: $627,912
- Annual tax amount: $9,037
- Date on market: 8/14/2026
- Listing terms: Cash,Conventional,FHA,VA Loan
- Electric utility on property: Yes
Estimated market value
Not available
Estimated sales range
Not available
Not available
Price history
| Date | Event | Price |
|---|---|---|
| 8/28/2026 | Price change | $649,900-3.7%$290/sqft |
Source:  Unlock MLS #5458454 Report a problem Unlock MLS #5458454 Report a problem | ||
| 8/14/2026 | Listed for sale | $675,000-9.9%$302/sqft |
Source: Unlock MLS #5458454 Report a problem | ||
| 11/29/2024 | Listing removed | $749,000$335/sqft |
Source: Unlock MLS #4149398 Report a problem | ||
| 6/29/2024 | Price change | $749,000-3.4%$335/sqft |
Source: Unlock MLS #4149398 Report a problem | ||
| 4/18/2024 | Price change | $775,000-3.1%$346/sqft |
Source: Unlock MLS #4149398 Report a problem | ||
| 3/29/2024 | Listed for sale | $799,900$357/sqft |
Source: Unlock MLS #4149398 Report a problem | ||
| 5/26/2012 | Listing removed | $1,795$1/sqft |
Source: Presidio Group, REALTORS #2659908 Report a problem | ||
| 5/10/2012 | Listed for rent | $1,795$1/sqft |
Source: Presidio Group, REALTORS #2659908 Report a problem | ||
Public tax history
| Year | Property taxes | Tax assessment |
|---|---|---|
| 2025 | $9,037 +10.2% | $560,961 +10% |
| 2024 | $8,202 +10.4% | $509,965 +0.8% |
| 2023 | $7,431 -5.6% | $506,108 +10% |
| 2022 | $7,874 | $460,098 +10% |
| 2021 | -- | $418,271 +7% |
| 2020 | $7,839 +14.5% | $391,062 -1.8% |
| 2019 | $6,844 +17.7% | $398,141 +23.2% |
| 2018 | $5,817 | $323,192 +10% |
| 2017 | $5,817 -6.7% | $293,811 +9.5% |
| 2016 | $6,238 | $268,292 -14.5% |
| 2015 | $6,238 | $313,863 +19.7% |
| 2014 | $6,238 | $262,122 -0.1% |
| 2013 | -- | $262,477 +11.9% |
| 2012 | -- | $234,603 -8.3% |
| 2011 | -- | $255,749 +2% |
| 2010 | -- | $250,784 +10% |
| 2009 | -- | $227,985 +10% |
| 2008 | -- | $207,259 +10% |
| 2007 | -- | $188,417 +10% |
| 2006 | -- | $171,288 +10% |
| 2005 | -- | $155,716 +33.1% |
| 2002 | $2,591 | $116,992 |
Find assessor info on the county website
Monthly payment
Est. payment
Payment breakdown
Explore the cost of this home by adjusting the details. Changes won't be saved.Climate risks
Neighborhood: Windsor Park
Nearby schools
Schools provided by the listing agent
- Elementary: Harris
- Middle: Bertha Sadler Means
- High: Northeast Early College
- District: Austin ISD
Source: Unlock MLS. This data may not be complete. We recommend contacting the local school district to confirm school assignments for this home.

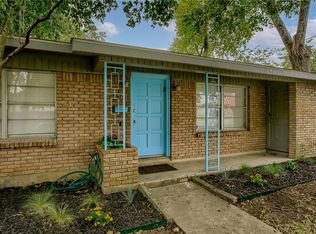
Similar homes
- $575,0004 bd2 ba1.9k sqft7304 Hartnell Dr, Austin, TX 78723Active
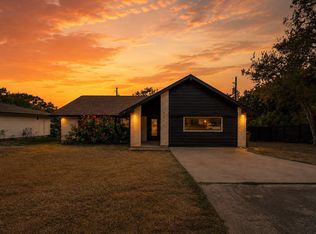
 MLS ID #6710497, Eduardo Duran, Realty of America, LLC. Unlock MLS
 - $674,9003 bd2 ba1.5k sqft5112 Waterbrook Dr, Austin, TX 78723Active
 MLS ID #4473362, Travis Helmig, Spyglass Realty. Unlock MLS
 - $699,0004 bd3 ba3k sqft3409 Lakeside Dr, Austin, TX 78723Active
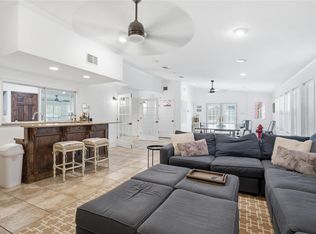 MLS ID #5654948, Andrew Cavazos, Keller Williams Realty. Unlock MLS
 - $605,0003 bd2 ba1.4k sqft7607 Meadowview Ln, Austin, TX 78752Active
 MLS ID #7542148, Sherry LeBlanc, Love Street Realty, LLC. Unlock MLS
 - $610,0003 bd2 ba1.8k sqft1202 Norwood Rd, Austin, TX 78722ActiveMLS ID #8065975, James Watson, Compass RE Texas, LLC. Unlock MLS
- $625,0003 bd3 ba1.5k sqft5613 Roosevelt Ave #B, Austin, TX 78756ActiveMLS ID #1026026, Karol Maki, Compass RE Texas, LLC. Unlock MLS
- $608,0004 bd1 ba1.8k sqft8500 Woodstone Dr #A, Austin, TX 78757ActiveMLS ID #8474030, Greg Lockwood, Pure Realty. Unlock MLS
- $695,0003 bd2 ba1.6k sqft5815 Duval St, Austin, TX 78752ActiveMLS ID #2538148, Meredith Vitek, Gottesman Residential R.E.. Unlock MLS
- $540,0004 bd3 ba2.1k sqft8300 Grayledge Dr, Austin, TX 78753ActiveMLS ID #5727896, Nanette Labastida, Compass RE Texas, LLC. Unlock MLS
- $649,9003 bd2 ba1.8k sqft8102 Shadowood Dr, Austin, TX 78757ActiveMLS ID #7084162, Abby Sprio, Amazing Realty LLC. Unlock MLS
- $749,5004 bd3 ba2.2k sqft6110 Gardenridge Holw, Austin, TX 78750ActiveMLS ID #1358224, Arlene Maze, Bramlett Partners. Unlock MLS
- $649,0003 bd2 ba1.3k sqft412 W Croslin St, Austin, TX 78752ActiveMLS ID #4044723, Amber Hart, Keller Williams - Lake Travis. Unlock MLS
- $675,0004 bd3 ba2k sqft6500 Walebridge Ln, Austin, TX 78739ActiveMLS ID #8208580, Cindy Roehricht, Sprout Realty. Unlock MLS
- $608,0004 bd2 ba1.8k sqft8500 Woodstone Dr, Austin, TX 78757ActiveMLS ID #6950332, Greg Lockwood, Pure Realty. Unlock MLS
- $599,9004 bd3 ba2.4k sqft16416 Pocono Dr, Austin, TX 78717ActiveMLS ID #9265550, Bee Gee Johnson, Cavalier Real Estate. Unlock MLS
- $799,0003 bd2 ba1.7k sqft1208 Fairwood Rd, Austin, TX 78722ActiveMLS ID #3701798, Tiffany Russell, Tiffany Russell Group. Unlock MLS
- $650,0004 bd2 ba1.8k sqft7702 Wynne Ln, Austin, TX 78745ActiveMLS ID #6221225, Katie Jackson, Christies Intl Real Estate Lone Star. Unlock MLS
- $799,9003 bd3 ba1.7k sqft3921 Threadgill St, Austin, TX 78723ActiveMLS ID #1313753, Henry Valles, Christies Intl Real Estate Lone Star. Unlock MLS
- $668,5004 bd3 ba1.6k sqft4505 Dudley Dr, Austin, TX 78735ActiveMLS ID #4553871, David Soriano, Area 512 Real Estate. Unlock MLS
- $799,5004 bd2 ba1.3k sqft1215 Payne Ave, Austin, TX 78757ActiveMLS ID #9962203, David Ezrailson, Bedrock Realty. Unlock MLS
