What is home? So many of us spend our lives searching for the answer. Yet home cannot truly be defined. It cannot be contained within four letters. Home means something different to everyone. But when you arrive at 1302 Long Lick Pike, you may find that the answer becomes a little easier to understand. For the first time in 35 years, this special property is being offered to the open market. Set on more than 5 acres, it offers something increasingly difficult to find: space, privacy, and the feeling of being away from it all while still providing tremendous access to the conveniences of town. Inside, hardwood floors flow throughout the main living spaces and bedrooms, creating a warmth that immediately makes you feel welcome. The fireplace naturally draws your attention, featuring freshly redone marble and built-in shelving on either side, creating a beautiful gathering place for family and friends. The kitchen flows naturally into the living and dining areas, keeping everyone connected whether you are preparing dinner, sharing a meal, or simply enjoying an evening together. The primary suite is truly the heart of this home. More than a bedroom, it is a retreat, a sanctuary, and a place to find a little peace at the end of the day. The ensuite bathroom features beautiful tile flooring and a heated whirlpool tub, creating a space you may never want to leave. The finished basement offers even more flexibility with a kitchenette and full bathroom, providing an ideal space for guests, extended stays, hobbies, or additional living needs. Outside, the story continues with a stunning three car detached garage, a welcoming front porch, and more than five acres of beautiful land with the potential for a horse. For 35 years, this property has been a place where memories were made, laughter filled the rooms, and loved ones gathered. Now, it is ready for its next chapter. The question has been asked. The answer is here. This is home.
Pending
$625,000
1302 Long Lick Pike, Georgetown, KY 40324
3beds
3,108sqft
Single Family Residence
Built in 1984
5.24 Acres Lot
$621,300 Zestimate®
$201/sqft
$-- HOA
What's special
Welcoming front porch
- 42 days
- 165
- 4
Zillow last checked:
Listing updated:
Listed by:
The Prather Team - Michael Prather 859-379-8285,
Keller Williams Bluegrass Realty,
Nathan Harper 859-553-6065,
Keller Williams Bluegrass Realty
Source: Imagine MLS,MLS#: 26026996
Facts & features
Interior
Bedrooms & bathrooms
- Bedrooms: 3
- Bathrooms: 3
- Full bathrooms: 3
Primary bedroom
- Level: First
Bedroom 2
- Level: First
Bedroom 3
- Level: Lower
Primary bathroom
- Level: First
Bathroom 2
- Level: First
Bonus room
- Level: Lower
Dining room
- Level: First
Kitchen
- Level: First
Kitchen
- Level: Lower
Living room
- Level: First
Heating
- Forced Air, Natural Gas
Cooling
- Heat Pump
Appliances
- Included: Dishwasher, Microwave, Refrigerator, Range
- Laundry: Electric Dryer Hookup, Main Level, Washer Hookup
Features
- Eat-in Kitchen, Walk-In Closet(s)
- Flooring: Ceramic Tile, Hardwood, Marble, Vinyl
- Basement: Concrete,Finished,Full,Interior Entry,Walk-Out Access
- Number of fireplaces: 2
- Fireplace features: Basement, Living Room, Gas
Interior area
- Total structure area: 3,108
- Total interior livable area: 3,108 sqft
- Finished area above ground: 1,680
- Finished area below ground: 1,428
Property
Parking
- Total spaces: 4
- Parking features: Attached Garage, Basement, Detached Garage, Driveway, Garage Door Opener, Garage Faces Side, Workshop
- Garage spaces: 4
- Has uncovered spaces: Yes
Features
- Levels: One
- Exterior features: Fire Pit
- Fencing: Partial,Wood
- Has view: Yes
- View description: Rural, Trees/Woods, Farm
Lot
- Size: 5.24 Acres
Details
- Additional structures: Workshop
- Parcel number: 13740159.000
Construction
Type & style
- Home type: SingleFamily
- Property subtype: Single Family Residence
Materials
- Brick Veneer
- Foundation: Block
- Roof: Shingle
Condition
- Year built: 1984
Utilities & green energy
- Sewer: Septic Tank
- Water: Private
- Utilities for property: Electricity Connected, Natural Gas Connected, Sewer Connected, Water Connected
Community & HOA
HOA
- Has HOA: No
Location
- Region: Georgetown
Financial & listing details
- Price per square foot: $201/sqft
- Tax assessed value: $263,500
- Annual tax amount: $2,347
- Date on market: 10/1/2026
Estimated market value
$621,300
$590,000 - $652,000
$2,556/mo
Price history
| Date | Event | Price |
|---|---|---|
| 10/5/2026 | Pending sale | $625,000$201/sqft |
Source:  Imagine MLS #26026996 Report a problem | ||
| 10/1/2026 | Listed for sale | $625,000$201/sqft |
Source: Imagine MLS #26026996 Report a problem | ||
Public tax history
| Year | Property taxes | Tax assessment |
|---|---|---|
| 2025 | $2,347 -1% | $263,500 |
| 2024 | $2,370 +2.1% | $263,500 +2.9% |
| 2023 | $2,321 +4.5% | $256,000 |
| 2022 | $2,221 +0.9% | $256,000 +2% |
| 2021 | $2,200 +931.3% | $250,900 +17.6% |
| 2017 | $213 -87.2% | $213,360 |
| 2016 | $1,667 | $213,360 +2.4% |
| 2015 | $1,667 +25.2% | $208,300 +19.5% |
| 2014 | $1,331 +5.1% | $174,240 |
| 2011 | $1,267 | $174,240 |
| 2010 | -- | $174,240 |
| 2009 | -- | $174,240 |
Find assessor info on the county website
Monthly payment
Est. payment
Payment breakdown
Explore the cost of this home by adjusting the details. Changes won't be saved.Climate risks
Neighborhood: 40324
Nearby schools
Schools provided by the listing agent
- Elementary: Anne Mason
- Middle: Scott Co
- High: Scott Co
Source: Imagine MLS. This data may not be complete. We recommend contacting the local school district to confirm school assignments for this home.
Similar homes
- $619,0003 bd3 ba3.1k sqft142 Greenwing Ct, Georgetown, KY 40324For Sale

 MLS ID #26029844, Kristine Cassata, Indigo & Co. Imagine MLS
- $675,0003 bd3 ba2.3k sqft144 Highview Path, Georgetown, KY 40324For Sale
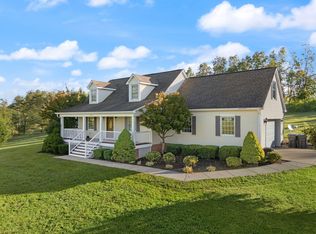 MLS ID #26026945, Mark Sulski, Keller Williams Bluegrass Realty. Imagine MLS
- $619,0006 bd4 ba4.2k sqft159 Inverness Dr, Georgetown, KY 40324For Sale
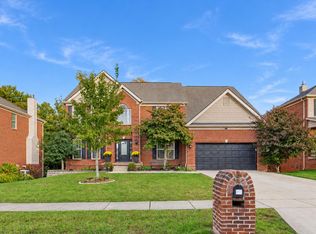 MLS ID #26029099, D Clay Hall, Keller Williams Legacy Group. Imagine MLS
- $660,0004 bd3 ba4k sqft105 Man O War Ct, Georgetown, KY 40324For Sale
 MLS ID #26027321, Kevin Bradley, KB Realty Group. Imagine MLS
- $499,9003 bd3 ba2.7k sqft109 Lee Dr, Georgetown, KY 40324For SaleMLS ID #26028793, Suzanne Turner, Indigo & Co. Imagine MLS
- $759,0005 bd4 ba4.1k sqft768 Gunnell Pike, Georgetown, KY 40324For SaleMLS ID #26026686, Troy E Ballard, Lifstyl Real Estate. Imagine MLS
- $699,9006 bd4 ba4.1k sqft103 Birkdale Dr, Georgetown, KY 40324For SaleMLS ID #26016197, Jonathan Tripp, eXp Realty, LLC. Imagine MLS
- $699,5006 bd5 ba4.6k sqft454 General John Payne Blvd, Georgetown, KY 40324For SaleMLS ID #26027212, D Clay Hall, Keller Williams Legacy Group. Imagine MLS
- $449,0004 bd3 ba2.6k sqft203 The Masters, Georgetown, KY 40324For SaleMLS ID #26026197, Shelley Paterson, In House Real Estate. Imagine MLS
- $699,9005 bd4 ba3.8k sqft101 Overlook Pass, Georgetown, KY 40324For SaleMLS ID #26008982, Christy Rock, Christies International Real Estate Bluegrass. Imagine MLS
- $484,9004 bd3 ba2.9k sqft113 Waterside Dr, Georgetown, KY 40324For SaleMLS ID #26025919, Bret Hansen, Four Seasons Realty. Imagine MLS
- $449,5004 bd3 ba3.6k sqft108 Belfair Ct, Georgetown, KY 40324For SaleMLS ID #26025342, D Clay Hall, Keller Williams Legacy Group. Imagine MLS
- $339,9003 bd3 ba2.5k sqft319 Kentucky Ave, Georgetown, KY 40324For Sale
 MLS ID #1723621, Michael Carey, Realty Advanced. Metro Search Inc. LLC DBA Apex MLS
- $394,9004 bd3 ba2.6k sqft121 Galehouse Rd, Georgetown, KY 40324For SaleMLS ID #26030351, Melissa Winchell, RE/MAX Creative Realty. Imagine MLS
- $345,0003 bd3 ba2k sqft74 Brookford Way, Georgetown, KY 40324For SaleMLS ID #26030654, Asha Reed, Kentucky Land and Home. Imagine MLS
- $399,9994 bd3 ba2.6k sqft208 Ransom Trce, Georgetown, KY 40324For SaleMLS ID #26028983, Nikki Ankeny Langfels, The Brokerage. Imagine MLS
- $339,9004 bd3 ba2k sqft105 Jennifer Dr, Georgetown, KY 40324For SaleMLS ID #26030501, Tyler Wiley, Century 21 Advantage Realty - Georgetown. Imagine MLS
- $450,0004 bd3 ba2.1k sqft143 Peaceful Lndg, Georgetown, KY 40324For SaleMLS ID #26028994, Kristine Cassata, Indigo & Co. Imagine MLS
- $839,9004 bd4 ba3.7k sqft1208 White Oak Rd, Stamping Ground, KY 40379For SaleMLS ID #26011700, Gary C Everman, RE/MAX Creative Realty. Imagine MLS
