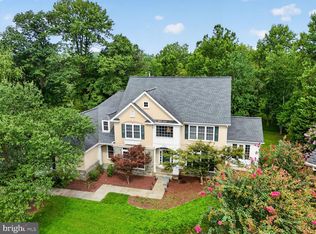
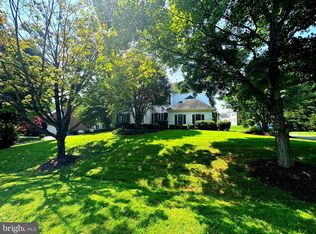
OPEN SUN 9/13, 1-3PM! LAKEWOOD HAVEN IS A DESIGNER’S DREAM! Experience the extraordinary in this custom built, upgraded over 7,000 sq ft 5 BR 4 BA 2HB home in highly coveted Lakewood Glen. Nestled in a quiet cul de sac, this Wootton HS home features nine foot ceilings on both main and upper levels, and extensive renovations on a .9 acre lot backing to a scenic oasis of trees in a community of only 13 homes. Custom details and designer touches abound in this updated and upgraded showcase colonial with fabulous two-story entryway. The graceful layout features a spacious formal dining room with a large window, sitting room, incredible office with beautiful stained pine wood built-ins and faux suede finished walls, and vintage mirror walls in the jewel box powder room. The two-story family room with gas fireplace and stone hearth is flanked by a wall of windows overlooking the natural woodland conservation area with a creek that frame this spectacular backyard space. Gourmet eat-in kitchen features granite countertops with space for sitting at the countertop for family celebrations, second powder room off the mudroom, tiled floors, gas cooking, Omega cabinetry, Subzero fridge, pull out drawers for storage, and a breakfast nook with backyard views. Mudroom/laundry room, three car garage with additional storage, and service door exit/entry to the side of this exceptional home with a walkway to the patio. Outdoors, the custom deck in Brazilian Ipe hardwood has stairs going down to a custom patio with wood-burning fireplace accented by landscaping created for year-round color, including pink crepe myrtles, hydrangeas, peonies and mature woods behind the home. Upstairs, nine foot ceilings continue with two extra spacious bedrooms on your right with built-ins in closets, custom wallpaper, and fully remodeled designer bathroom with all marble tilework. Third guest bedroom with ensuite bathroom and custom wallpaper, and dual closets with built-in shelving. Owner’s suite is a place to rest and recharge with its own sitting area, automated window treatments and stunning owner’s closet expanded into the eaves of the home with extensive built-ins, space for every item and natural light! Fabulous second walk-in closet with built-ins is a huge bonus. Custom bathroom has been completely renovated in 2020 to the peak of luxury with a soaking bathtub, walk-in shower, all marble tile throughout, double vanities and separate WC. The walkout basement is an incredible space with an exercise room, luxury vinyl flooring, media area with gas fireplace, extra closets, an additional office space, fifth bedroom with full bathroom, and even more extra storage. Extensive upgrades throughout the home also include roof replaced in 2017, downstairs air handler system replaced in 2010, upstairs air handler replaced in 2024, and two brand new sliding glass doors replaced in kitchen and basement in 2022. Located in an ideal Rockville location, Mimosa Farm Dr. is minutes from Lakewood Country Club, shopping at Fallsgrove, Rio and Downtown Rockville, and easy access to the I-270 corridor. Don’t miss out on this Lakewood haven!
Coming soon 09/10
$1,790,000
13024 Mimosa Farm Ct, Rockville, MD 20850
5beds
6,826sqft
Single Family Residence
Built in 2001
0.93 Acres Lot
$1,774,800 Zestimate®
$262/sqft
$-- HOA
What's special
- 2 days
- 389
- 41
Zillow last checked:
Listing updated:
Listed by:
Michelle Yu 240-888-5076,
Long & Foster Real Estate, Inc. 301-299-6000,
Listing Team: Michelle Yu Team
Source: Bright MLS,MLS#: MDMC2252260
Facts & features
Interior
Bedrooms & bathrooms
- Bedrooms: 5
- Bathrooms: 6
- Full bathrooms: 4
- 1/2 bathrooms: 2
- Main level bathrooms: 2
Basement
- Area: 2568
Heating
- Forced Air, Natural Gas
Cooling
- Other, Central Air, Electric
Appliances
- Included: Microwave, Cooktop, Dishwasher, Disposal, Dryer, Exhaust Fan, Oven, Double Oven, Refrigerator, Stainless Steel Appliance(s), Washer, Water Heater, Electric Water Heater
Features
- Soaking Tub, Bathroom - Walk-In Shower, Breakfast Area, Built-in Features, Ceiling Fan(s), Family Room Off Kitchen, Open Floorplan, Formal/Separate Dining Room, Eat-in Kitchen, Kitchen - Gourmet, Kitchen Island, Recessed Lighting, Walk-In Closet(s)
- Flooring: Carpet, Wood
- Windows: Window Treatments
- Basement: Full,Finished,Exterior Entry,Interior Entry,Walk-Out Access,Windows
- Number of fireplaces: 2
Interior area
- Total structure area: 7,494
- Total interior livable area: 6,826 sqft
- Finished area above ground: 4,926
- Finished area below ground: 1,900
Property
Parking
- Total spaces: 2
- Parking features: Garage Faces Front, Attached
- Attached garage spaces: 2
Accessibility
- Accessibility features: None
Features
- Levels: Three
- Stories: 3
- Exterior features: Lighting, Play Area
- Pool features: None
Lot
- Size: 0.93 Acres
Details
- Additional structures: Above Grade, Below Grade
- Parcel number: 160403264468
- Zoning: RE1
- Special conditions: Standard
Construction
Type & style
- Home type: SingleFamily
- Architectural style: Colonial,Contemporary
- Property subtype: Single Family Residence
Materials
- Stucco
- Foundation: Other
Condition
- New construction: No
- Year built: 2001
Utilities & green energy
- Sewer: Public Sewer
- Water: Public
Community & HOA
Community
- Subdivision: Lakewood Glen
HOA
- Has HOA: No
Location
- Region: Rockville
Financial & listing details
- Price per square foot: $262/sqft
- Tax assessed value: $1,560,700
- Annual tax amount: $17,948
- Date on market: 9/10/2026
- Listing agreement: Exclusive Right To Sell
- Ownership: Fee Simple
Estimated market value
$1,774,800
$1.65M - $1.92M
$6,533/mo
Price history
| Date | Event | Price |
|---|---|---|
| 6/13/2001 | Sold | $973,367$143/sqft |
Source: Public Record Report a problem | ||
Public tax history
| Year | Property taxes | Tax assessment |
|---|---|---|
| 2025 | $17,256 +4.2% | $1,499,833 +4.2% |
| 2024 | $16,565 +4.3% | $1,438,967 +4.4% |
| 2023 | $15,878 +5.7% | $1,378,100 +1.2% |
| 2022 | $15,023 +1.3% | $1,361,400 +1.2% |
| 2021 | $14,825 +1.2% | $1,344,700 +1.3% |
| 2020 | $14,651 +4.8% | $1,328,000 |
| 2019 | $13,981 -0.2% | $1,328,000 +4.7% |
| 2018 | $14,006 +0.2% | $1,267,867 +2.4% |
| 2017 | $13,984 -4.6% | $1,237,800 +1.3% |
| 2016 | $14,665 | $1,222,500 +1.3% |
| 2015 | $14,665 | $1,207,200 +1.3% |
| 2014 | $14,665 | $1,191,900 |
| 2013 | -- | $1,191,900 |
| 2012 | -- | $1,191,900 -10.2% |
| 2011 | -- | $1,327,010 +0.4% |
| 2010 | -- | $1,321,956 +0.4% |
| 2009 | -- | $1,316,903 +0.4% |
| 2008 | -- | $1,311,850 +12.3% |
| 2007 | -- | $1,167,952 +14.1% |
| 2006 | -- | $1,024,056 +16.3% |
| 2005 | -- | $880,160 +4.8% |
| 2004 | -- | $839,456 |
| 2003 | -- | $839,456 +10.7% |
| 2002 | -- | $758,050 |
| 2001 | -- | $758,050 |
Find assessor info on the county website
Monthly payment
Est. payment
Payment breakdown
Explore the cost of this home by adjusting the details. Changes won't be saved.Climate risks
Neighborhood: 20850
Nearby schools
Schools provided by the listing agent
- Elementary: Lakewood
- Middle: Robert Frost
- High: Thomas S. Wootton
- District: Montgomery County Public Schools
Source: Bright MLS. This data may not be complete. We recommend contacting the local school district to confirm school assignments for this home.
- $2,063,7005 bd6 ba8.8k sqft13020 Mimosa Farm Ct, Rockville, MD 20850Off Market

- $1,911,400-- bd3 ba4.9k sqft13028 Mimosa Farm Ct, Rockville, MD 20850Off Market
- $113,600-- bd-- ba-- sqftGlen Mill Rd, Rockville, MD 20850Off Market
- $1,508,100-- bd4 ba3.6k sqft13016 Mimosa Farm Ct, Rockville, MD 20850Off Market
Similar homes
- $1,690,0005 bd6 ba5k sqft10313 Cavanaugh Ct, Rockville, MD 20850For Sale
 MLS ID #MDMC2252798, Doug Crowley, RE/MAX Realty Group. Bright MLS
 - $1,749,9005 bd5 ba5k sqft10312 Coniston Ct, Rockville, MD 20854For Sale
 MLS ID #MDMC2250584, Sola Sodeinde, Leeds Realty, Inc.. Bright MLS
 - $1,399,9005 bd5 ba4.1k sqft13508 Glen Mill Rd, Rockville, MD 20850For Sale
 MLS ID #MDMC2247916, Bryan Kerrigan, Redfin Corp. Bright MLS
 - $1,425,0005 bd7 ba7k sqft1 Monterra Ct, Rockville, MD 20850For Sale
 MLS ID #MDMC2250118, Jim Roy, LuxManor Real Estate, Inc. Bright MLS
 - $1,550,0005 bd6 ba7.8k sqft211 Jersey Ln, Rockville, MD 20850For SaleMLS ID #MDMC2243538, Andrew Silverberg, Structure Realty LLC. Bright MLS
- $1,569,0005 bd6 ba7.6k sqft400 Long Trail Ter, Rockville, MD 20850For SaleMLS ID #MDMC2247658, Amy Tang, RE/MAX Town Center. Bright MLS
- $1,999,0005 bd6 ba6.7k sqft11640 Piney Spring Rd, Potomac, MD 20854For SaleMLS ID #MDMC2252042, Wendy Banner, Compass. Bright MLS
- $1,900,0005 bd5 ba5.9k sqft11455 S Glen Rd, Rockville, MD 20854For SaleMLS ID #MDMC2246716, James Buckley, EXP Realty, LLC. Bright MLS
- $1,299,0004 bd3 ba3.7k sqft9105 Scott Dr, Rockville, MD 20850For SaleMLS ID #MDMC2250832, Aaron Caruso, Bella Realty, LLC. Bright MLS
- $2,069,0004 bd5 ba7.7k sqft457 Salk Cir, Gaithersburg, MD 20878New ConstructionMLS ID #MDMC2252836, Kira Epstein Begal, Washington Fine Properties, LLC. Bright MLS
- $1,490,0005 bd5 ba5.3k sqft101 Jersey Ln, Rockville, MD 20850For SaleMLS ID #MDMC2246036, Megan Bonanno, TTR Sotheby's International Realty. Bright MLS
- $2,295,0005 bd3 ba3.6k sqft1401 Aintree Dr, Rockville, MD 20850For SaleMLS ID #MDMC2245806, Nancy Hulsman, Coldwell Banker Realty. Bright MLS
- $1,599,0006 bd7 ba7.2k sqft11720 Glen Ct, Potomac, MD 20854For SaleMLS ID #MDMC2238944, Ashley Fitzgerald, Weichert, REALTORS. Bright MLS
- $1,895,0005 bd8 ba9.3k sqft10812 S Glen Rd, Potomac, MD 20854For SaleMLS ID #MDMC2223910, Delia McCormick, Washington Fine Properties, LLC. Bright MLS
- $1,588,0004 bd5 ba5.9k sqft858 Still Creek Ln, Gaithersburg, MD 20878For SaleMLS ID #MDMC2251118, Paul Yanoshik, Yanomax Realty, LLC. Bright MLS
- $1,448,0006 bd5 ba5.6k sqft215 N Van Buren St, Rockville, MD 20850For SaleMLS ID #MDMC2244794, Melody Chen, UnionPlus Realty, Inc.. Bright MLS
- $2,250,0005 bd6 ba7.3k sqft12900 Glen Rd, Gaithersburg, MD 20878For SaleMLS ID #MDMC2250010, Anne Killeen, Washington Fine Properties, LLC. Bright MLS
- $2,299,9997 bd8 ba8.5k sqft12107 Glen Mill Rd, Potomac, MD 20854For SaleMLS ID #MDMC2250778, Viktorija Piano, Keller Williams Realty. Bright MLS
- $1,295,0005 bd3 ba4k sqft8708 Hidden Hill Ln, Potomac, MD 20854For SaleMLS ID #MDMC2248560, Daniel Llerena, RLAH @properties. Bright MLS
