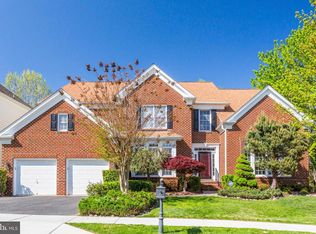
Prominently positioned on a desirable corner lot in Rockville’s sought-after Fallsgrove community, this spacious residence offers five bedrooms, four full and one half baths, and approximately 4,728 square feet of living space across three finished levels. The gracious entry is framed by formal living and banquet-sized dining rooms, enhanced by hardwood floors, detailed millwork, chair railings, and architectural columns. A private home office with French doors provides an ideal setting for work or study. At the heart of the home, the dramatic two-story family room features soaring windows, abundant natural light, and a fireplace, with open sightlines to the kitchen. The generously sized kitchen offers expansive updated countertops, a fresh backsplash, mostly new appliances, abundant cabinetry, a large center island, and a butler’s pantry connecting to the dining room. An adjoining breakfast area provides French-door access to the grassy yard, creating an effortless flow for everyday living and entertaining. Upstairs, the expansive primary suite is a peaceful retreat with a tray ceiling, multiple walk-in closets, and a spacious bath featuring dual vanities, a jetted soaking tub, and a separate shower. Three additional bedrooms and two full baths complete the upper level. The finished lower level expands the home’s versatility with an oversized recreation room, a bar area, a fifth bedroom, a full bath, and generous storage. Residents enjoy access to Fallsgrove’s community amenities, including the neighborhood swimming pool and playground, all within a beautifully established setting convenient to Rockville’s shopping, dining, recreation, and major commuter routes. Special Features and Improvements: New Roof 2024 New Hot water Heater 2026 New countertop Kitchen and butler pantry New interior Paint 2026 New led recessed lights throughout 2026 Brand new dishwasher, refrigerator, washer and dryer 2026 Hardwood flooring throughout 1st and 2nd floor Ceramic tiling in finished areas in lower floor 2 Zone HVAC system 2 car garage with automatic opener Extensive closet space Fully finished walk out basement
For sale
$1,490,000
101 Jersey Ln, Rockville, MD 20850
5beds
5,358sqft
:
Get pre-qualified$8,854/mo
Single Family Residence
Built in 2004
7,455 Square Feet Lot
$-- Zestimate®
$278/sqft
$115/mo HOA
What's special
Finished lower levelGrassy yardGenerous storageDramatic two-story family roomSeparate showerDetailed millworkDesirable corner lot
- 24 days |
- 705 |
- 33 |
Zillow last checked:
Listing updated:
Listed by:
Megan Bonanno 202-683-7290,
TTR Sotheby's International Realty 3015161212
Source: Bright MLS,MLS#: MDMC2246036
Facts & features
Interior
Bedrooms & bathrooms
- Bedrooms: 5
- Bathrooms: 5
- Full bathrooms: 4
- 1/2 bathrooms: 1
- Main level bathrooms: 1
- Main level bedrooms: 1
Basement
- Area: 1712
Heating
- Forced Air, Natural Gas
Cooling
- Central Air, Electric
Appliances
- Included: Water Heater, Gas Water Heater
- Laundry: Main Level
Features
- Basement: Full,Finished,Exterior Entry,Rear Entrance,Walk-Out Access
- Number of fireplaces: 1
Interior area
- Total structure area: 5,358
- Total interior livable area: 5,358 sqft
- Finished area above ground: 3,646
- Finished area below ground: 1,712
Property
Parking
- Total spaces: 4
- Parking features: Garage Faces Front, Asphalt, Attached, Driveway
- Attached garage spaces: 2
- Uncovered spaces: 2
Accessibility
- Accessibility features: None
Features
- Levels: Three
- Stories: 3
- Pool features: Community
Lot
- Size: 7,455 Square Feet
- Features: Backs to Trees
Details
- Additional structures: Above Grade, Below Grade
- Parcel number: 160403376772
- Zoning: CPD1
- Special conditions: Standard
Construction
Type & style
- Home type: SingleFamily
- Architectural style: Colonial
- Property subtype: Single Family Residence
Materials
- Frame
- Foundation: Concrete Perimeter
Condition
- New construction: No
- Year built: 2004
Details
- Builder model: Buckingham
Utilities & green energy
- Sewer: Public Sewer
- Water: Public
Community & HOA
Community
- Subdivision: Fallsgrove
HOA
- Has HOA: Yes
- Amenities included: Fitness Center, Jogging Path, Pool
- Services included: Pool(s)
- HOA fee: $345 quarterly
Location
- Region: Rockville
- Municipality: City of Rockville
Financial & listing details
- Price per square foot: $278/sqft
- Tax assessed value: $1,046,400
- Annual tax amount: $13,962
- Date on market: 7/18/2026
- Listing agreement: Exclusive Right To Sell
- Ownership: Fee Simple
Estimated market value
Not available
Estimated sales range
Not available
Not available
Price history
| Date | Event | Price |
|---|---|---|
| 7/18/2026 | Listed for sale | $1,490,000+124.5%$278/sqft |
Source:  Bright MLS #MDMC2246036 Report a problem Bright MLS #MDMC2246036 Report a problem | ||
| 2/27/2004 | Sold | $663,580$124/sqft |
Source: Public Record Report a problem | ||
Public tax history
| Year | Property taxes | Tax assessment |
|---|---|---|
| 2025 | $13,962 +12.8% | $988,200 +6.3% |
| 2024 | $12,382 +2% | $930,000 +1.6% |
| 2023 | $12,136 +4.4% | $915,500 +1.6% |
| 2022 | $11,619 +1.2% | $901,000 +1.6% |
| 2021 | $11,484 +0.3% | $886,500 |
| 2020 | $11,450 -4.5% | $886,500 -4.2% |
| 2019 | $11,987 -0.5% | $925,200 |
| 2018 | $12,053 +2.3% | $925,200 +4.2% |
| 2017 | $11,785 +25.2% | $888,067 +4.4% |
| 2016 | $9,410 | $850,933 +4.6% |
| 2015 | $9,410 | $813,800 +1.3% |
| 2014 | $9,410 | $803,233 +1.3% |
| 2013 | -- | $792,667 +1.4% |
| 2012 | -- | $782,100 |
| 2011 | -- | $782,100 |
| 2010 | -- | $782,100 -27% |
| 2009 | -- | $1,071,980 +12.9% |
| 2008 | -- | $949,262 +14.8% |
| 2007 | -- | $826,546 +17.4% |
| 2006 | -- | $703,830 +7% |
| 2005 | -- | $657,906 +213.6% |
| 2004 | -- | $209,816 |
| 2003 | -- | -- |
| 2002 | -- | -- |
Find assessor info on the county website
Monthly payment
Est. payment
Payment breakdown
Explore the cost of this home by adjusting the details. Changes won't be saved.Climate risks
Neighborhood: 20850
Nearby schools
GreatSchools rating
- 8/10Ritchie Park Elementary SchoolGrades: K-5Distance: 2.1 mi
- 9/10Julius West Middle SchoolGrades: 6-8Distance: 1.6 mi
- 8/10Richard Montgomery High SchoolGrades: 9-12Distance: 2.4 mi
Schools provided by the listing agent
- District: Montgomery County Public Schools
Source: Bright MLS. This data may not be complete. We recommend contacting the local school district to confirm school assignments for this home.
- $285,200-- bd1 ba1.3k sqft103 Jersey Ln, Rockville, MD 20850Off Market
- $305,700-- bd1 ba1.3k sqft105 Jersey Ln, Rockville, MD 20850Off Market
- $1,295,9006 bd5 ba5k sqft100 Jersey Ln, Rockville, MD 20850Off Market

- $1,397,1005 bd5 ba5.8k sqft108 Long Trail Ter, Rockville, MD 20850Off Market

- $1,255,9004 bd4 ba-- sqft107 Jersey Ln, Rockville, MD 20850Off Market
- $1,283,4006 bd4 ba5.6k sqft110 Long Trail Ter, Rockville, MD 20850Off Market
- $1,350,4004 bd5 ba3.9k sqft102 Jersey Ln, Rockville, MD 20850Off Market
- $1,397,6004 bd4 ba3.9k sqft112 Long Trail Ter, Rockville, MD 20850Off Market
A local agent can set up tours, give advice and negotiate with sellers.
Similar homes
- $1,425,0005 bd7 ba7k sqft1 Monterra Ct, Rockville, MD 20850For Sale

 MLS ID #MDMC2250118, Jim Roy, LuxManor Real Estate, Inc. Bright MLS
 - $1,399,9005 bd5 ba4.1k sqft13508 Glen Mill Rd, Rockville, MD 20850For Sale
 MLS ID #MDMC2247916, Bryan Kerrigan, Redfin Corp. Bright MLS
 - $1,598,0005 bd6 ba7.6k sqft400 Long Trail Ter, Rockville, MD 20850For Sale
 MLS ID #MDMC2247658, Amy Tang, RE/MAX Town Center. Bright MLS
 - $1,575,0005 bd6 ba7.8k sqft211 Jersey Ln, Rockville, MD 20850For Sale
 MLS ID #MDMC2243538, Andrew Silverberg, Structure Realty LLC. Bright MLS
 - $1,448,0006 bd5 ba5.6k sqft215 N Van Buren St, Rockville, MD 20850For SaleMLS ID #MDMC2244794, Melody Chen, UnionPlus Realty, Inc.. Bright MLS
- $1,369,0005 bd7 ba5.2k sqft105 Watkins Overlook, Rockville, MD 20850For SaleMLS ID #MDMC2241546, FARES AZZOUG, Jason Mitchell Group. Bright MLS
- $1,294,0005 bd5 ba4.5k sqft505 Grand Champion Dr, Rockville, MD 20850For SaleMLS ID #MDMC2244360, Yuan Ren, Signature Home Realty LLC. Bright MLS
- $1,598,0005 bd5 ba5.9k sqft13621 Pine View Ln, Rockville, MD 20850For SaleMLS ID #MDMC2243490, Shahab Nasrin, TTR Sotheby's International Realty. Bright MLS
- $1,499,0005 bd4 ba3.3k sqft11701 Beekman Pl, Rockville, MD 20854For SaleMLS ID #MDMC2249884, Kenny Maites, Compass. Bright MLS
- $1,450,0005 bd5 ba4.8k sqft11117 Potomac Oaks Dr, Rockville, MD 20850For SaleMLS ID #MDMC2228154, Johnice Comer, Compass. Bright MLS
- $1,390,0005 bd4 ba2.7k sqft12900 Glen Mill Rd, Potomac, MD 20854For SaleMLS ID #MDMC2245354, Nisha Kaur, NK Real Estate Group, LLC. Bright MLS
- $1,085,0005 bd5 ba3.3k sqftNone Available, Rockville, MD 20850For SaleMLS ID #MDMC2245760, Joseph Himali, RLAH @properties. Bright MLS
- $1,275,0004 bd5 ba4.6k sqft309 Treemont Way, Rockville, MD 20850For SaleMLS ID #MDMC2243300, MARIE-CLAIRE NTAM, Compass. Bright MLS
- $1,776,2506 bd4 ba3.4k sqft9701 Overlea Dr, Rockville, MD 20850For SaleMLS ID #MDMC2240908, Peter Maser, Compass. Bright MLS
- $1,208,9994 bd4 ba4k sqftStonebridge, Gaithersburg, MD 20878For SaleMLS ID #MDMC2250218, Bill Wang, Hometown Elite Realty LLC. Bright MLS
- $999,9004 bd4 ba2.7k sqft413 Hurley Ave, Rockville, MD 20850For SaleMLS ID #MDMC2245456, Alex Burrell-Hodges, Cottage Street Realty LLC. Bright MLS
- $1,179,9004 bd5 ba2.7k sqft9828 Watts Branch Dr, Rockville, MD 20850For SaleMLS ID #MDMC2235130, Mandy Kaur, Redfin Corp. Bright MLS
- $1,625,0006 bd5 ba4.7k sqft21 North St, Rockville, MD 20850New ConstructionEnviroBuild Construction
- $1,045,0004 bd3 ba3.3k sqft9504 Veirs Dr, Rockville, MD 20850For SaleMLS ID #MDMC2217986, Julie Robinson, RE/MAX Realty Group. Bright MLS
- $985,0005 bd5 ba3.3k sqft908 N Stonestreet Ave, Rockville, MD 20850For SaleMLS ID #MDMC2220598, Sam Lin, RLAH @properties. Bright MLS
