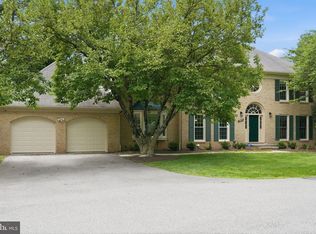
One of the finest opportunities in Rockville, this extensively renovated residence is perfectly positioned on an almost ¼-acre leveled lot on a quiet dead-end street in one of the area's most desirable neighborhoods. Enjoy exceptional convenience with top-rated schools, premier shopping, restaurants, and Trader Joe's just moments away. Offering approximately 4,300 square feet above grade plus an additional 1,650 square feet of beautifully finished walk-up lower-level living space, this impressive home combines timeless design with modern functionality. A dramatic two-story foyer welcomes you into an open, light-filled floor plan featuring gleaming hardwood floors, expansive windows, recessed lighting throughout all three levels, and exceptional entertaining spaces. The main level includes a private office, elegant formal dining room, stylish powder room, spacious living room, and a spectacular family room with soaring two-story ceilings. At the heart of the home is a beautifully renovated kitchen with a center island and adjoining casual dining area, creating the perfect gathering space for everyday living and entertaining. The upper-level features four generously sized bedrooms and three full bathrooms, including a luxurious primary suite offering a sitting area and a spa inspired bathroom. The fully finished walk-up lower level expands the home's versatility with an expansive recreation room, a large bonus bedroom, a full bathroom, and a dedicated laundry room—ideal for guests, extended family, or flexible living arrangements. Combining an exceptional location, extensive renovations, impressive scale, and thoughtful design, this is quite possibly one of the most desirable homes currently offered in Rockville. An extraordinary opportunity for the next owners to simply move in and enjoy everything this remarkable home has to offer. Open House Saturday & Sunday 2-4PM. Some photos are virtually staged.
For sale
$1,650,000
13621 Pine View Ln, Rockville, MD 20850
5beds
5,988sqft
:
Get pre-qualified$9,882/mo
Single Family Residence
Built in 2000
10,790 Square Feet Lot
$1,583,800 Zestimate®
$276/sqft
$95/mo HOA
What's special
Private officeExtensively renovated residenceDramatic two-story foyerElegant formal dining roomOpen light-filled floor planGleaming hardwood floorsExpansive windows
- 18 days |
- 577 |
- 22 |
Zillow last checked:
Listing updated:
Listed by:
Shahab Nasrin 301-814-8093,
TTR Sotheby's International Realty 301-967-3344
Source: Bright MLS,MLS#: MDMC2243490
Facts & features
Interior
Bedrooms & bathrooms
- Bedrooms: 5
- Bathrooms: 5
- Full bathrooms: 4
- 1/2 bathrooms: 1
- Main level bathrooms: 1
Rooms
- Room types: Living Room, Dining Room, Primary Bedroom, Bedroom 2, Bedroom 3, Bedroom 4, Kitchen, Family Room, Foyer, Bedroom 1, Laundry, Office, Recreation Room, Utility Room, Bathroom 1, Bathroom 2, Primary Bathroom, Full Bath, Half Bath
Primary bedroom
- Features: Flooring - Engineered Wood, Recessed Lighting, Walk-In Closet(s), Primary Bedroom - Sitting Area
- Level: Upper
Bedroom 1
- Features: Flooring - Engineered Wood, Recessed Lighting, Walk-In Closet(s)
- Level: Upper
Bedroom 2
- Features: Flooring - Engineered Wood, Recessed Lighting, Walk-In Closet(s)
- Level: Upper
Bedroom 3
- Features: Flooring - Engineered Wood, Recessed Lighting, Walk-In Closet(s)
- Level: Upper
Bedroom 4
- Features: Flooring - Luxury Vinyl Plank, Recessed Lighting
- Level: Lower
Primary bathroom
- Features: Double Sink, Soaking Tub, Bathroom - Walk-In Shower, Flooring - Ceramic Tile, Lighting - Wall sconces
- Level: Upper
Bathroom 1
- Features: Flooring - Ceramic Tile, Bathroom - Tub Shower
- Level: Upper
Bathroom 2
- Features: Bathroom - Tub Shower, Flooring - Ceramic Tile, Double Sink, Lighting - Wall sconces
- Level: Upper
Dining room
- Features: Flooring - HardWood, Recessed Lighting
- Level: Main
Dining room
- Features: Formal Dining Room, Flooring - HardWood, Lighting - Ceiling
- Level: Main
Family room
- Features: Flooring - HardWood, Recessed Lighting
- Level: Main
Foyer
- Features: Flooring - HardWood, Lighting - Pendants
- Level: Main
Other
- Features: Flooring - Ceramic Tile, Bathroom - Walk-In Shower, Lighting - Wall sconces, Recessed Lighting
- Level: Lower
Half bath
- Features: Flooring - Ceramic Tile, Lighting - Wall sconces
- Level: Main
Kitchen
- Features: Pantry, Kitchen Island, Dining Area, Breakfast Bar, Granite Counters, Countertop(s) - Quartz, Flooring - Ceramic Tile
- Level: Main
Laundry
- Features: Flooring - Luxury Vinyl Plank
- Level: Lower
Living room
- Features: Flooring - HardWood, Fireplace - Gas, Recessed Lighting
- Level: Main
Mud room
- Features: Flooring - Ceramic Tile
- Level: Main
Office
- Features: Flooring - HardWood, Recessed Lighting
- Level: Main
Recreation room
- Features: Flooring - Luxury Vinyl Plank, Recessed Lighting
- Level: Lower
Utility room
- Features: Flooring - Concrete
- Level: Lower
Heating
- Forced Air, Natural Gas, Electric
Cooling
- Central Air, Electric
Appliances
- Included: Microwave, Dishwasher, Dryer, Oven/Range - Gas, Refrigerator, Stainless Steel Appliance(s), Water Heater, Gas Water Heater
- Laundry: Lower Level, Laundry Room, Mud Room
Features
- Soaking Tub, Butlers Pantry, Dining Area, Double/Dual Staircase, Open Floorplan, Formal/Separate Dining Room, Kitchen - Gourmet, Kitchen Island, Recessed Lighting, Upgraded Countertops, Walk-In Closet(s)
- Flooring: Hardwood, Engineered Wood, Wood
- Basement: Partial,Walk-Out Access
- Number of fireplaces: 1
- Fireplace features: Gas/Propane
Interior area
- Total structure area: 6,655
- Total interior livable area: 5,988 sqft
- Finished area above ground: 4,308
- Finished area below ground: 1,680
Video & virtual tour
Property
Parking
- Total spaces: 2
- Parking features: Garage Faces Front, Garage Door Opener, Attached
- Attached garage spaces: 2
Accessibility
- Accessibility features: None
Features
- Levels: Two
- Stories: 2
- Patio & porch: Patio
- Pool features: None
Lot
- Size: 10,790 Square Feet
Details
- Additional structures: Above Grade, Below Grade
- Parcel number: 160603246904
- Zoning: R200
- Special conditions: Standard
Construction
Type & style
- Home type: SingleFamily
- Architectural style: Colonial
- Property subtype: Single Family Residence
Materials
- Brick
- Foundation: Slab
- Roof: Architectural Shingle
Condition
- Excellent
- New construction: No
- Year built: 2000
- Major remodel year: 2026
Utilities & green energy
- Electric: 200+ Amp Service
- Sewer: Public Sewer, Grinder Pump
- Water: Public
- Utilities for property: Natural Gas Available, Fiber Optic
Community & HOA
Community
- Subdivision: Palatine Oaks
HOA
- Has HOA: Yes
- HOA fee: $95 monthly
- HOA name: PALATINE OAKS HOMEOWNERS
Location
- Region: Rockville
Financial & listing details
- Price per square foot: $276/sqft
- Tax assessed value: $1,047,133
- Annual tax amount: $11,889
- Date on market: 7/8/2026
- Listing agreement: Exclusive Right To Sell
- Ownership: Fee Simple
Estimated market value
$1,583,800
$1.50M - $1.66M
$6,403/mo
Price history
| Date | Event | Price |
|---|---|---|
| 7/8/2026 | Listed for sale | $1,650,000+229%$276/sqft |
Source:  Bright MLS #MDMC2243490 Report a problem Bright MLS #MDMC2243490 Report a problem | ||
| 3/6/2000 | Sold | $501,525$84/sqft |
Source: Public Record Report a problem | ||
Public tax history
| Year | Property taxes | Tax assessment |
|---|---|---|
| 2025 | $11,197 +5.1% | $986,267 +6.6% |
| 2024 | $10,653 +1.5% | $925,400 +1.6% |
| 2023 | $10,496 +6.1% | $910,967 +1.6% |
| 2022 | $9,893 +1.7% | $896,533 +1.6% |
| 2021 | $9,725 -0.1% | $882,100 |
| 2020 | $9,731 -1.9% | $882,100 -1.9% |
| 2019 | $9,919 -0.2% | $899,500 |
| 2018 | $9,937 -0.9% | $899,500 +1.5% |
| 2017 | $10,026 +13.1% | $885,967 +1.6% |
| 2016 | $8,869 | $872,433 +1.6% |
| 2015 | $8,869 | $858,900 +1.8% |
| 2014 | $8,869 | $843,433 +1.9% |
| 2013 | -- | $827,967 +1.9% |
| 2012 | -- | $812,500 |
| 2011 | -- | $812,500 |
| 2010 | -- | $812,500 -10.8% |
| 2009 | -- | $910,770 +9.6% |
| 2008 | -- | $831,242 +10.6% |
| 2007 | -- | $751,716 +11.8% |
| 2006 | -- | $672,190 +11.8% |
| 2005 | -- | $601,282 +13.4% |
| 2004 | -- | $530,376 +15.4% |
| 2003 | -- | $459,470 +3.3% |
| 2002 | -- | $444,652 |
| 2001 | -- | $444,652 |
Find assessor info on the county website
Monthly payment
Est. payment
Payment breakdown
Explore the cost of this home by adjusting the details. Changes won't be saved.Climate risks
Neighborhood: 20850
Nearby schools
GreatSchools rating
- 10/10Travilah Elementary SchoolGrades: K-5Distance: 0.8 mi
- 9/10Robert Frost Middle SchoolGrades: 6-8Distance: 2.6 mi
- 10/10Thomas S. Wootton High SchoolGrades: 9-12Distance: 2.7 mi
Schools provided by the listing agent
- Middle: Robert Frost
- High: Thomas S. Wootton
- District: Montgomery County Public Schools
Source: Bright MLS. This data may not be complete. We recommend contacting the local school district to confirm school assignments for this home.
- $1,306,8004 bd5 ba4.4k sqft13619 Pine View Ln, Rockville, MD 20850Off Market
- $1,263,800-- bd4 ba3.3k sqft13623 Pine View Ln, Rockville, MD 20850Off Market
- $1,402,800-- bd4 ba4.3k sqft13615 Pine View Ln, Rockville, MD 20850Off Market
- $1,184,7005 bd4 ba3.8k sqft13615 Valley Oak Cir, Rockville, MD 20850Off Market
- $1,270,200-- bd4 ba3.7k sqft13620 Pine View Ln, Rockville, MD 20850Off Market
- $1,428,0005 bd5 ba4.6k sqft13617 Valley Oak Cir, Rockville, MD 20850Off Market
- $1,134,600-- bd3 ba2.4k sqft13613 Valley Oak Cir, Rockville, MD 20850Off Market
- $1,181,100-- bd3 ba3.5k sqft11400 Spice Oak Ter, Rockville, MD 20850Off Market
A local agent can set up tours, give advice and negotiate with sellers.
Similar homes
- $1,550,0004 bd5 ba4.7k sqft9213 Mistwood Dr, Potomac, MD 20854For Sale
 MLS ID #MDMC2246584, Aleza Hartman Odenheimer, RLAH @properties. Bright MLS
 - $1,695,0006 bd6 ba5.7k sqft6 Travilah Ter, Potomac, MD 20854For Sale
 MLS ID #MDMC2233636, Meredith Salita, Compass. Bright MLS
 - $1,650,0005 bd6 ba7.7k sqft10130 Sycamore Hollow Ln, Germantown, MD 20876For Sale
 MLS ID #MDMC2238868, Anthony Friedman, Northrop Realty. Bright MLS
 - $1,550,0004 bd4 ba3.1k sqft12101 Gatewater Dr, Potomac, MD 20854For Sale
 MLS ID #MDMC2244846, Janice Pouch, Compass. Bright MLS
 - $1,780,0007 bd7 ba6.1k sqft14644 Seneca Farm Ln, Germantown, MD 20874For SaleMLS ID #MDMC2243026, Jing He, UnionPlus Realty, Inc.. Bright MLS
- $1,690,0006 bd5 ba3.7k sqft1416 Rosewood Hill Dr, Vienna, VA 22182For SaleMLS ID #VAFX2318342, Sarah Maddox, Samson Properties. Bright MLS
- $1,900,0005 bd4 ba4.4k sqft1316 Alps Dr, Mc Lean, VA 22102For SaleMLS ID #VAFX2319256, Casey Samson, Samson Properties. Bright MLS
- $1,880,0006 bd4 ba5.7k sqft905 Falls Bridge Ln, Great Falls, VA 22066For SaleMLS ID #VAFX2317108, Anna Parsapour, Spring Hill Real Estate, LLC.. Bright MLS
- $1,740,0006 bd5 ba6.7k sqft18510 Barton Creek Pl, Leesburg, VA 20176For SaleMLS ID #VALO2128736, Nick Thomas, Keller Williams Realty. Bright MLS
- $1,205,0005 bd4 ba4.6k sqft11300 Water Pointe Cir, Reston, VA 20194For SaleMLS ID #VAFX2330000, Soheila Haghi, National Realty, LLC. Bright MLS
- $1,100,0004 bd5 ba4.8k sqft15517 Ambiance Dr, Gaithersburg, MD 20878For SaleMLS ID #MDMC2241424, Valerie Harnois, TTR Sotheby's International Realty. Bright MLS
- $1,450,0005 bd4 ba5k sqft7421 Shreve Rd, Falls Church, VA 22043For SaleMLS ID #VAFX2323628, Dana Campbell, Samson Properties. Bright MLS
- $1,599,0004 bd5 ba6k sqft19944 Interlachen Cir, Ashburn, VA 20147For SaleMLS ID #VALO2120972, Jean Garrell, Keller Williams Realty. Bright MLS
- $1,587,0006 bd6 ba6.4k sqft3009 Marshall St, Falls Church, VA 22042For SaleMLS ID #VAFX2327354, CallCathy Poungmalai, EXP Realty, LLC. Bright MLS
- $2,249,9005 bd5 ba6.2k sqft512 Seneca Green Way, Great Falls, VA 22066For SaleMLS ID #VAFX2321264, Arnie Kernus, Samson Properties. Bright MLS
- $1,499,0004 bd4 ba3.8k sqft717 Kentland Dr, Great Falls, VA 22066For SaleMLS ID #VAFX2316344, Kim Kroner, Washington Dulles Real Estate Group. Bright MLS
- $1,500,0005 bd5 ba6.4k sqft8901 Hargrove Ct, Fairfax, VA 22031For SaleMLS ID #VAFX2306056, Carmen Dennis, Pearson Smith Realty, LLC. Bright MLS
- $995,0004 bd4 ba3.2k sqft14332 Cartwright Way, Gaithersburg, MD 20878For SaleMLS ID #MDMC2235780, Jennifer Chow, RLAH @properties. Bright MLS
- $1,000,0004 bd5 ba5.2k sqft3505 John Carroll Dr, Olney, MD 20832For SaleMLS ID #MDMC2243556, Susan Romm, RE/MAX Realty Group. Bright MLS
- $2,295,0005 bd4 ba6k sqft431 Olympia Way, Great Falls, VA 22066For SaleMLS ID #VAFX2320982, Laura Larson, Larson Fine Properties. Bright MLS
