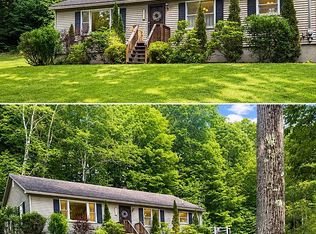
Welcome to this wonderful 3-bed, 1½-bath Colonial lovingly owned by the same owner for the past 50 years! Set on 1.3 acres with the rear of the property abutting Clarksburg State Park, this property offers privacy, beautiful mountain views, and plenty of space to enjoy. The first floor features an inviting open floor plan for kitchen and dining area, a huge living room with a propane fireplace, a convenient half bath, and beautiful cherry hardwood floors. Upstairs, you'll find 3 generously sized bdrms and a full bath. A bonus seasonal porch provides the perfect spot to relax and enjoy the outside. For anyone needing serious workspace, the property includes an impressive 2 story barn! A unique opportunity to own a well-loved home with incredible land, views, workspace, and access to nature!
For sale
Price cut: $14.9K (9/8)
$425,000
1303 River Rd, Clarksburg, MA 01247
3beds
1,650sqft
Single Family Residence
Built in 1965
1.3 Acres Lot
$416,800 Zestimate®
$258/sqft
$-- HOA
What's special
Propane fireplaceBonus seasonal porchIncredible landBeautiful cherry hardwood floorsBeautiful mountain views
- 34 days
- 473
- 21
Zillow last checked:
Listing updated:
Listed by:
Susan Colvin 603-493-1952,
MONARCH REALTY, INC.
Source: BCMLS,MLS#: 250579
Facts & features
Interior
Bedrooms & bathrooms
- Bedrooms: 3
- Bathrooms: 2
- Full bathrooms: 1
- 1/2 bathrooms: 1
Bedroom 1
- Level: Second
- Area: 278.53 Square Feet
- Dimensions: 23.00x12.11
Bedroom 2
- Level: Second
- Area: 128.22 Square Feet
- Dimensions: 14.09x9.10
Bedroom 3
- Level: Second
- Area: 112.12 Square Feet
- Dimensions: 11.09x10.11
Half bathroom
- Level: First
- Area: 42 Square Feet
- Dimensions: 7.00x6.00
Full bathroom
- Level: Second
- Area: 50.27 Square Feet
- Dimensions: 7.11x7.07
Dining room
- Level: First
- Area: 183.91 Square Feet
- Dimensions: 14.05x13.09
Kitchen
- Level: First
- Area: 91.33 Square Feet
- Dimensions: 10.07x9.07
Living room
- Level: First
- Area: 276 Square Feet
- Dimensions: 23.00x12.00
Other
- Level: First
- Area: 183.61 Square Feet
- Dimensions: 14.07x13.05
Heating
- Oil, Boiler, Hot Water, Fireplace(s)
Appliances
- Included: Dishwasher, Dryer, Microwave, Range, Refrigerator, Washer
Features
- Flooring: Carpet, Ceramic Tile, Wood
- Basement: Sump Pump,Interior Entry,Full,Concrete,Bulk head
- Has fireplace: Yes
Interior area
- Total structure area: 1,650
- Total interior livable area: 1,650 sqft
Property
Parking
- Parking features: Garaged & Off-Street
- Has attached garage: Yes
- Details: Garaged & Off-Street
Accessibility
- Accessibility features: 1st Flr Half Bath
Features
- Patio & porch: Porch, Deck
- Exterior features: Privacy, Landscaped
- Has private pool: Yes
- Pool features: Above Ground
- Has view: Yes
- View description: Scenic, Hill/Mountain
- Waterfront features: Close to Water
Lot
- Size: 1.3 Acres
- Dimensions: 130x420
Details
- Additional structures: Barn/Stable
- Parcel number: CLAR M:2050 B:0000 L:00080
- Zoning description: Residential
Construction
Type & style
- Home type: SingleFamily
- Architectural style: Colonial
- Property subtype: Single Family Residence
Materials
- Roof: Asphalt Shingles
Condition
- Year built: 1965
Utilities & green energy
- Electric: 100 Amp Service, Circuit Breakers
- Sewer: Private Sewer
- Water: Well
- Utilities for property: Satellite Available, Cable Available
Community & HOA
Location
- Region: Clarksburg
Financial & listing details
- Price per square foot: $258/sqft
- Tax assessed value: $257,900
- Annual tax amount: $3,502
- Date on market: 8/18/2026
Estimated market value
$416,800
$396,000 - $438,000
$2,756/mo
Price history
| Date | Event | Price |
|---|---|---|
| 9/8/2026 | Price change | $425,000-3.4%$258/sqft |
Source:  BCMLS #250579 Report a problem BCMLS #250579 Report a problem | ||
| 8/18/2026 | Listed for sale | $439,900$267/sqft |
Source: BCMLS #250579 Report a problem | ||
Public tax history
| Year | Property taxes | Tax assessment |
|---|---|---|
| 2025 | $3,502 -7.9% | $257,900 +4.2% |
| 2024 | $3,801 +2.6% | $247,600 +3.4% |
| 2023 | $3,703 +1% | $239,500 +7.6% |
| 2022 | $3,668 +12.6% | $222,600 +8.1% |
| 2021 | $3,257 -3.2% | $205,900 +9.5% |
| 2020 | $3,363 +13% | $188,000 +1% |
| 2019 | $2,975 -1% | $186,200 -5.1% |
| 2018 | $3,005 +18.7% | $196,300 +18.8% |
| 2016 | $2,531 -12.4% | $165,200 -19.5% |
| 2015 | $2,890 +7.7% | $205,100 +2.1% |
| 2014 | $2,683 +2.5% | $200,800 |
| 2013 | $2,618 +9.6% | $200,800 -3.1% |
| 2012 | $2,389 +3.8% | $207,200 |
| 2011 | $2,302 +6.3% | $207,200 -4.1% |
| 2009 | $2,166 +16.2% | $216,000 +11.5% |
| 2008 | $1,864 +24.9% | $193,800 +66.9% |
| 2002 | $1,492 +3.8% | $116,100 |
| 2001 | $1,437 -8.1% | $116,100 |
| 2000 | $1,564 | $116,100 |
Find assessor info on the county website
Monthly payment
Est. payment
Payment breakdown
Explore the cost of this home by adjusting the details. Changes won't be saved.Climate risks
Neighborhood: 01247
Similar homes
- $400,0003 bd2 ba1.4k sqft986 Church St, North Adams, MA 01247For Sale
 MLS ID #250685, Dennis J D'Arcangelo, MONARCH REALTY, INC.. BCMLS
 - $299,0003 bd1 ba1.1k sqft199 Middle Rd, Clarksburg, MA 01247For Sale
 MLS ID #250864, Alyssa Sherman, MORESI REAL ESTATE PARTNERS. BCMLS
 - $474,9002 bd2 ba2.2k sqft784 E Main St, North Adams, MA 01247For Sale
 MLS ID #250495, Tracy Munger, KEMPF-VANDERBURGH REALTY CONSULTANTS, INC.. BCMLS
 - $395,0003 bd1 ba1.6k sqft928 W Shaft Rd, North Adams, MA 01247For Sale By Owner